Price Reduced Listing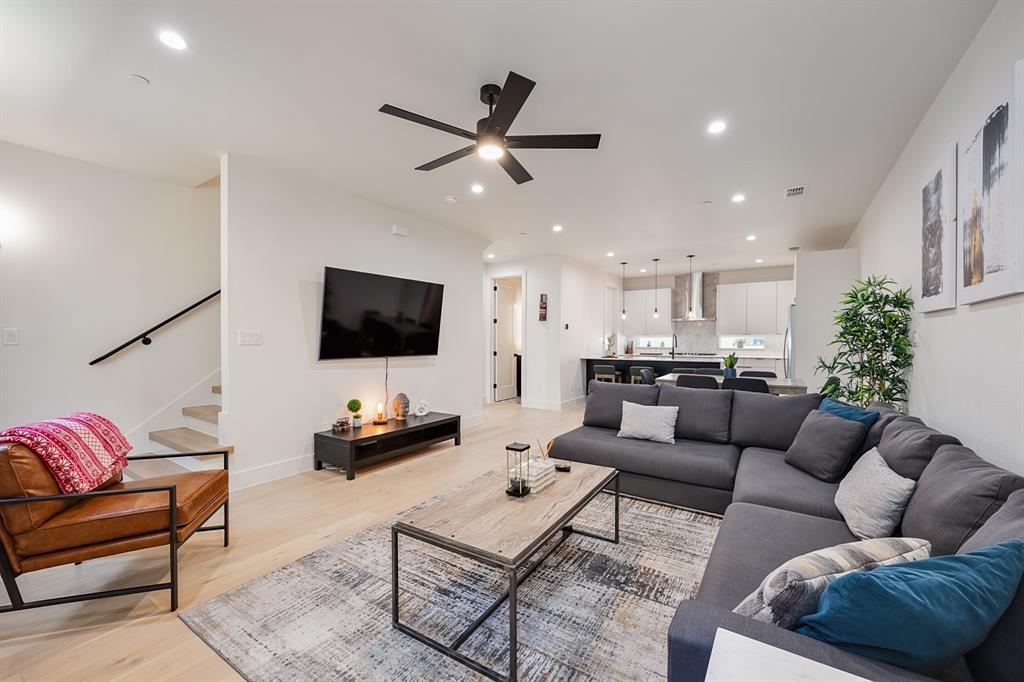
1141 N Madison Avenue 105,Dallas, TX 75208
Dallas, TX 75208
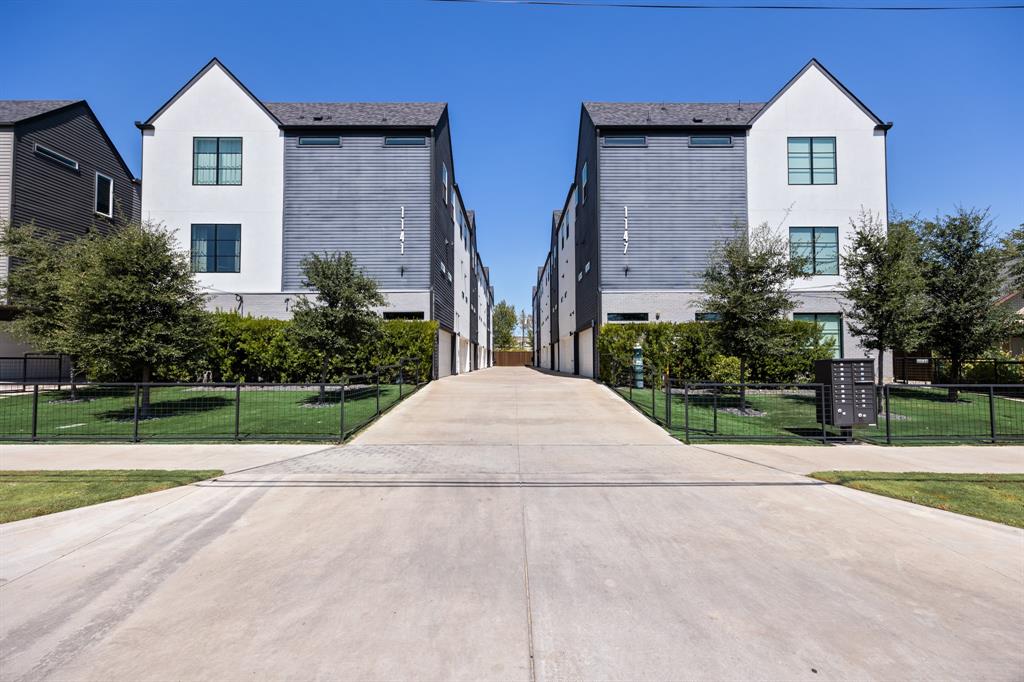

Description
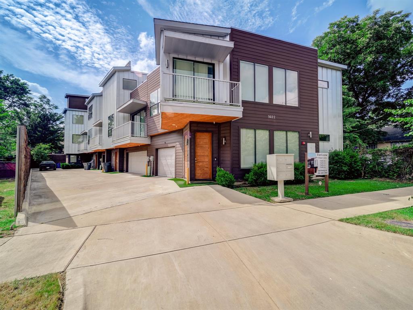
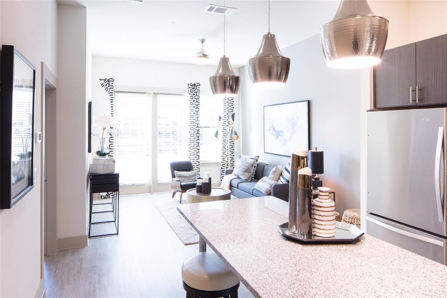
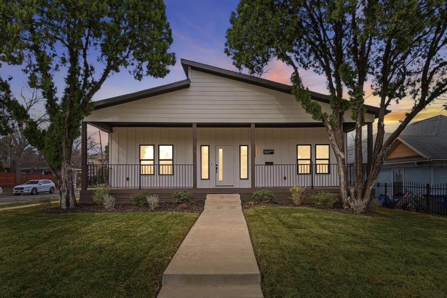
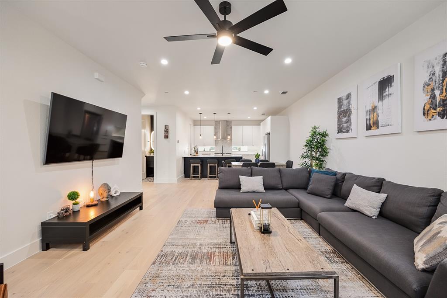
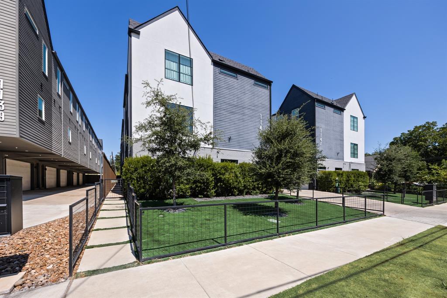
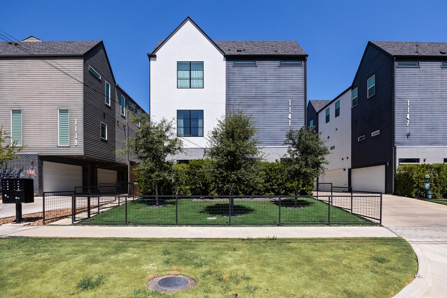
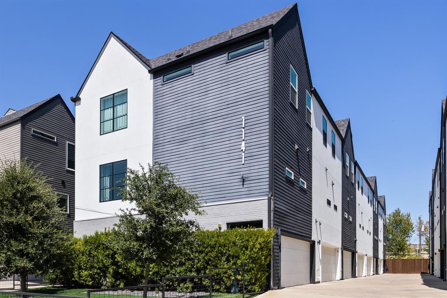
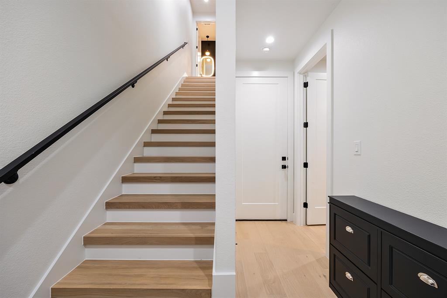
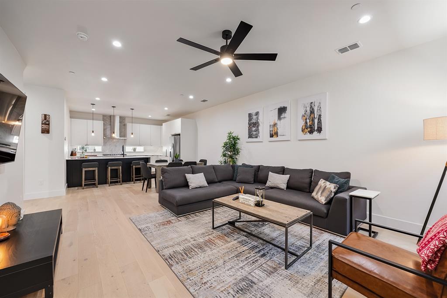
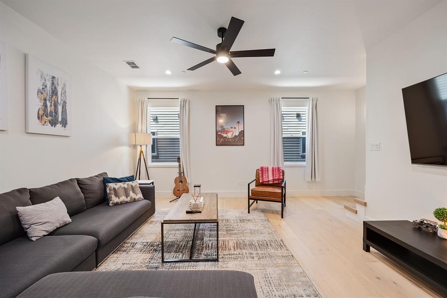
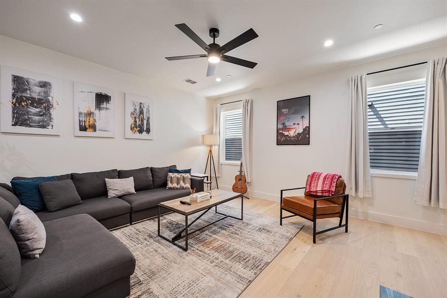
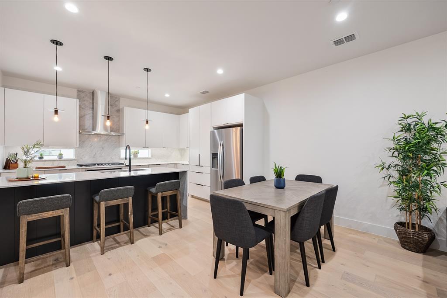
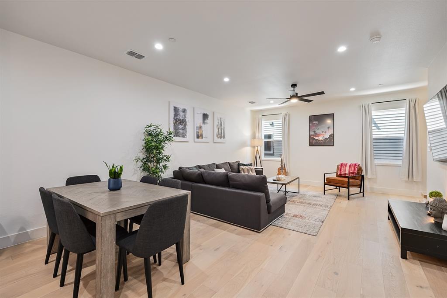
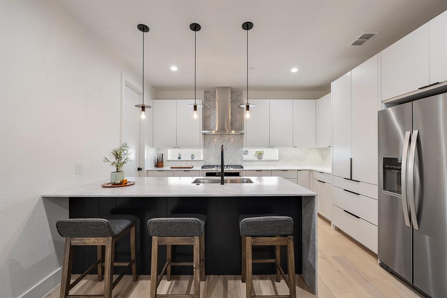
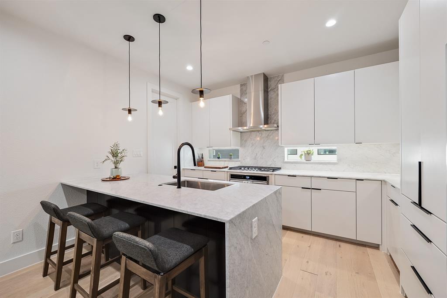
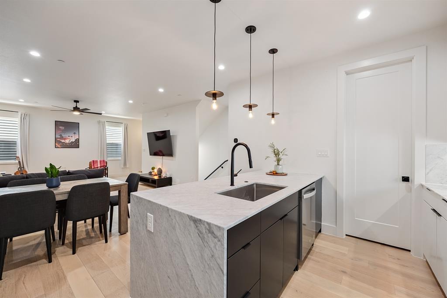
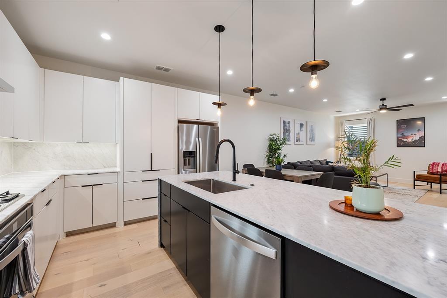
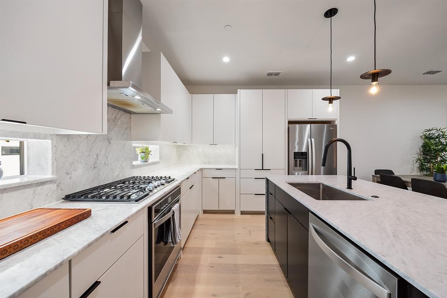
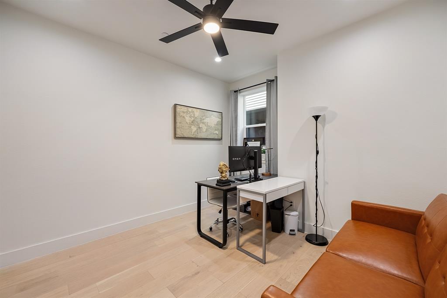
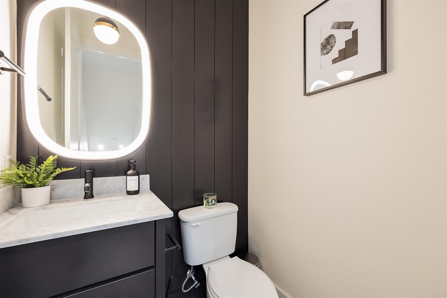
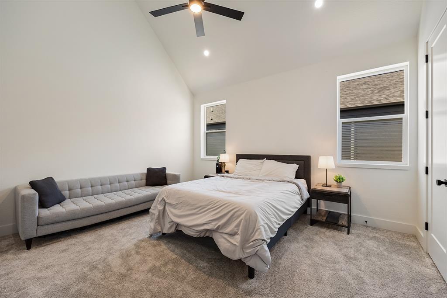
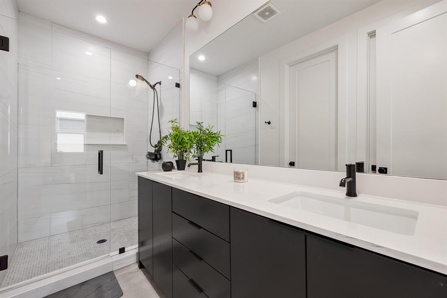
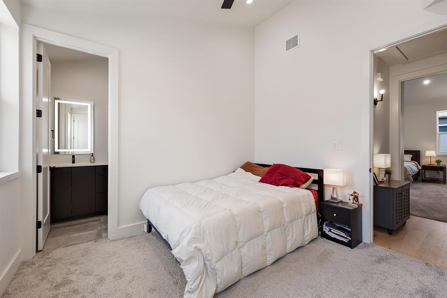
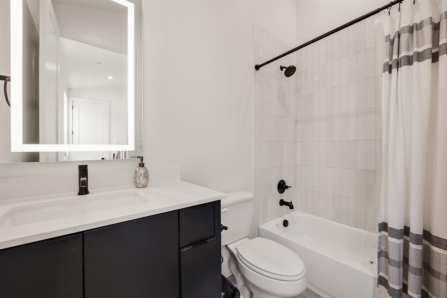
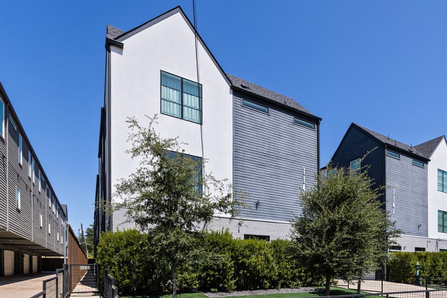
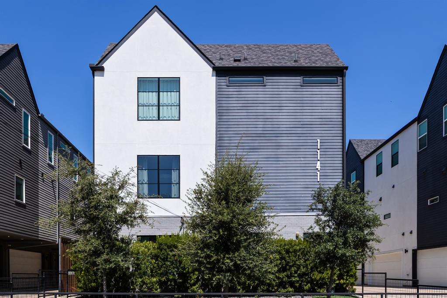
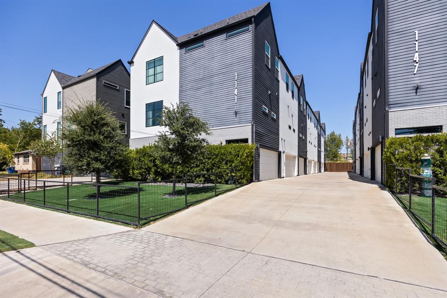
Step into this 2022 Oak Cliff townhome and feel the shift the moment you cross the threshold of the front door. At 1,627 square feet of refined modern living, this like-new 2-bed, 2 and a half bath townhome with dedicated study was built for the way you actually want to live-not just exist. The expansive living room opens like your very own private retreat, flooded with light and anchored by clean lines, warm wood floors, and a layout that invites both quiet nights and effortless gatherings. Just beyond, the kitchen commands attention with expansive quartz counters, a substantial island made for entertaining, and the kind of thoughtful finishes that make everyday moments feel elevated with that Dallas charm that you've been wanting. Upstairs, the primary suite delivers calm with its vaulted ceiling and spa-like bath-double vanities, sleek dark cabinetry, and a glass-enclosed shower that turns the ordinary into ritual. A second bedroom and a versatile study give you the flexibility to work, create, or simply claim space that is truly yours. All of this sits minutes from Bishop Arts, where the energy of Dallas's most creative corner meets the quiet confidence of a home that still feels brand new. Quartz. Tasteful Aesthetics thoughout. Location that actually matters. This isn't just another townhome. It's the one that finally matches the life you've been building toward. Tour today.
Details
| MLS # | 21358039 |
|---|---|
| Listing Type | For Sale |
| Style | Town House |
| HOA Dues | $250 |
| Sub-Type | Resale |
| Status | Active |
| Year | 2022 |
| Days On Site | 33 |
| Listing Provided By | Coldwell Banker Realty Frisco | Karrie Johnston |
Features
| Bed(s) | 2 |
|---|---|
| Bath(s) | 3 Total |
| SQ Feet | 1,627 |
| Garage | 2 |
| Acreage | 0.23 |
Interior
| Room Count | 6 |
|---|---|
| Cooling | Central Air |
| Heating | Central |
| Interior Features | Cable TV Available, Decorative Lighting, Double Vanity, Eat-in Kitchen, High Speed Internet Available, Multiple Staircases, Open Floorplan, Pantry, Walk-In Closet(s) |
| Appliances | Dishwasher, Disposal, Gas Cooktop, Double Oven, Plumbed For Gas in Kitchen, Vented Exhaust Fan |
Exterior
| Exterior Features | Dog Run |
|---|---|
| Roof | Composition |
| Construction Materials | Brick, Stucco, Wood |
| Foundation Details | Slab |
| Lot Features | Landscaped |
Parking
| Garage Yn | 1 |
|---|---|
| Attached Garage Yn | 1 |
| Parking Features | Covered, Garage, Garage Door Opener, Garage Double Door |
Utilities
| Utilities | City Sewer, City Water |
|---|
Taxes
| Unexempt Taxes | 10688 |
|---|---|
| Tax Lot | 8 |
| Tax Block | M3363 |
| Tax Legal Description | 1141 MADISON CONDO BLK M/3363 LT 8 UNIT 105 C |
Area Information
| State | TX |
|---|---|
| County | Dallas |
| City | Dallas |
| Zip Code | 75208 |
| Area | Dallas |
| Community Name | Miller & Stemmons |
| School District | Dallas ISD |
| Elementary School | Hogg |
| High School | Adamson |
| Listing VS Median (in Miller & Stemmons) | |
Price: $470,000 low | high Med: $615,000 sqft: 1,627 low | high Med: 1,805 $ / sqft: $289 low | high Med: $341 On site: 33 low | high Med: 115.5 | |
Market Activity 75208
Request a showing
Request a showing
Contact
Learn More About This Property

| State | TX |
|---|---|
| County | Dallas |
| City | Dallas |
| Zip Code | 75208 |
| Area | Dallas |
| Community Name | Miller & Stemmons |
| School District | Dallas ISD |
| Elementary School | Hogg |
| High School | Adamson |
| Listing VS Median (in Miller & Stemmons) | |
Price: $470,000 low | high Med: $615,000 sqft: 1,627 low | high Med: 1,805 $ / sqft: $289 low | high Med: $341 On site: 33 low | high Med: 115.5 | |