New Listing
 In-Person: 09/19 2:30 PM - 4:30 PM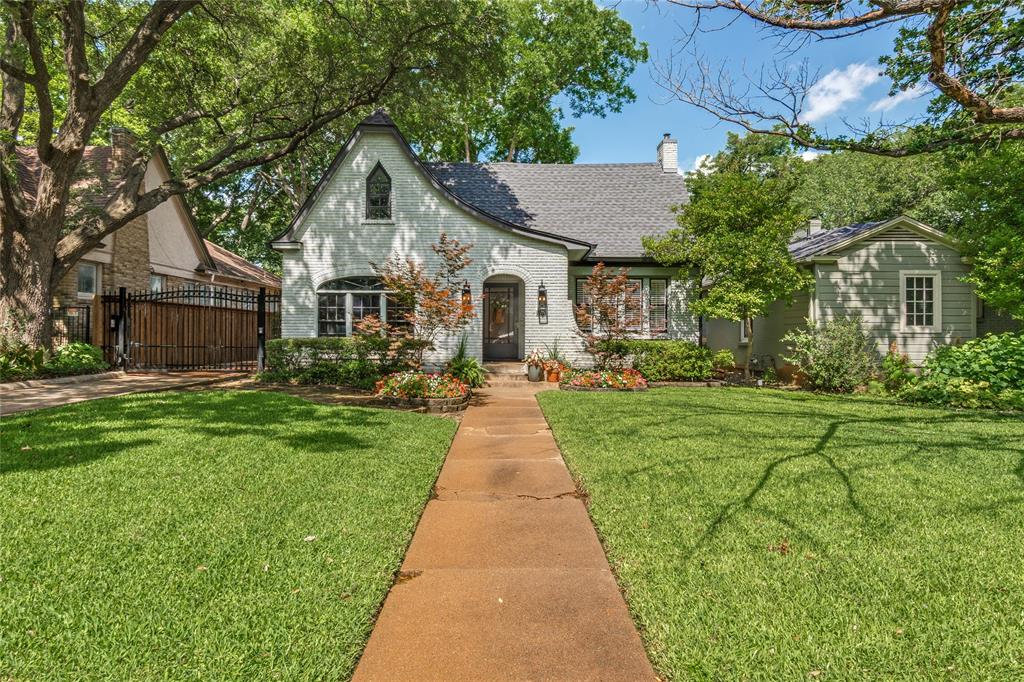
1151 N Winnetka Avenue,Dallas, TX 75208
Dallas, TX 75208

Description
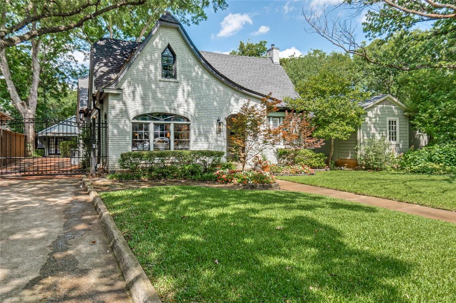
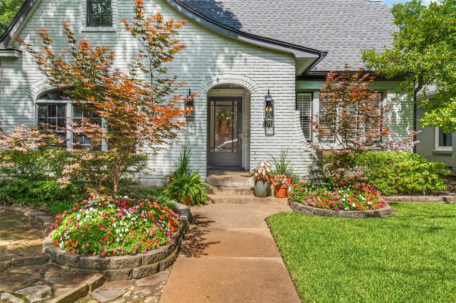
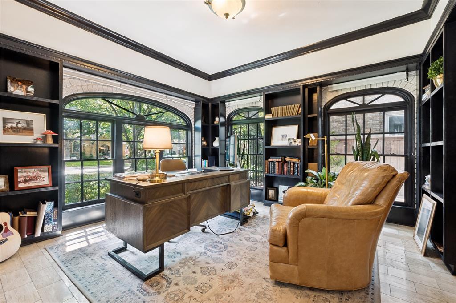
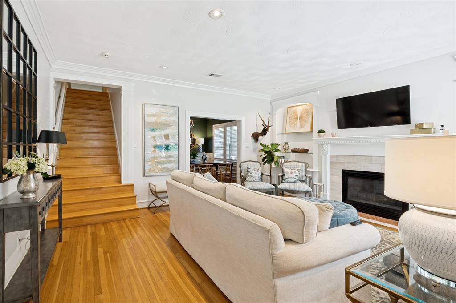
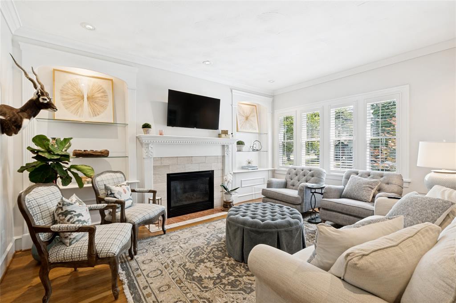
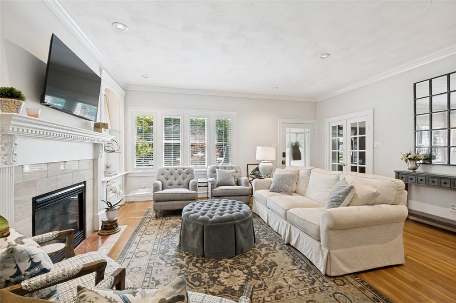
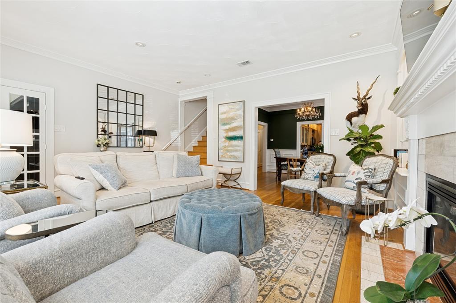
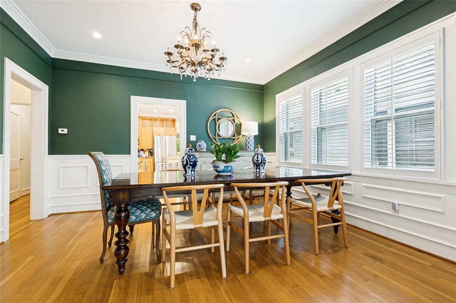
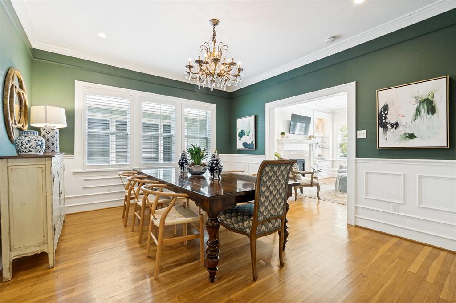
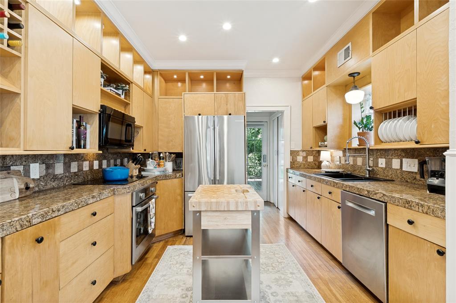
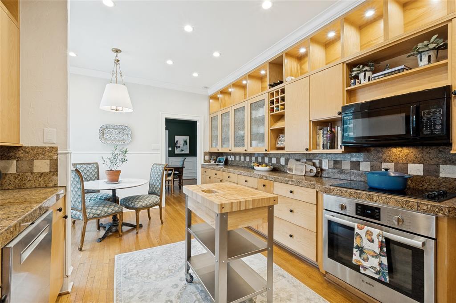
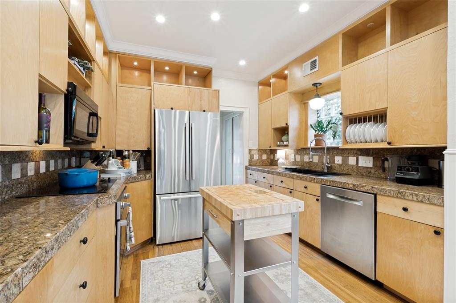
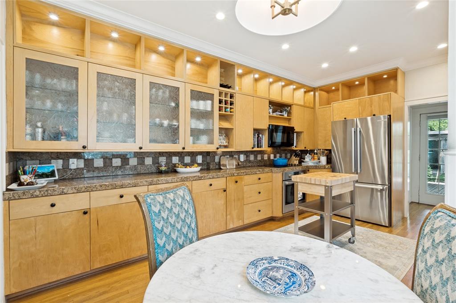
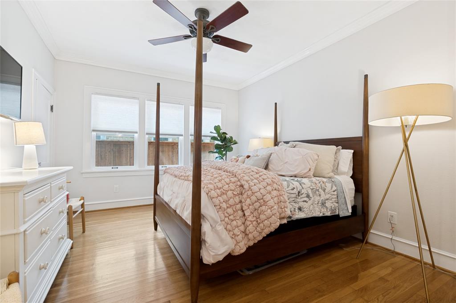
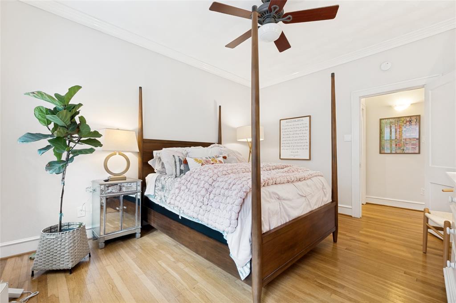
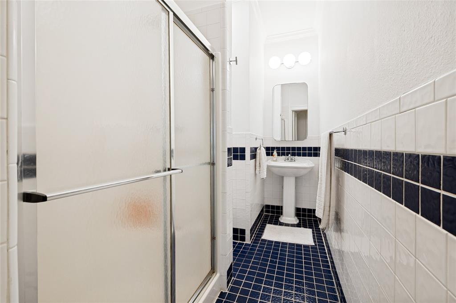
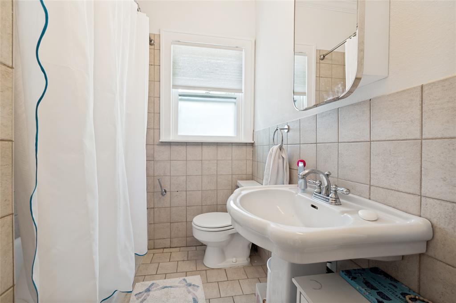
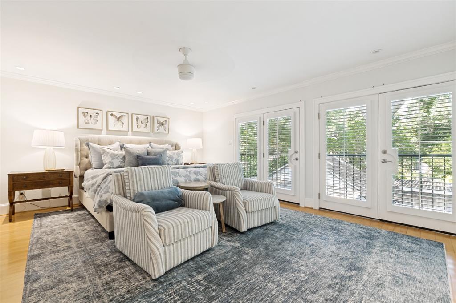
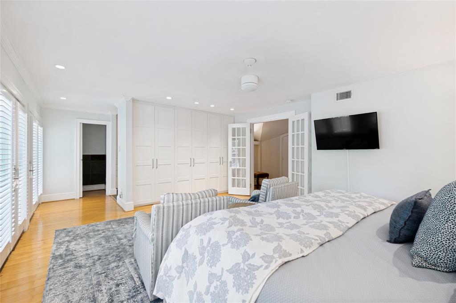
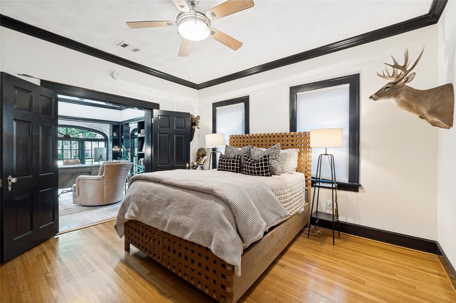
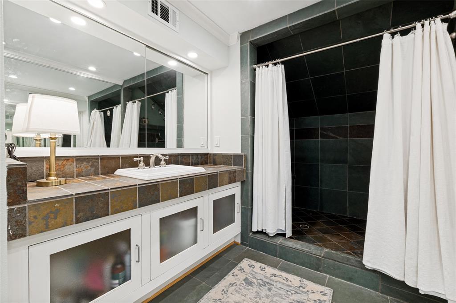
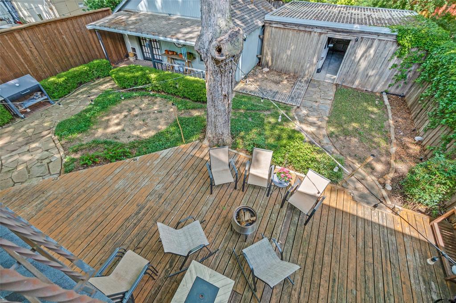
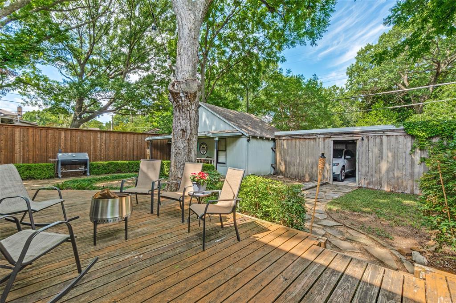
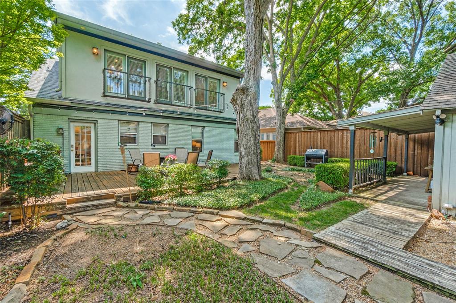
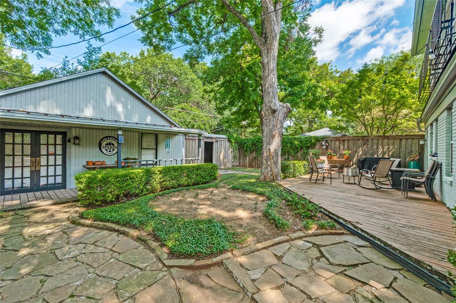
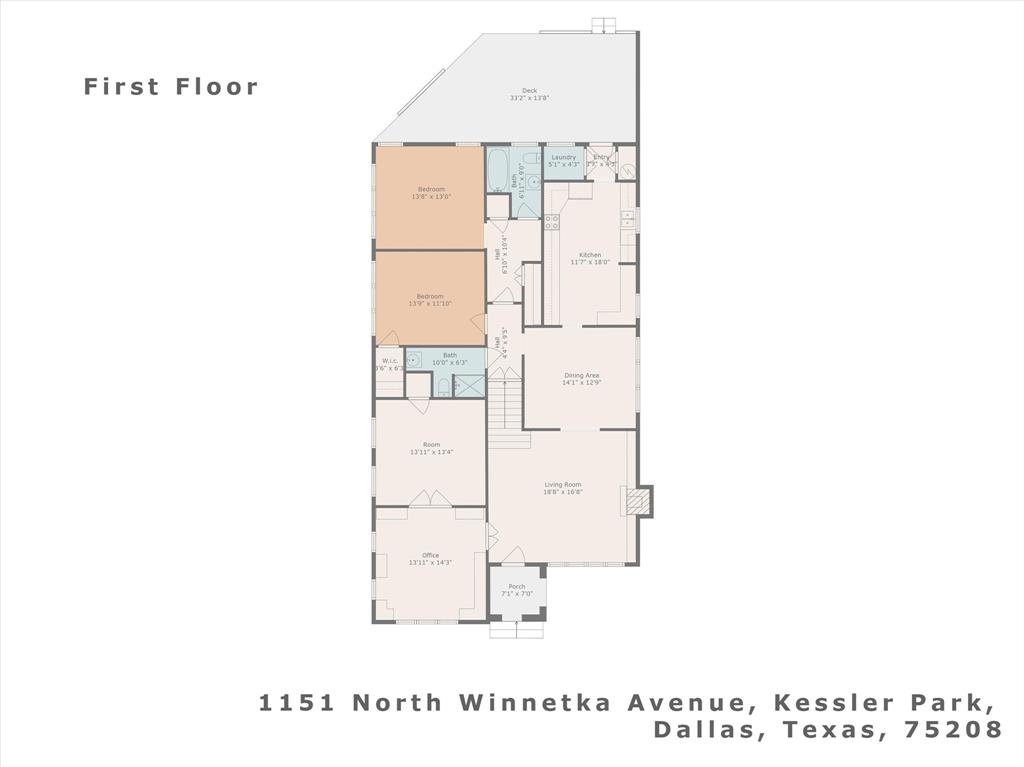
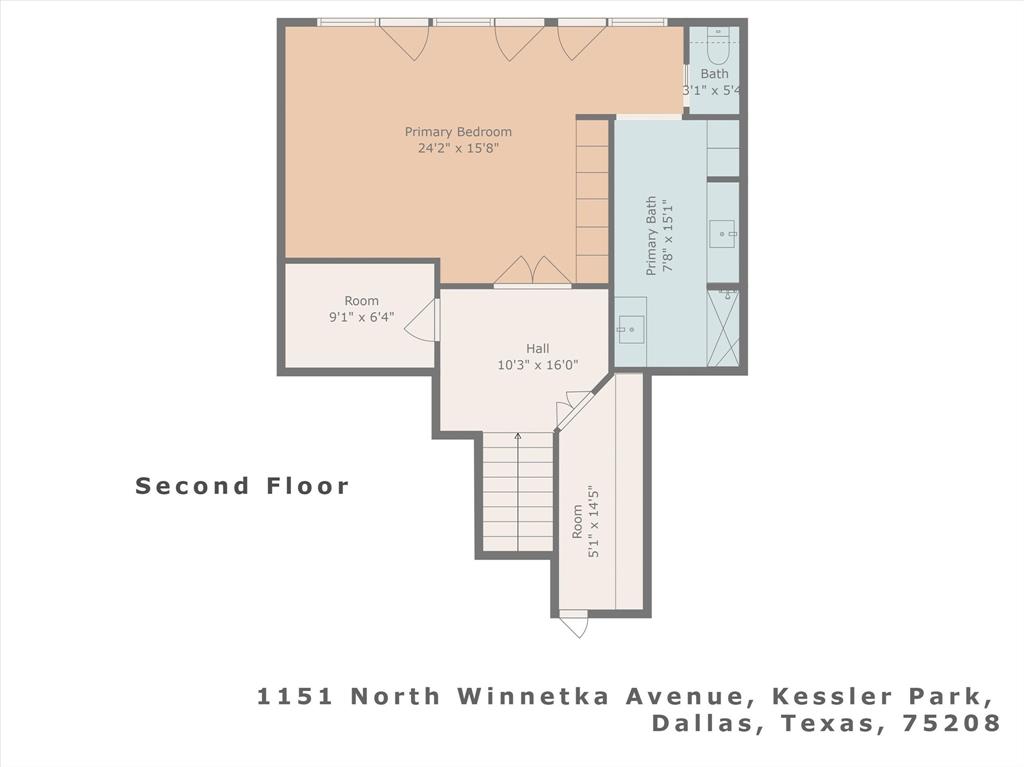
Classic Tudor architecture meets a beautifully livable floor plan in this distinctive Kessler Park home, ideally positioned on one of the neighborhood's most desirable blocks. Rich in character and natural light, the home offers four bedrooms, three full baths, a dedicated study, and beautifully proportioned living and entertaining spaces. The gracious main living room is centered around a fireplace flanked by custom built-ins, while the light-filled study is framed by striking windows that add warmth and architectural interest. A large formal dining room provides an impressive setting for entertaining, and the spacious kitchen features granite countertops, stainless steel appliances, generous cabinetry, and a charming breakfast nook. The spacious primary suite is a private retreat, offering abundant closet space and French doors opening to Juliet balconies overlooking the landscaped backyard. Large windows throughout the home bring in exceptional natural light and create a wonderful connection to the surrounding grounds. Outside, the expansive backyard features a deck for outdoor living and entertaining, along with a substantial detached storage building-workshop-an exceptional and versatile bonus space. A gated parking area provides additional secure off-street parking, complemented by a separate two-car garage. Recent improvements include the roof, gutters, insulation, and ductwork completed in 2023. Timeless Tudor architecture, beautiful proportions, generous space, and an exceptional Kessler Park setting come together in this truly special home.
Details
| MLS # | 21380929 |
|---|---|
| Listing Type | For Sale |
| Style | House |
| Sub-Type | Resale |
| Status | Active |
| Year | 1924 |
| Days On Site | 4 |
| Listing Provided By | Ebby Halliday, REALTORS | Chris Hickman |
Features
| Bed(s) | 4 |
|---|---|
| Bath(s) | 3 Total |
| SQ Feet | 2,489 |
| Garage | 2 |
| Story(s) | 2 |
| Acreage | 0.18 |
Interior
| Room Count | 12 |
|---|---|
| Cooling | Ceiling Fan(s), Central Air, Electric |
| Heating | Central, Natural Gas |
| Interior Features | Cable TV Available, Decorative Lighting, High Speed Internet Available |
| Appliances | Dishwasher, Disposal, Electric Cooktop, Electric Range, Gas Water Heater, Microwave, Vented Exhaust Fan |
| Fireplace Features | Gas Logs |
Exterior
| Exterior Features | Balcony, Rain Gutters, Storage |
|---|---|
| Roof | Composition |
| Construction Materials | Brick, Wood |
| Foundation Details | Pillar/Post/Pier |
| Lot Features | Few Trees, Interior Lot, Landscaped, Sprinkler System |
Parking
| Garage Yn | 1 |
|---|---|
| Attached Garage Yn | 0 |
| Parking Features | Garage, Garage Door Opener, Garage Faces Rear |
Utilities
| Utilities | Asphalt, City Sewer, City Water, Concrete, Curbs, Sidewalk |
|---|
Taxes
| Unexempt Taxes | 14415 |
|---|---|
| Tax Lot | 27 |
| Tax Block | H3792 |
| Tax Legal Description | KESSLER SQUARE BLK H/3792 LT 27 |
Area Information
| State | TX |
|---|---|
| County | Dallas |
| City | Dallas |
| Zip Code | 75208 |
| Area | Dallas |
| Community Name | Kessler Square |
| School District | Dallas ISD |
| Elementary School | Rosemont |
| High School | Sunset |
| Listing VS Median (in Kessler Square) | |
Price: $899,000 low | high Med: $899,000 sqft: 2,489 low | high Med: 2,489 $ / sqft: $361 low | high Med: $361 On site: 4 low | high Med: 4 | |
Market Activity 75208
Request a showing
Request a showing
Contact
Learn More About This Property

| Open House |
|---|
| In-Person 09/19 2:30 PM - 4:30 PM |
| State | TX |
|---|---|
| County | Dallas |
| City | Dallas |
| Zip Code | 75208 |
| Area | Dallas |
| Community Name | Kessler Square |
| School District | Dallas ISD |
| Elementary School | Rosemont |
| High School | Sunset |
| Listing VS Median (in Kessler Square) | |
Price: $899,000 low | high Med: $899,000 sqft: 2,489 low | high Med: 2,489 $ / sqft: $361 low | high Med: $361 On site: 4 low | high Med: 4 | |