New Listing
 In-Person: 09/19 1:00 PM - 3:00 PM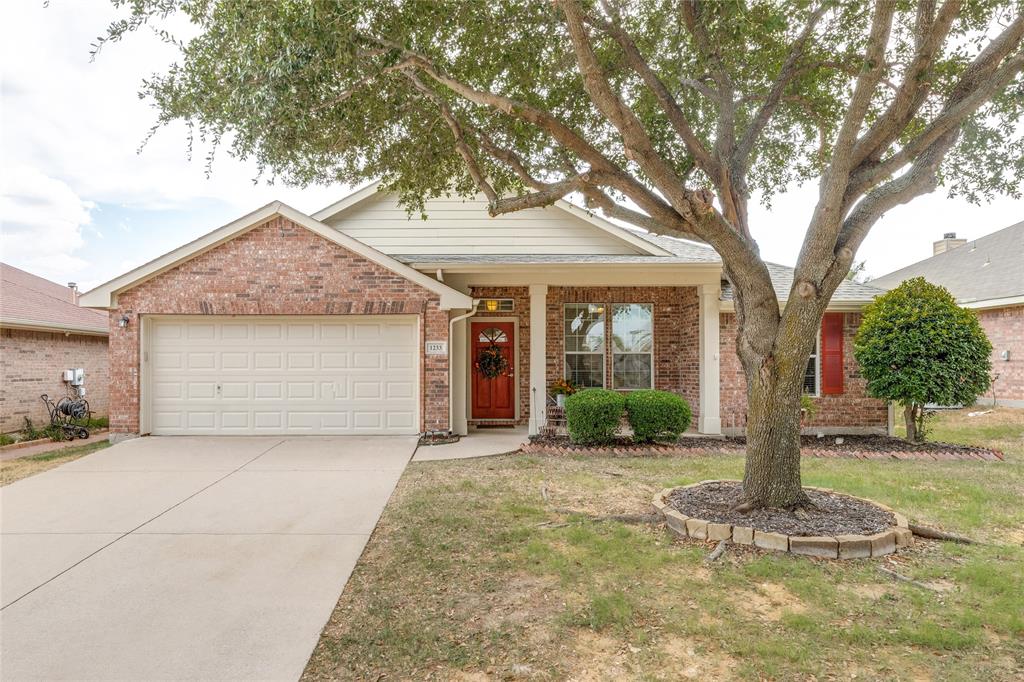

Description
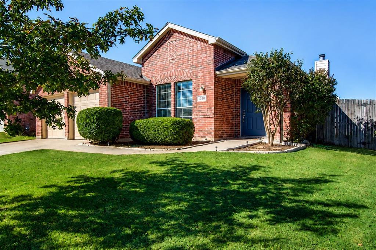
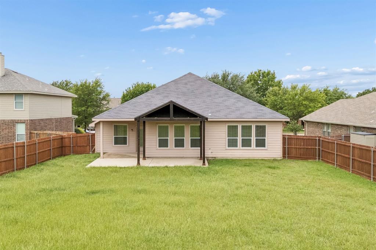
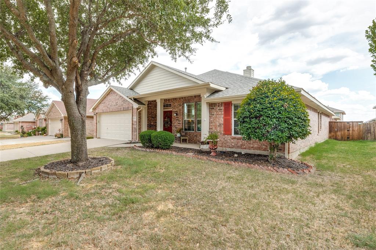
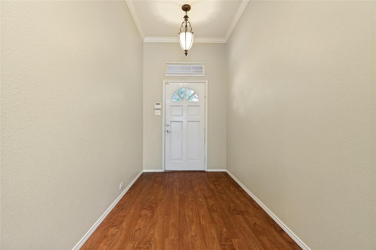
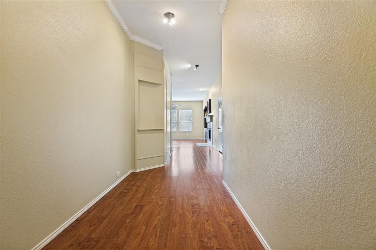
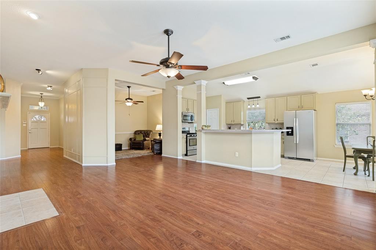
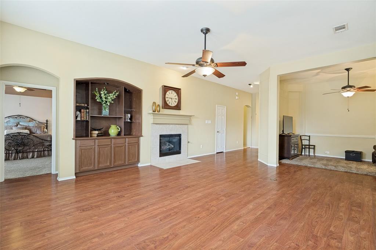
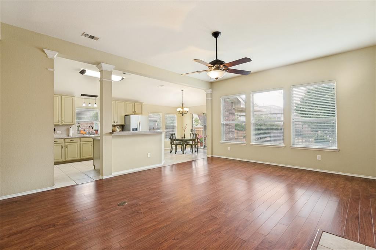
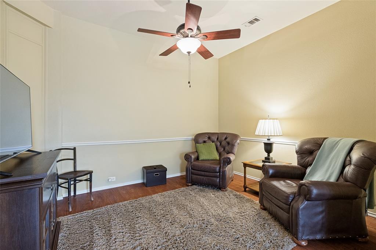
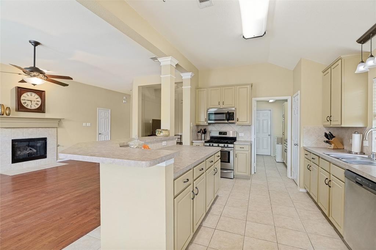
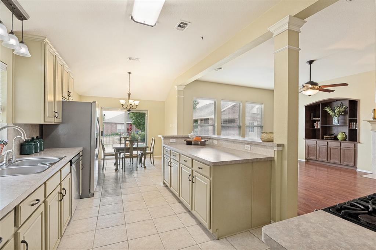
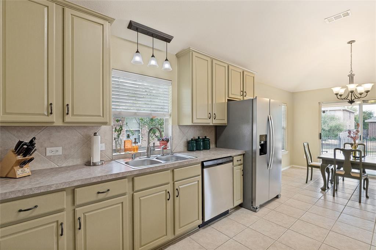
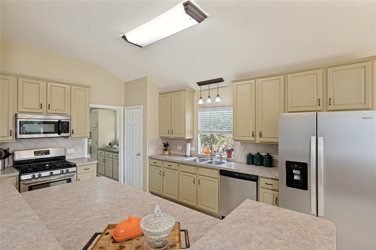
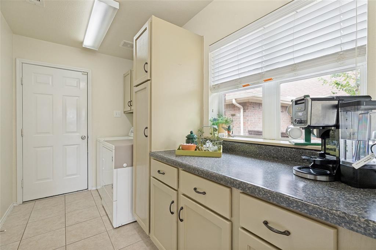
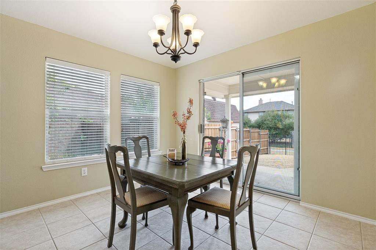
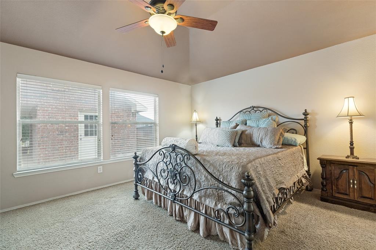
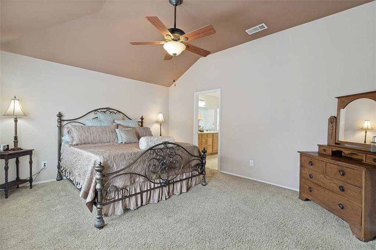
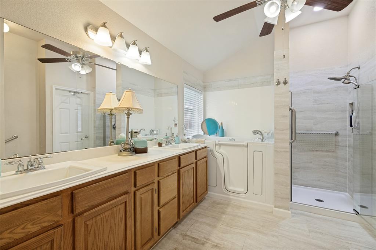
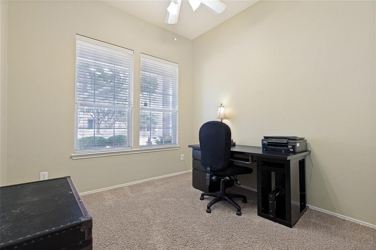
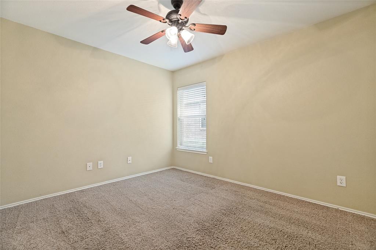
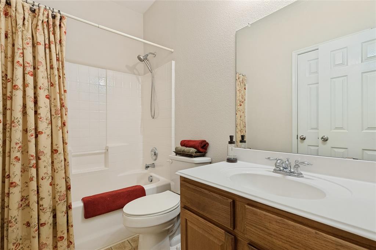
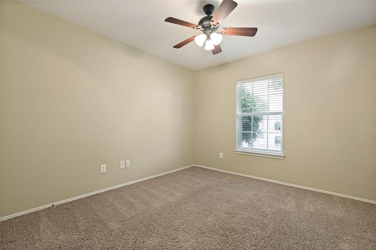
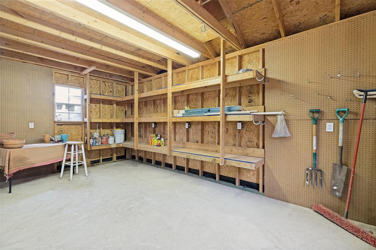
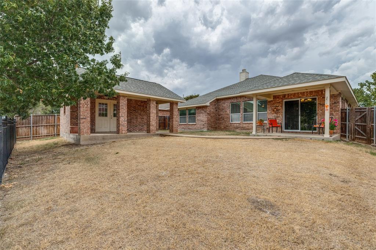
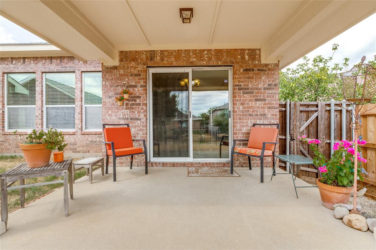
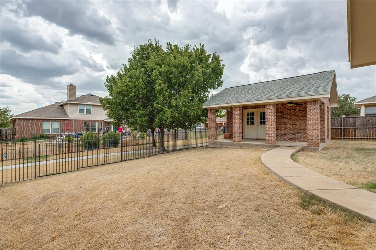
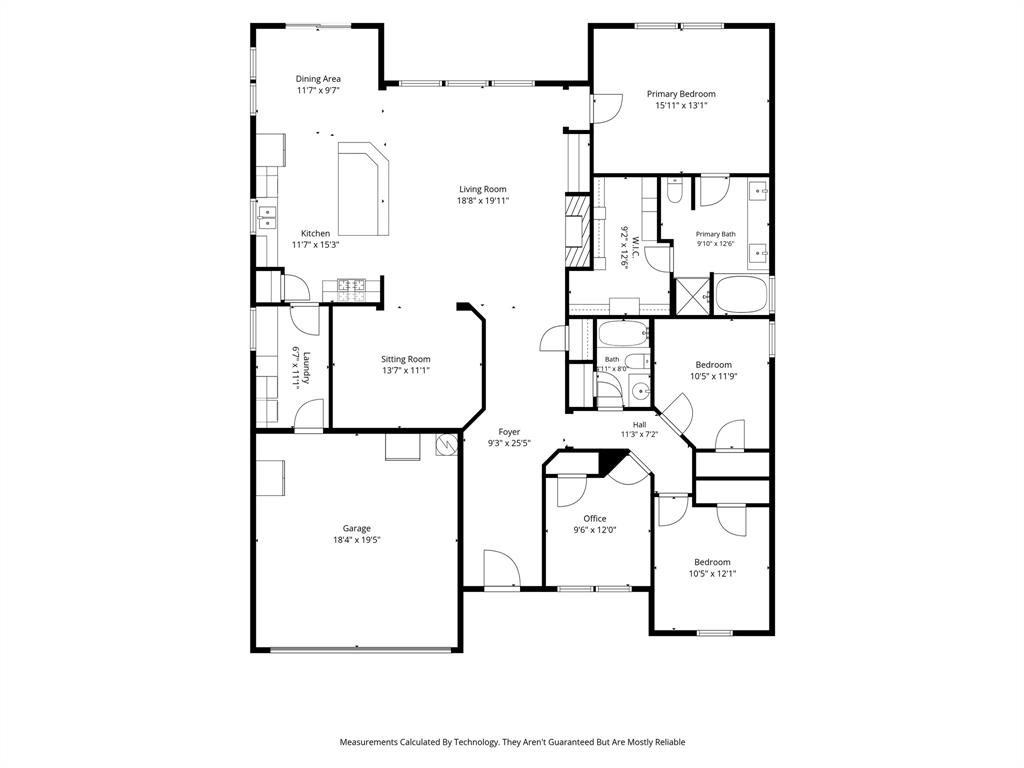
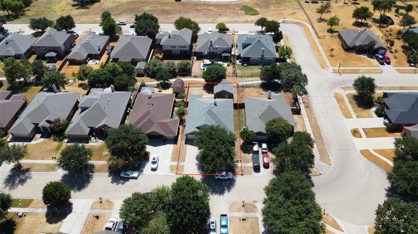
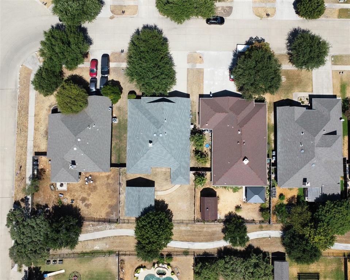
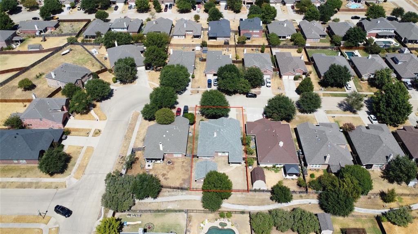
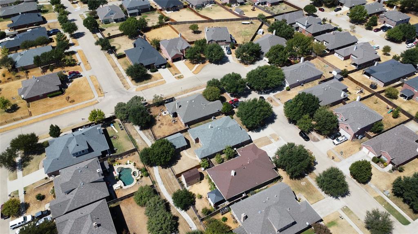
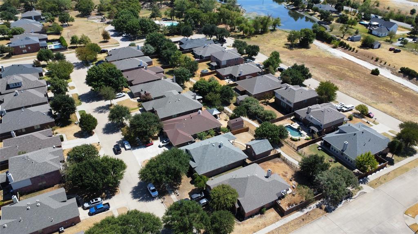
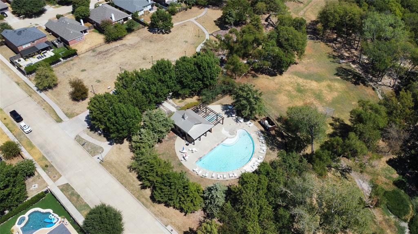
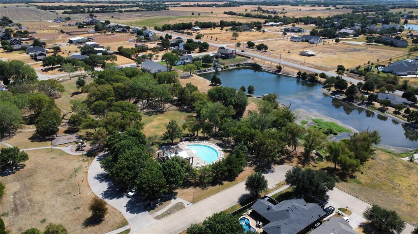
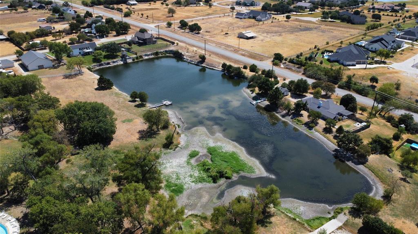
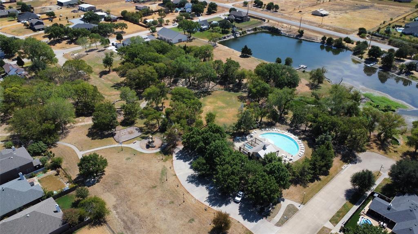
Beautifully maintained single-story 4-bedroom, 2-bath home featuring a desirable split-bedroom floorplan and spacious open-concept living. Abundant windows fill the home with natural light, creating a bright and welcoming atmosphere. The main living area features a cozy fireplace with gas logs and custom built-ins positioned alongside the fireplace, adding character and functionality to the space. The kitchen is open to the main living area and offers an abundance of cabinet and counter space, along with a reverse osmosis water filtration system, making it ideal for everyday living and entertaining. The oversized utility room offers added functionality with a custom coffee bar and plenty of room for everyday organization. The primary suite provides a relaxing retreat with a walk-in tub, separate updated shower, and custom-designed closet for exceptional organization and storage. Two living areas offer flexibility for entertaining, relaxing, or creating a media or game space. Outside, the charming brick workshop features a loft and inviting front porch, offering an ideal space for hobbies, projects, a studio, or additional storage. Enjoy neighborhood amenities including a community pool, hike and bike trails, parks, playgrounds, and access to the neighborhood lake and green space areas. Conveniently located with easy access to Preston Road and with no PID or MUD, this home offers comfort, thoughtful updates, custom touches, and versatile living spaces.
Details
| MLS # | 21383891 |
|---|---|
| Listing Type | For Sale |
| Style | House |
| HOA Dues | $300 |
| Sub-Type | Resale |
| Status | Active |
| Year | 2004 |
| Days On Site | 3 |
| Listing Provided By | Collin County Realty, Inc. | Charlotte Tittle |
Features
| Bed(s) | 4 |
|---|---|
| Bath(s) | 2 Total |
| SQ Feet | 2,053 |
| Garage | 2 |
| Story(s) | 1 |
| Acreage | 0.17 |
Interior
| Room Count | 9 |
|---|---|
| Cooling | Central Air, Electric |
| Heating | Natural Gas |
| Interior Features | High Speed Internet Available, Open Floorplan, Walk-In Closet(s) |
| Appliances | Dishwasher, Disposal, Gas Range, Gas Water Heater, Microwave |
| Fireplace Features | Gas Logs |
Exterior
| Exterior Features | Covered Patio/Porch, Rain Gutters |
|---|---|
| Roof | Composition |
| Security Features | Security System, Security System Owned |
| Construction Materials | Brick |
| Foundation Details | Slab |
| Lot Features | Greenbelt, Interior Lot, Sprinkler System, Subdivision |
Parking
| Garage Yn | 1 |
|---|---|
| Attached Garage Yn | 1 |
| Parking Features | Garage Door Opener, Garage Faces Front |
Utilities
| Utilities | City Sewer, City Water, Co-op Electric, Concrete, Curbs, Natural Gas Available |
|---|
Location
| Community Features | Community Pool, Jogging Path/Bike Path, Lake, Playground |
|---|
Taxes
| Unexempt Taxes | 8084 |
|---|---|
| Tax Lot | 2 |
| Tax Block | K |
| Tax Legal Description | HERITAGE PHASE 1 (CCL), BLK K, LOT 2 |
Area Information
| State | TX |
|---|---|
| County | Collin |
| City | Celina |
| Zip Code | 75009 |
| Area | Collin |
| Community Name | Heritage Ph 1 |
| School District | Celina ISD |
| Elementary School | Margie Moore Vasquez |
| High School | Celina |
| Listing VS Median (in Heritage Ph 1) | |
Price: $374,900 low | high Med: $374,900 sqft: 2,053 low | high Med: 2,053 $ / sqft: $183 low | high Med: $183 On site: 3 low | high Med: 3 | |
Market Activity 75009
Request a showing
Request a showing
Contact
Learn More About This Property

| Open House |
|---|
| In-Person 09/19 1:00 PM - 3:00 PM |
| State | TX |
|---|---|
| County | Collin |
| City | Celina |
| Zip Code | 75009 |
| Area | Collin |
| Community Name | Heritage Ph 1 |
| School District | Celina ISD |
| Elementary School | Margie Moore Vasquez |
| High School | Celina |
| Listing VS Median (in Heritage Ph 1) | |
Price: $374,900 low | high Med: $374,900 sqft: 2,053 low | high Med: 2,053 $ / sqft: $183 low | high Med: $183 On site: 3 low | high Med: 3 | |