
Description
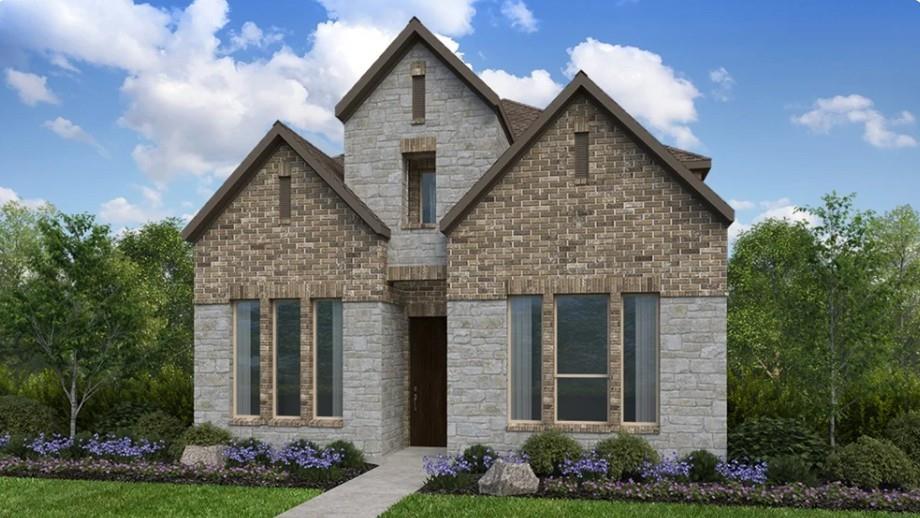
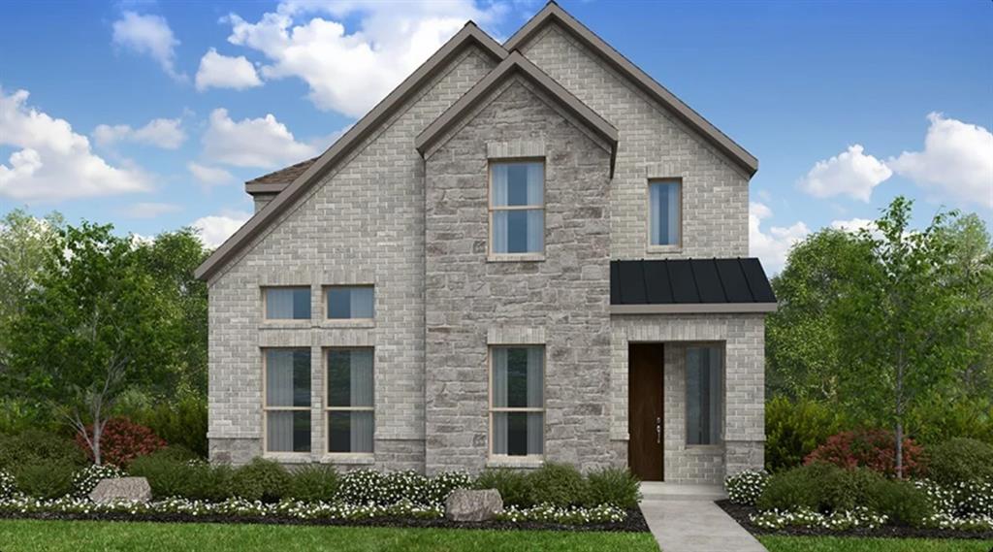
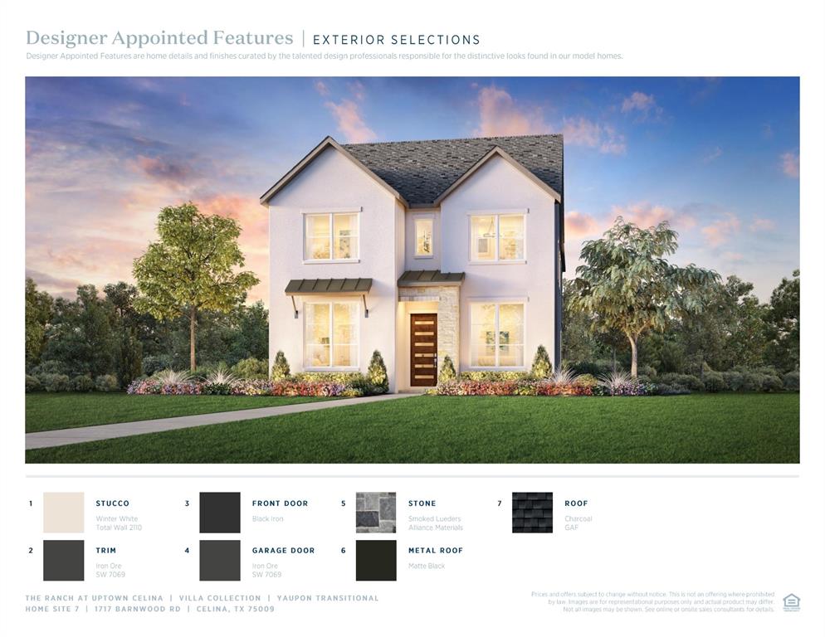
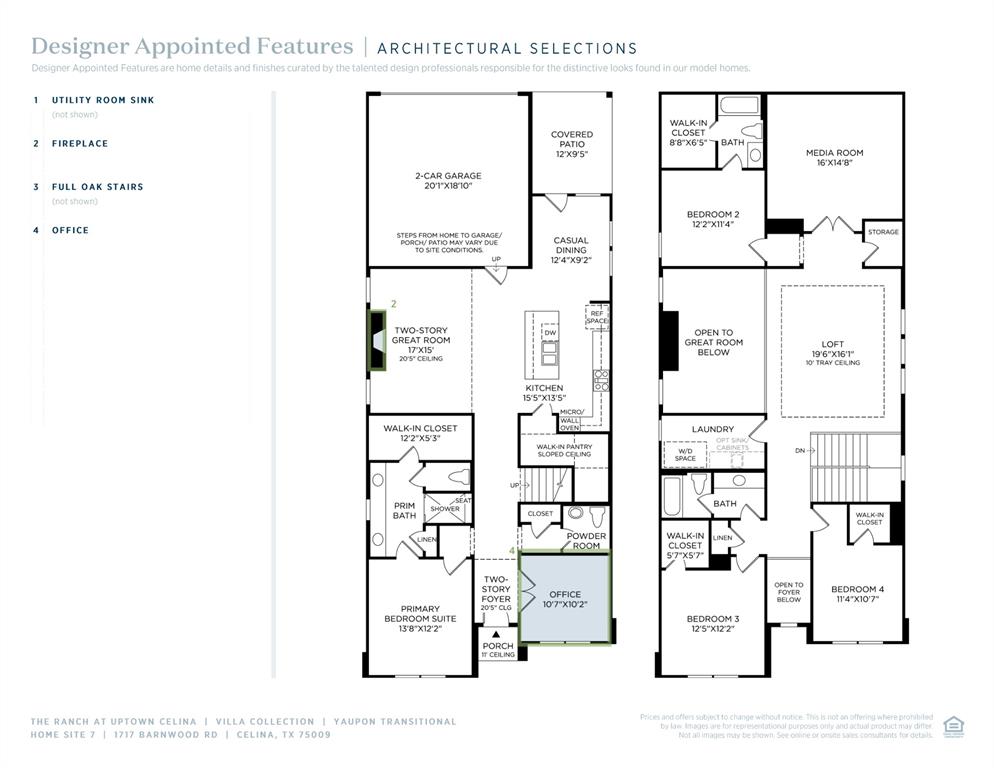
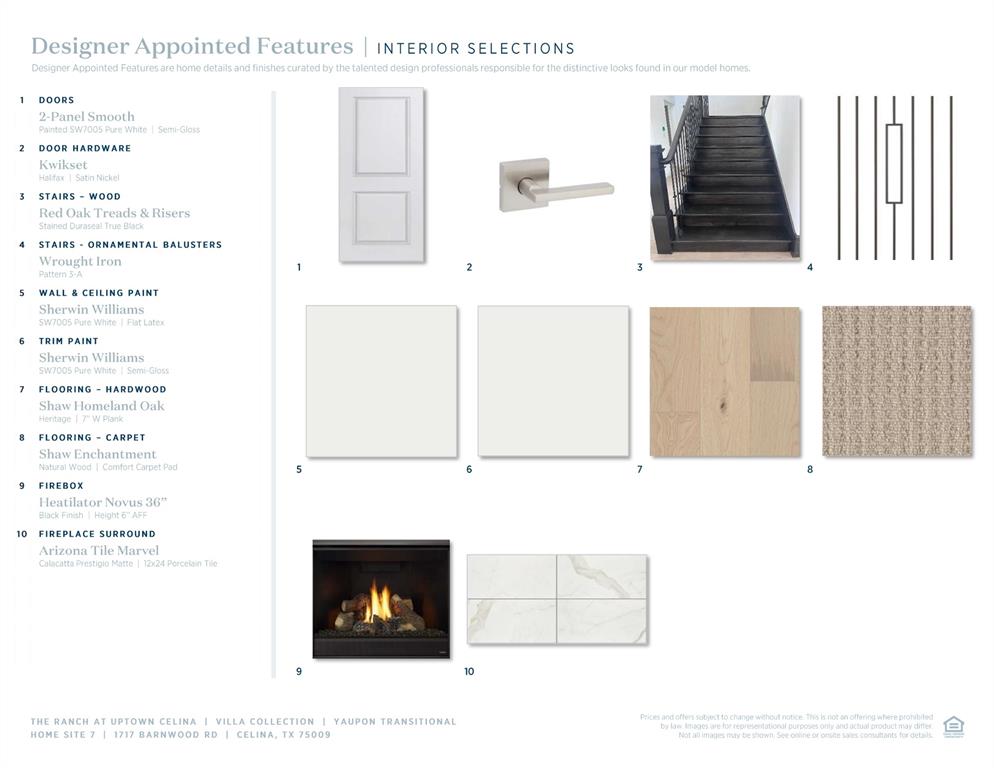
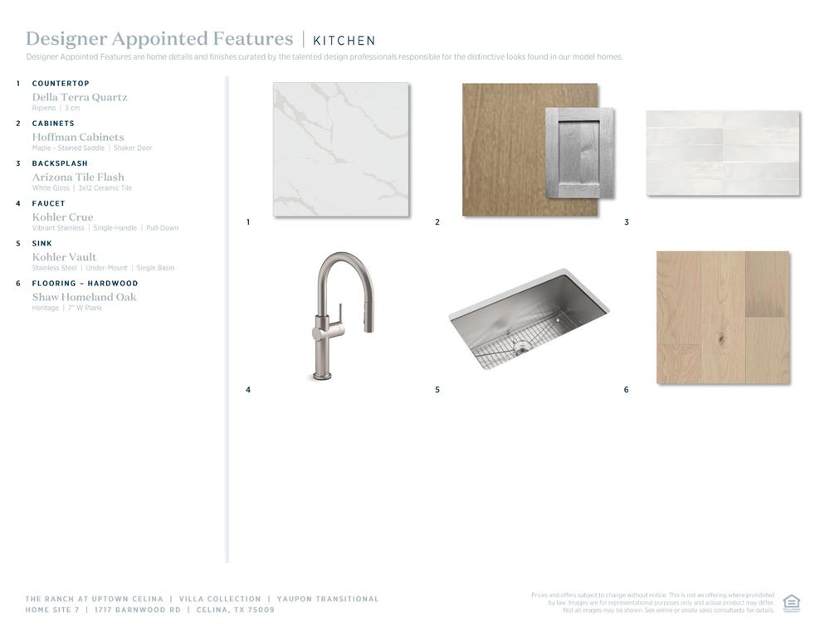
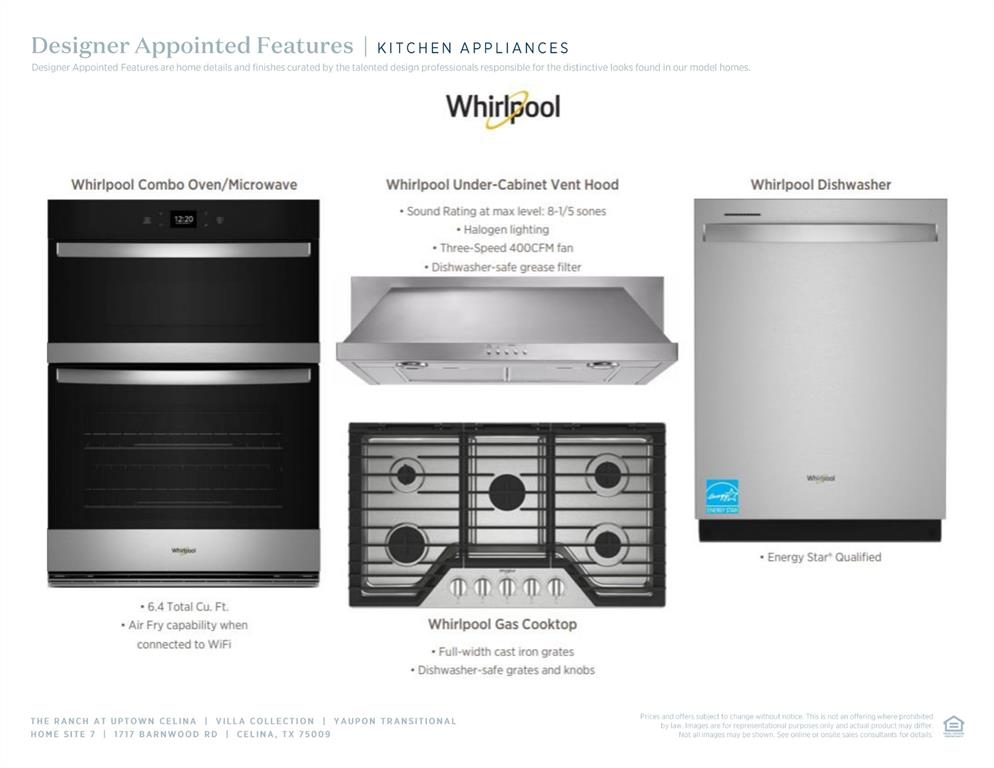
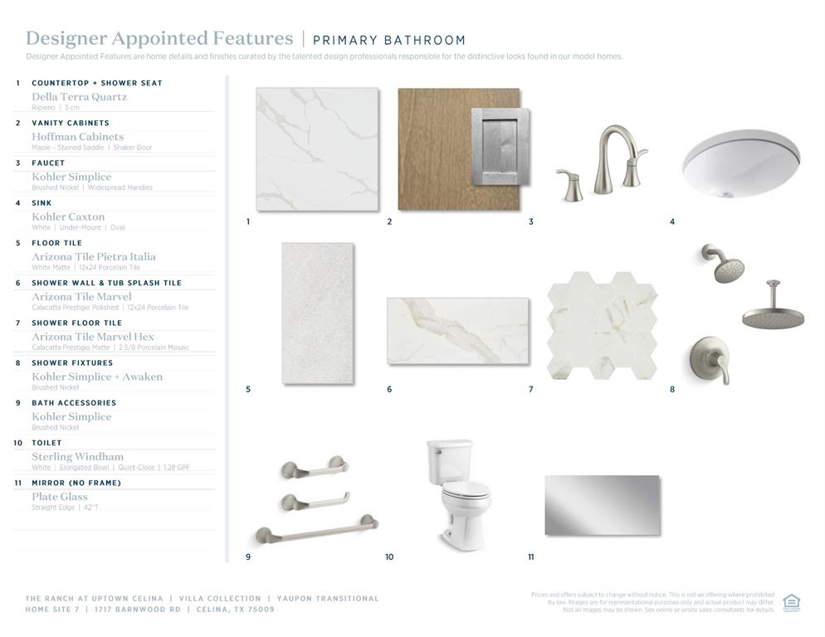
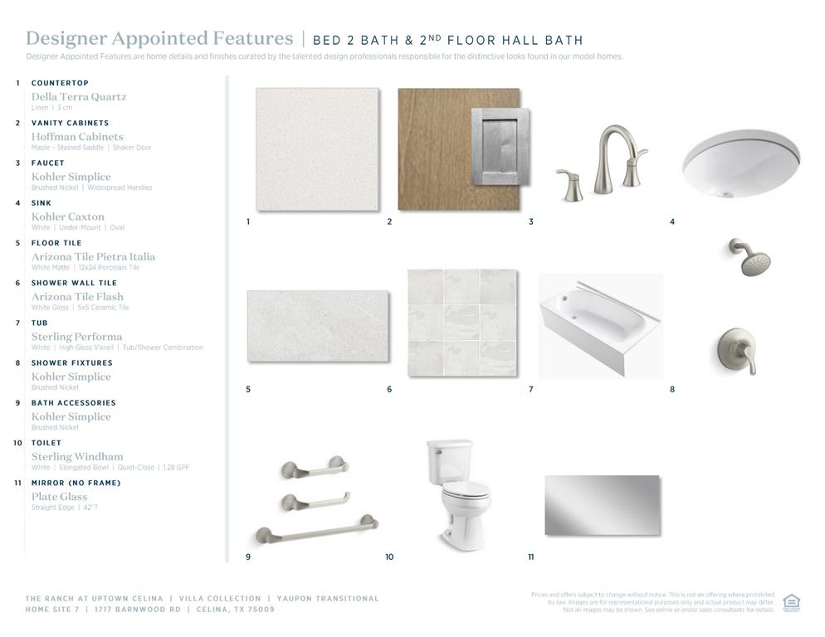
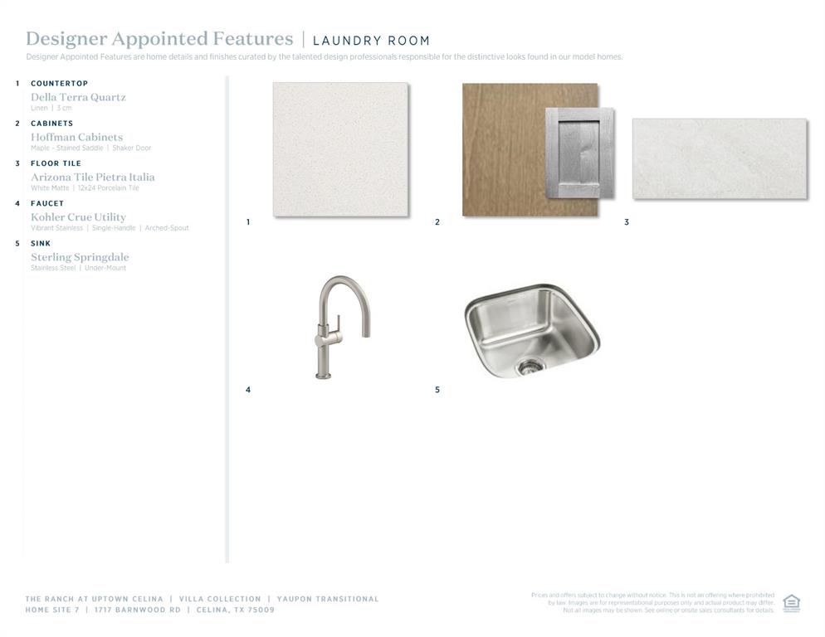
Located in the highly sought-after Ranch at Uptown Celina, this beautifully designed Toll Brothers Yaupon Transitional home blends timeless architecture with elevated modern finishes. Thoughtfully curated with designer upgrades throughout, the home showcases distinctive craftsmanship and intentional design at every turn. Step inside to an open, light-filled layout anchored by a stunning two-story great room and highlighted by a sleek fireplace, creating a warm yet sophisticated focal point. The full oak staircase adds a touch of architectural elegance, while a dedicated private office offers the perfect space for working from home or quiet retreat. The kitchen is both functional and refined, seamlessly connecting to the main living areasideal for everyday living and effortless entertaining. Additional thoughtful upgrades such as a utility room sink enhance both convenience and livability. Upstairs, a spacious layout includes additional bedrooms, a versatile loft, and a media room, providing flexibility for entertaining, relaxing, or hosting guests. Situated within a master-planned community in the highly acclaimed Celina ISDzoned to Martin Elementary, Celina Middle, and Celina Highresidents enjoy not only top-tier education but also a vibrant lifestyle. With convenient access to the Dallas North Tollway and Preston Road, and just minutes from the charm of Downtown Celina, as well as shopping and dining in Prosper and Frisco, this location offers the perfect balance of tranquility and accessibility. This is a rare opportunity to own a thoughtfully upgraded home by one of the nation’s premier builders in one of Celina’s most desirable communities. REPRESENTATIVE PHOTOS.
Details
| MLS # | 21240832 |
|---|---|
| Listing Type | For Sale |
| Style | House |
| HOA Dues | $950 |
| Sub-Type | Resale |
| Status | Active |
| Year | 2026 |
| Days On Site | 153 |
| Listing Provided By | SevenHaus Realty | Danielle Durbin |
Features
| Bed(s) | 4 |
|---|---|
| Bath(s) | 5 Total |
| SQ Feet | 2,996 |
| Garage | 2 |
| Story(s) | 2 |
| Acreage | 0.10 |
Interior
| Room Count | 10 |
|---|---|
| Cooling | Central Air, Electric, Zoned |
| Heating | Central, Zoned |
| Interior Features | Built-in Features, Cable TV Available, Decorative Lighting, Eat-in Kitchen, High Speed Internet Available, Kitchen Island, Open Floorplan, Vaulted Ceiling(s), Walk-In Closet(s) |
| Appliances | Dishwasher, Disposal, Electric Oven, Gas Cooktop, Microwave |
| Fireplace Features | Gas Starter |
Exterior
| Exterior Features | Covered Patio/Porch |
|---|---|
| Security Features | Fire Alarm |
| Lot Features | Interior Lot, Landscaped, Sprinkler System, Subdivision |
Parking
| Garage Yn | 1 |
|---|---|
| Attached Garage Yn | 1 |
| Parking Features | Alley Access, Garage, Garage Door Opener, Garage Faces Rear |
Utilities
| Utilities | City Sewer, City Water |
|---|
Location
| Community Features | Community Pool, Jogging Path/Bike Path, Park, Playground |
|---|
Taxes
| Unexempt Taxes | 1120 |
|---|---|
| Tax Lot | 9 |
| Tax Block | I |
| Tax Legal Description | RANCH AT UPTOWN PHASE ONE, THE (CCL), BLK I, |
Area Information
| State | TX |
|---|---|
| County | Collin |
| City | Celina |
| Zip Code | 75009 |
| Area | Collin |
| Community Name | The Ranch at Uptown Celina |
| School District | Celina ISD |
| Elementary School | Bobby Ray-Afton Martin |
| High School | Celina |
| Listing VS Median (in The Ranch at Uptown Celina) | |
Price: $579,000 low | high Med: $579,000 sqft: 2,996 low | high Med: 2,996 $ / sqft: $193 low | high Med: $193 On site: 153 low | high Med: 153 | |
Market Activity 75009
Request a showing
Request a showing
Contact
Learn More About This Property

| State | TX |
|---|---|
| County | Collin |
| City | Celina |
| Zip Code | 75009 |
| Area | Collin |
| Community Name | The Ranch at Uptown Celina |
| School District | Celina ISD |
| Elementary School | Bobby Ray-Afton Martin |
| High School | Celina |
| Listing VS Median (in The Ranch at Uptown Celina) | |
Price: $579,000 low | high Med: $579,000 sqft: 2,996 low | high Med: 2,996 $ / sqft: $193 low | high Med: $193 On site: 153 low | high Med: 153 | |