1817 Quartz Street,Northlake, TX 76247
Northlake, TX 76247

Description
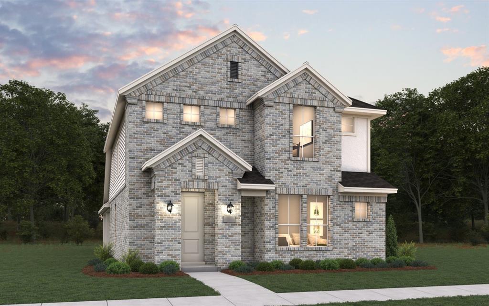
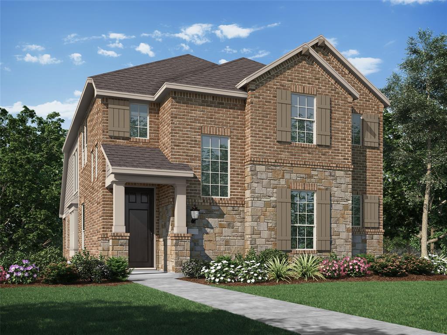
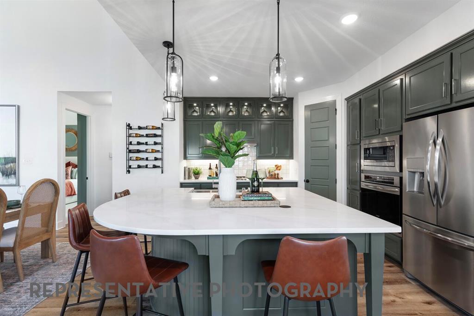
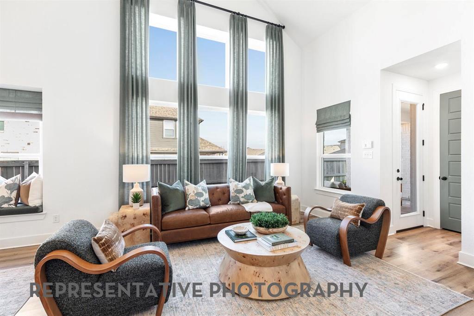
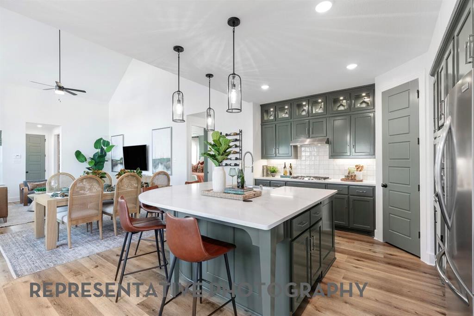
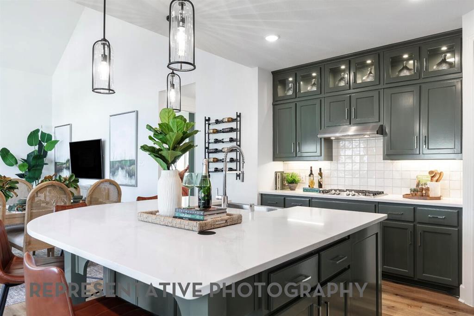
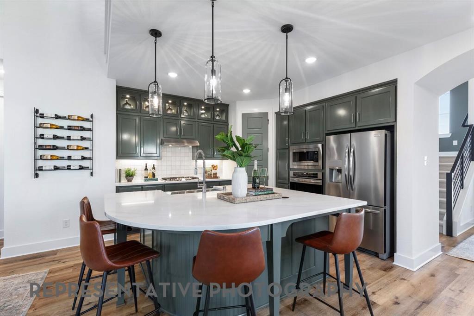
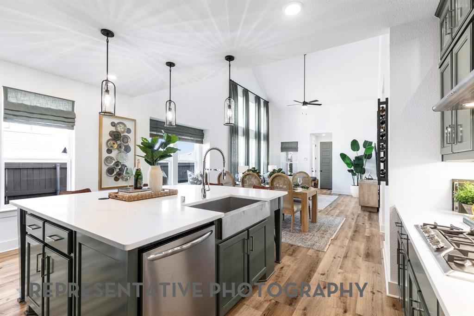
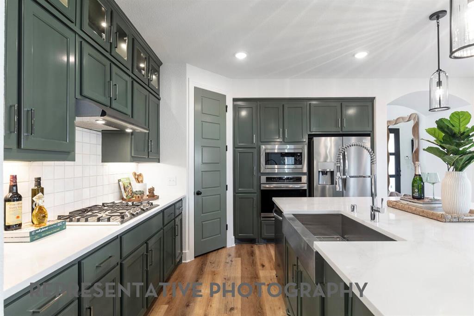
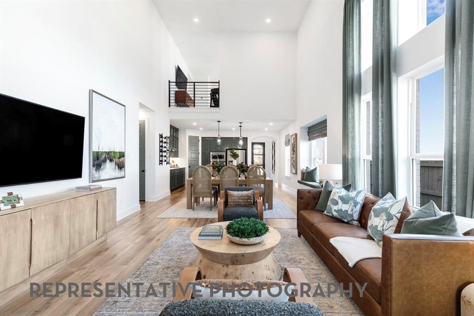
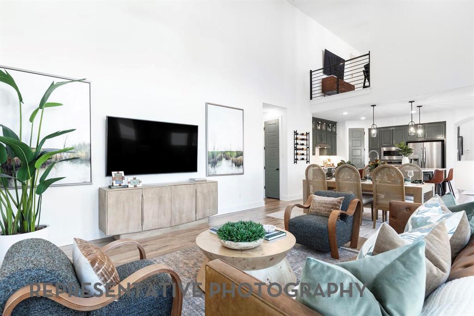
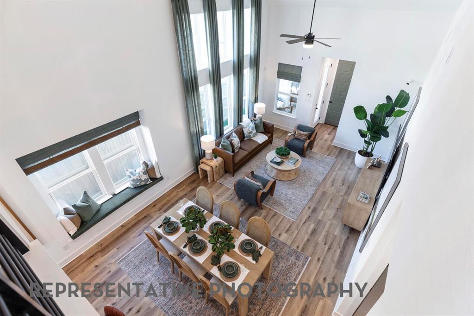
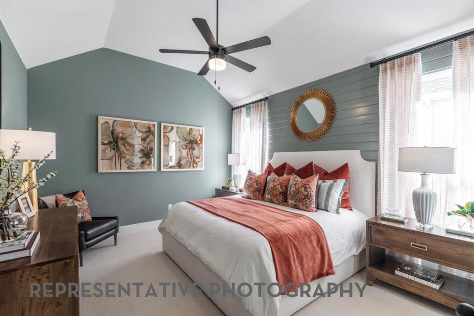
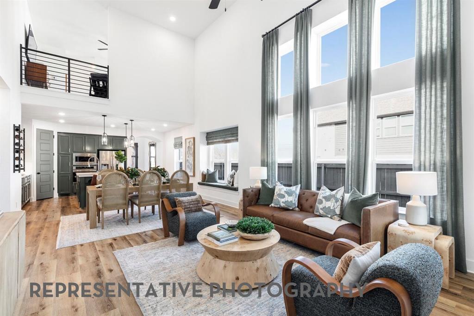
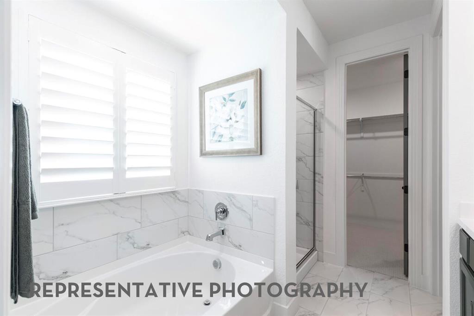
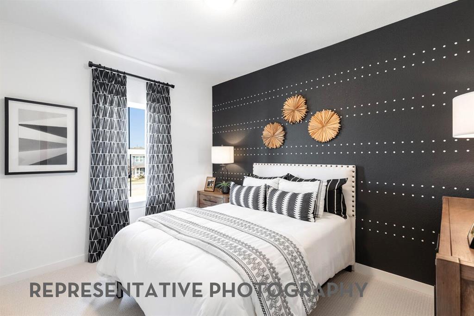
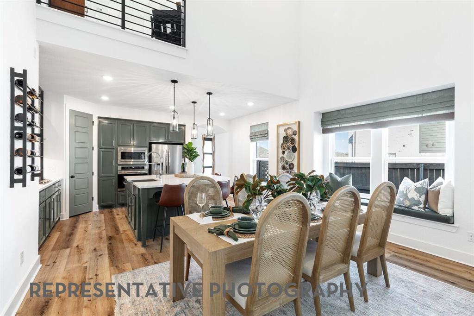
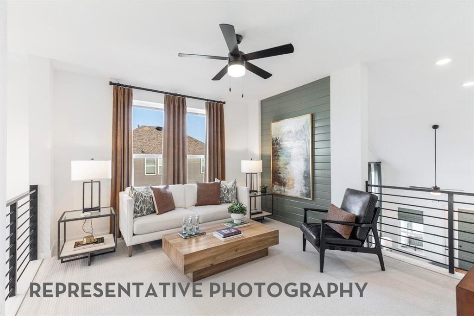
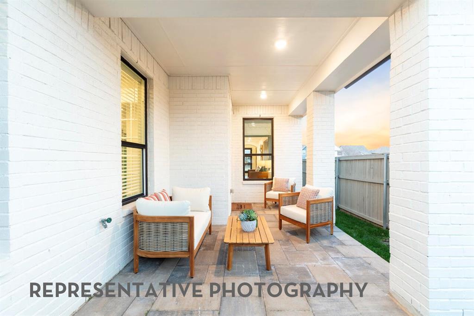
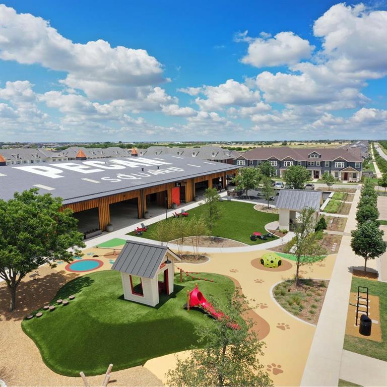
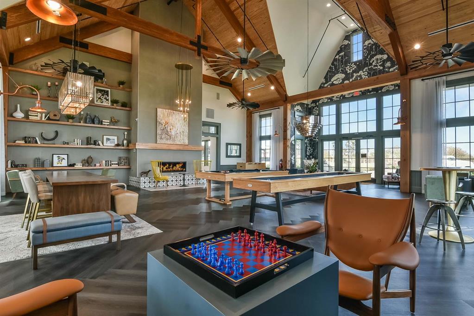
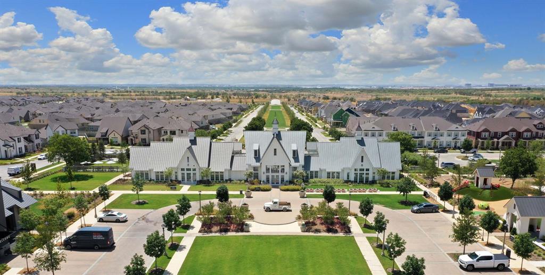
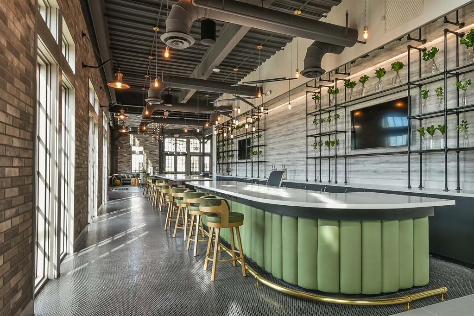
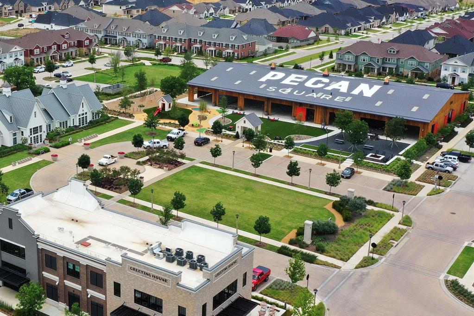
Beautiful NEW Highland Homes - 10-time People's Choice Award Winner Model floor plan in the National Community of the Year 2025 - Pecan Square. Lovely open floor plan, private bedroom with full bath at the front for guests. Spacious utility room. Large round island with quartz countertops, Frigidaire Gallery appliances in the kitchen great for the home chef, a trash can pull-out, walk-in pantry, opens to a large dining area with a window seat and a spacious family room. Natural light fills the two-story family room. Lovely private primary suite off the kitchen with a spa like bathroom - that includes a tub, separate shower, and walk in closet. Upstairs is a loft, 2 bedrooms with a shared bathroom. The backyard provides an extended outdoor living area with a private yard. The open staircase leads to a large loft area, 2 bedrooms with a full bath. The extended outdoor living is perfect for relaxing on the weekends. The beautiful CBC Huntington brick gives the house curb appeal. We would love to show you this beautiful house. This house will be completed at the end of September. Highland Homes offers a 6-year structural home limited warranty, 2-year mechanical & appliance warranty, and 1-year functional warranty.
Details
| MLS # | 21304160 |
|---|---|
| Listing Type | For Sale |
| Style | House |
| HOA Dues | $3,121 |
| Sub-Type | Resale |
| Status | Active |
| Year | 2026 |
| Days On Site | 90 |
| Listing Provided By | HIGHLAND HOMES REALTY | Dina Verteramo |
Features
| Bed(s) | 4 |
|---|---|
| Bath(s) | 3 Total |
| SQ Feet | 2,273 |
| Garage | 2 |
| Story(s) | 2 |
| Acreage | 0.13 |
Interior
| Room Count | 9 |
|---|---|
| Cooling | Central Air, ENERGY STAR Qualified Equipment, Zoned |
| Heating | Central, ENERGY STAR/ACCA RSI Qualified Installation, Natural Gas |
| Interior Features | Decorative Lighting, Double Vanity, Eat-in Kitchen, High Speed Internet Available, Kitchen Island, Loft, Open Floorplan, Pantry, Walk-In Closet(s) |
| Appliances | Dishwasher, Disposal, Electric Oven, Gas Cooktop, Microwave, Tankless Water Heater, Vented Exhaust Fan |
Exterior
| Exterior Features | Covered Patio/Porch |
|---|---|
| Roof | Composition |
| Security Features | Carbon Monoxide Detector(s), Smoke Detector(s) |
| Construction Materials | Brick |
| Foundation Details | Slab |
| Lot Features | Few Trees, Interior Lot, Landscaped, Sprinkler System, Subdivision |
Parking
| Garage Yn | 1 |
|---|---|
| Attached Garage Yn | 1 |
| Parking Features | Driveway, Garage, Garage Door Opener, Garage Double Door, Garage Faces Rear |
Utilities
| Utilities | Alley, City Sewer, City Water, Community Mailbox, Curbs, Individual Gas Meter, Individual Water Meter, Sidewalk, Underground Utilities |
|---|
Location
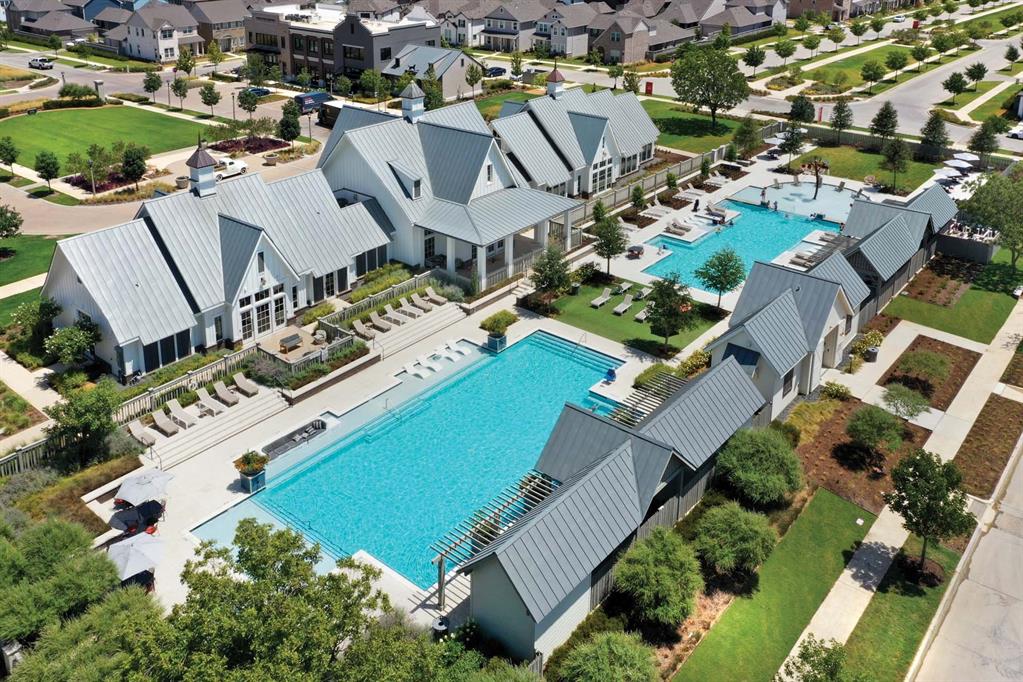
| Community Features | Fitness Center, Pool, Other |
|---|
Taxes
| Tax Lot | 3 |
|---|---|
| Tax Block | F |
Area Information
| State | TX |
|---|---|
| County | Denton |
| City | Northlake |
| Zip Code | 76247 |
| Area | Denton |
| Community Name | Pecan Square |
| School District | Northwest ISD |
| Elementary School | Johnie Daniel |
| High School | Byron Nelson |
| Listing VS Median (in Pecan Square) | |
Price: $539,000 low | high Med: $641,745 sqft: 2,273 low | high Med: 3,185 $ / sqft: $237 low | high Med: $201 On site: 90 low | high Med: 117.5 | |
Market Activity 76247
Request a showing
Request a showing
Contact
Learn More About This Property

| State | TX |
|---|---|
| County | Denton |
| City | Northlake |
| Zip Code | 76247 |
| Area | Denton |
| Community Name | Pecan Square |
| School District | Northwest ISD |
| Elementary School | Johnie Daniel |
| High School | Byron Nelson |
| Listing VS Median (in Pecan Square) | |
Price: $539,000 low | high Med: $641,745 sqft: 2,273 low | high Med: 3,185 $ / sqft: $237 low | high Med: $201 On site: 90 low | high Med: 117.5 | |