1916 Hollow Lane,Northlake, TX 76247
Northlake, TX 76247

Description
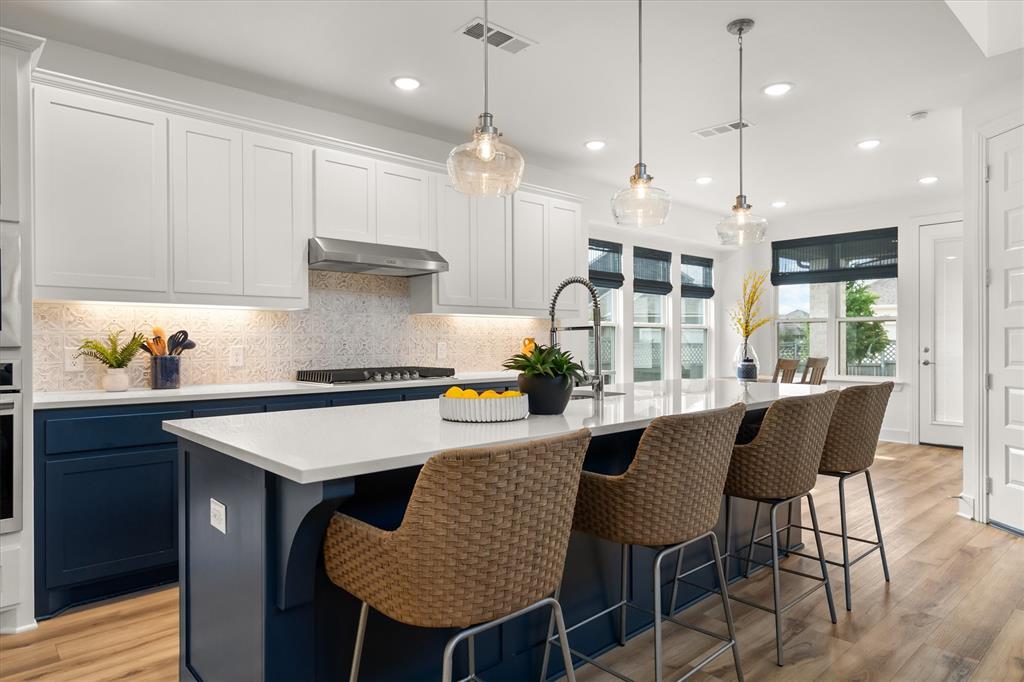
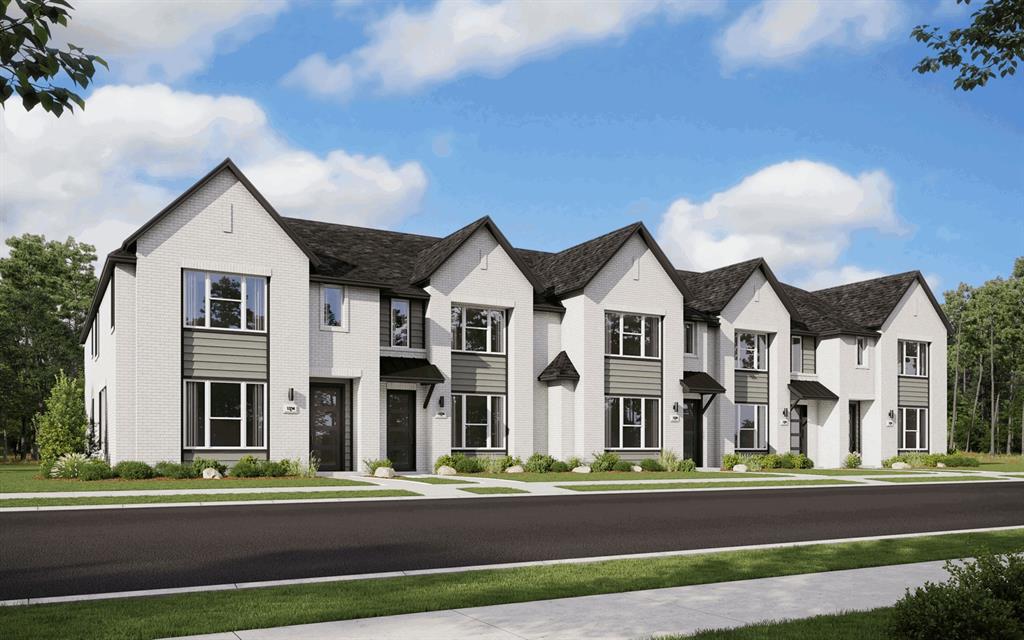
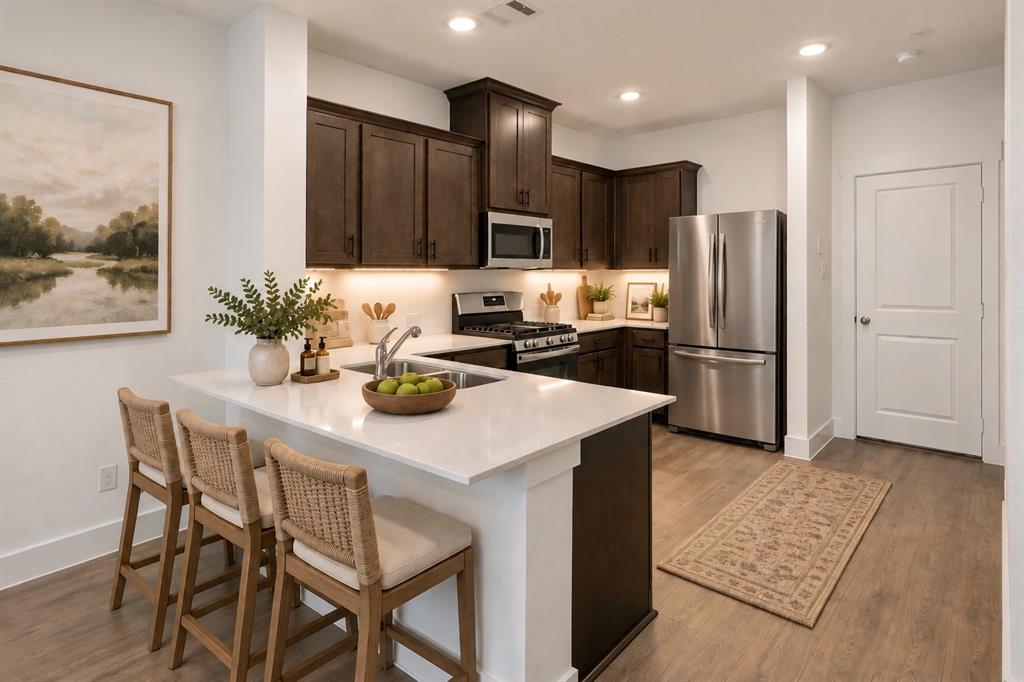
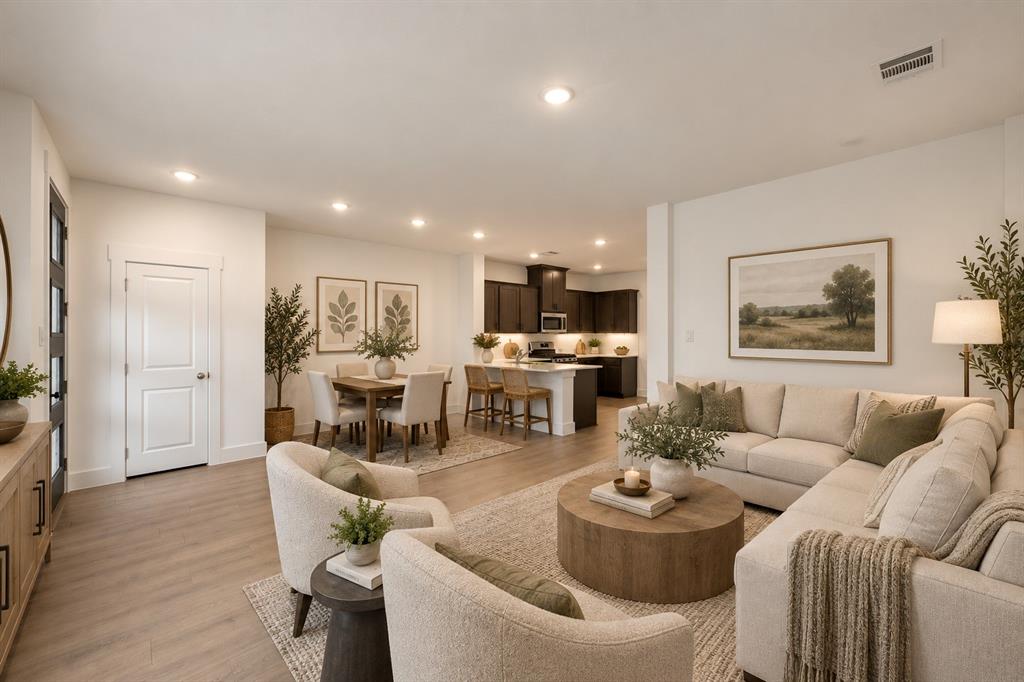
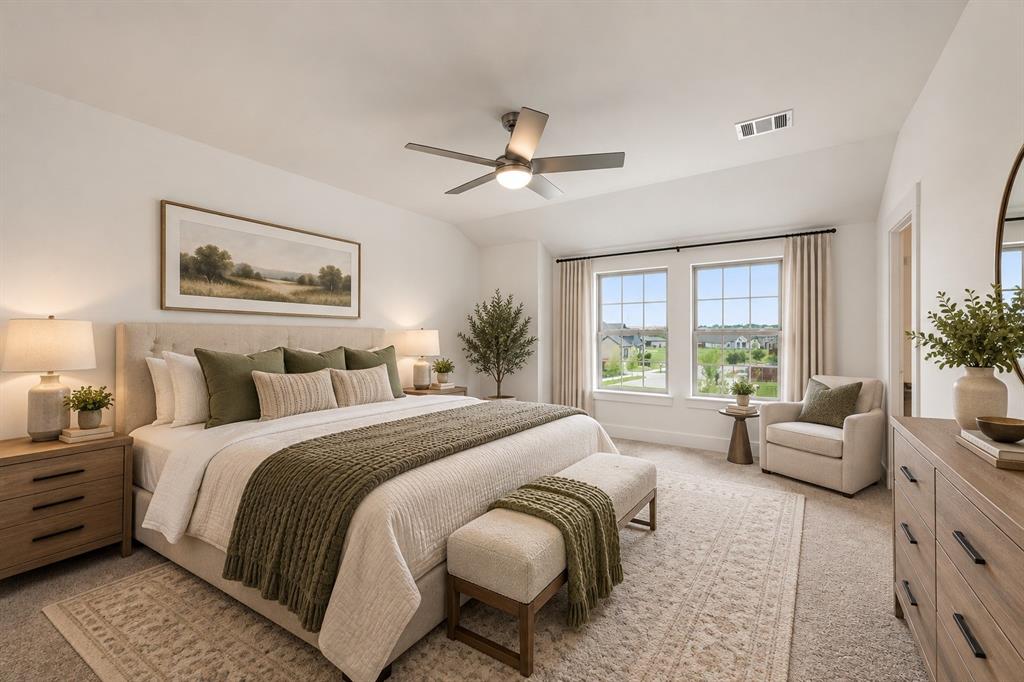
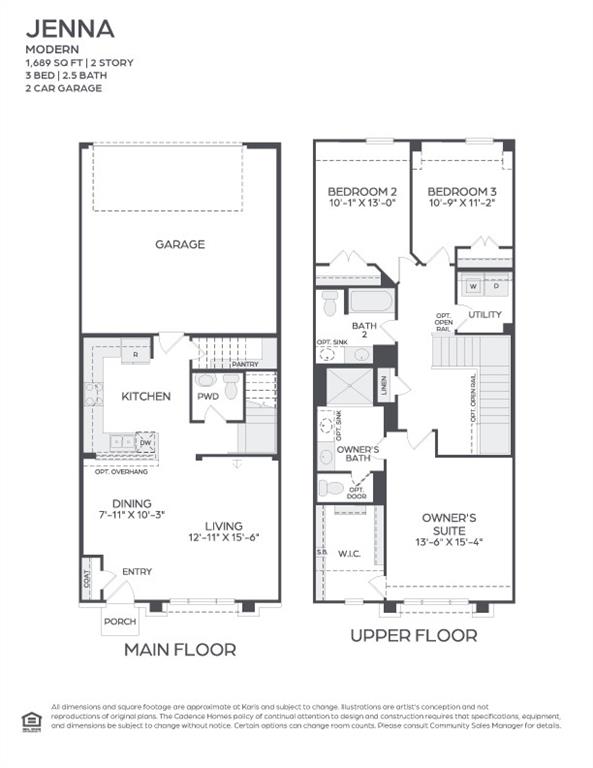
MLS# 21366565 - Built by Cadence Homes - Jan 2027 completion! ~ Welcome to the Jenna Modern Floor Plan, a beautifully designed two-story townhome offering 3 bedrooms, 2.5 bathrooms, and 1,689 square feet of thoughtfully designed living space. The main level features a bright, inviting **open-concept layout** that seamlessly connects the living, dining, and kitchen areas-perfect for everyday living and entertaining. Large windows fill the living space with **abundant natural light**, while the U-shaped kitchen offers generous cabinet space and a spacious walk-in pantry. The convenient owner's entry from the rear **two-car garage** provides easy access to the home and added functionality. Upstairs, bedrooms two and three offer excellent natural light and generous closets, providing comfortable spaces for family, guests, or a home office. A full secondary bathroom with optional dual sinks and a conveniently located **second-floor laundry** add to the home's thoughtful design. The spacious **primary suite** offers a peaceful retreat with abundant natural light and a large walk-in closet. The private en-suite bathroom features optional dual sinks, a luxurious shower, and a separate toilet area, creating a comfortable and relaxing space to start and end your day. With its modern design, functional layout, abundant natural light, and desirable two-car garage, the Jenna floor plan offers a perfect blend of style, comfort, and convenience.
Details
| MLS # | 21366565 |
|---|---|
| Listing Type | For Sale |
| Style | Town House |
| HOA Dues | $588 |
| Sub-Type | Resale |
| Status | Active |
| Year | 2026 |
| Days On Site | 25 |
| Listing Provided By | HomesUSA.com | Ben Caballero |
Features
| Bed(s) | 3 |
|---|---|
| Bath(s) | 3 Total |
| SQ Feet | 1,689 |
| Garage | 2 |
| Story(s) | 2 |
| Acreage | 0.05 |
Interior
| Room Count | 2 |
|---|---|
| Cooling | Central Air |
| Heating | Natural Gas |
| Interior Features | Pantry, Walk-In Closet(s) |
| Appliances | Dishwasher, Disposal, Gas Range, Microwave |
Exterior
| Roof | Shingle |
|---|---|
| Construction Materials | Brick |
| Foundation Details | Slab |
Parking
| Garage Yn | 1 |
|---|---|
| Attached Garage Yn | 1 |
| Parking Features | Driveway |
Utilities
| Utilities | City Sewer, City Water |
|---|
Area Information
| State | TX |
|---|---|
| County | Denton |
| City | Northlake |
| Zip Code | 76247 |
| Area | Denton |
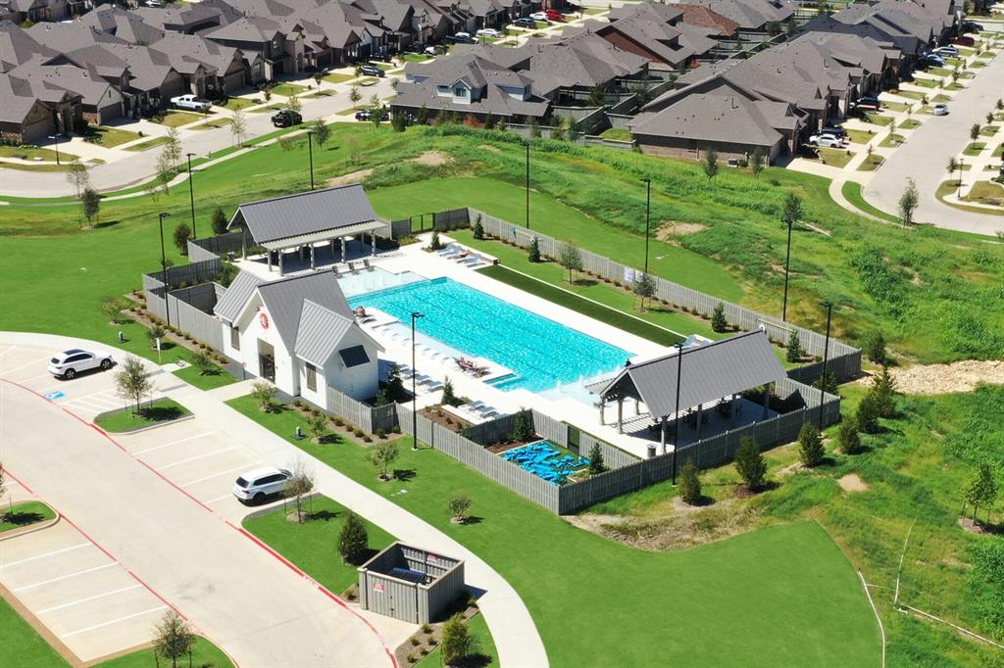
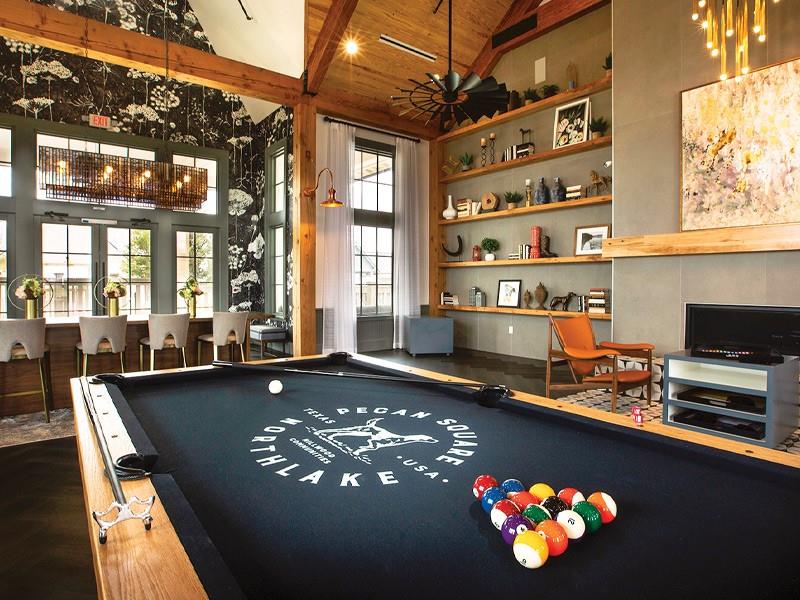
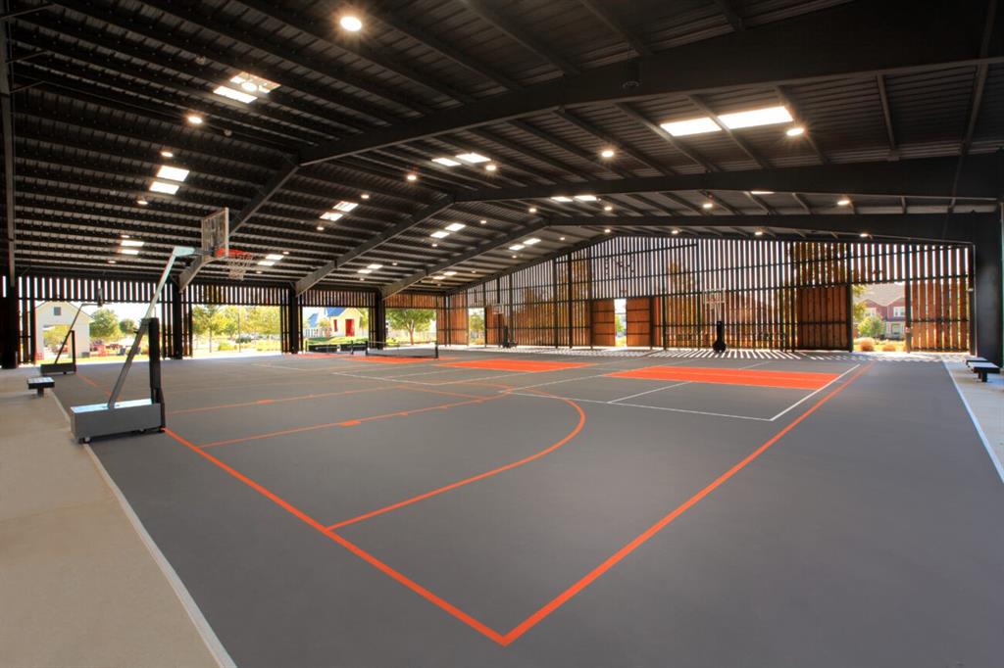
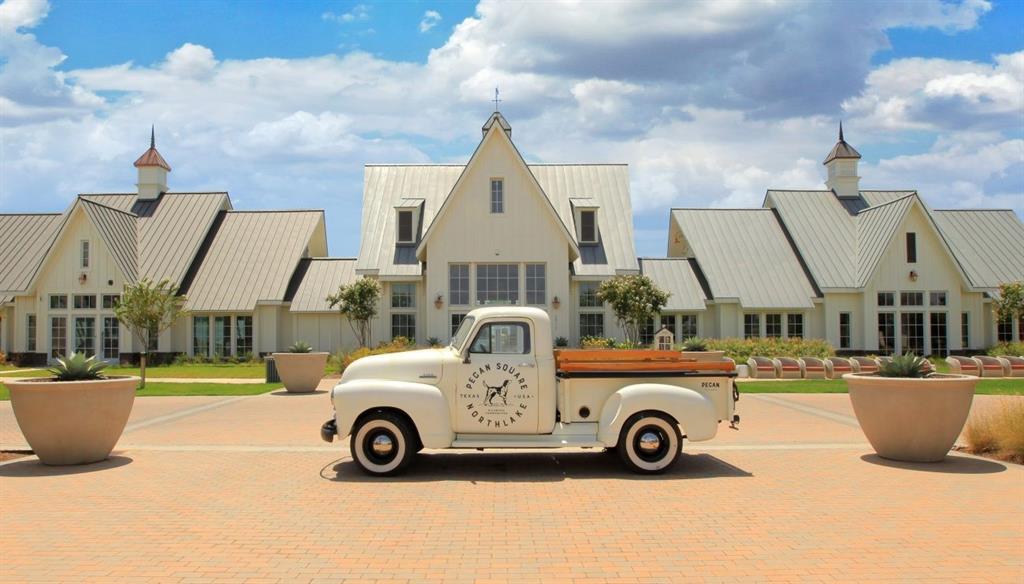
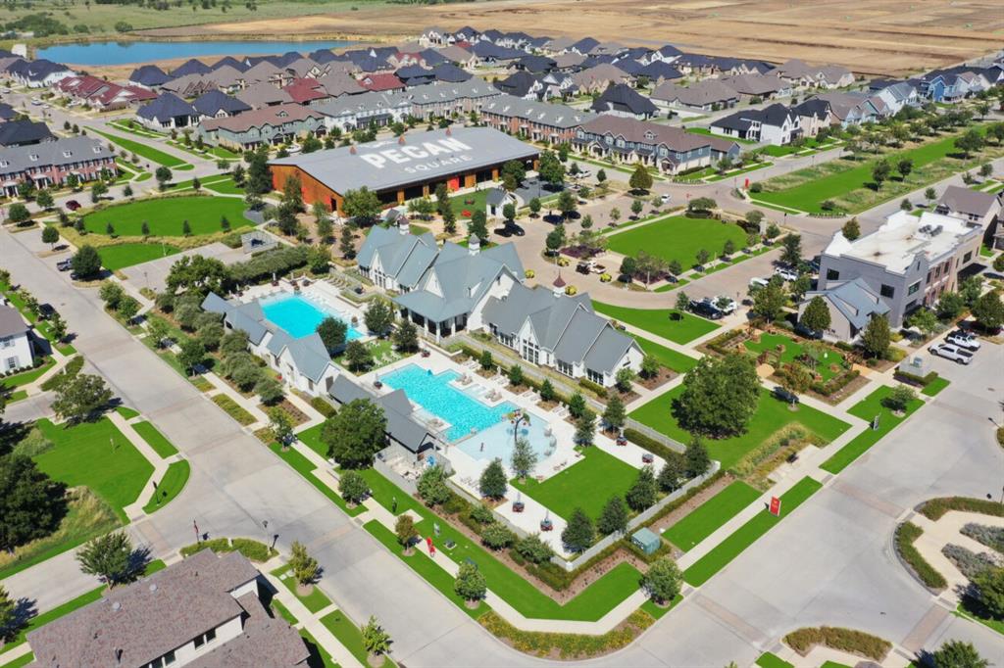
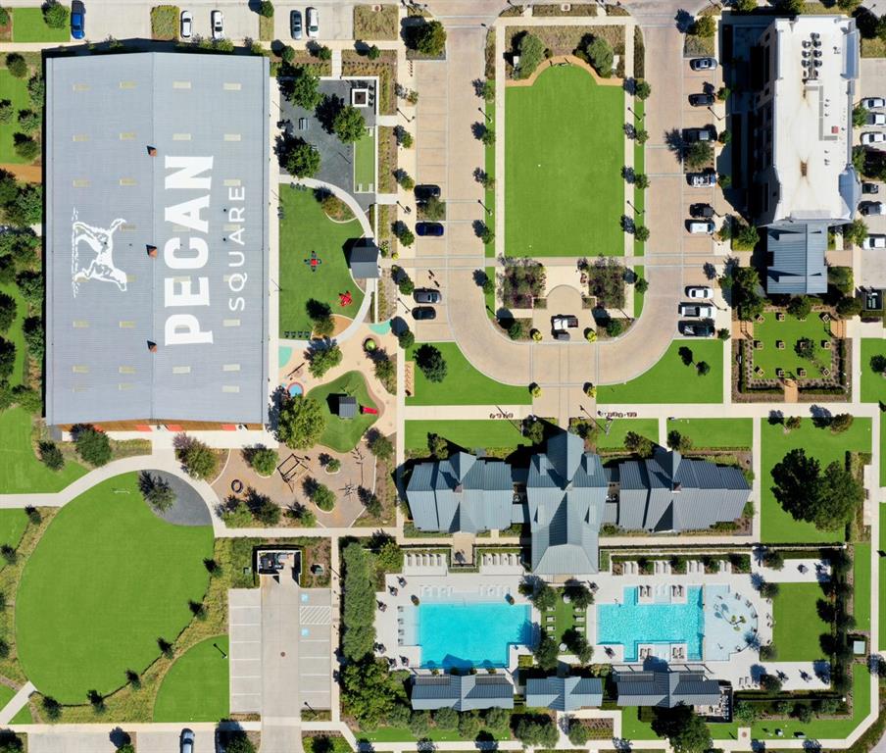
| Community Name | Pecan Square |
| School District | Northwest ISD |
| Elementary School | Johnie Daniel |
| High School | Byron Nelson |
| Listing VS Median (in Pecan Square) | |
Price: $306,990 low | high Med: $641,745 sqft: 1,689 low | high Med: 3,185 $ / sqft: $182 low | high Med: $201 On site: 25 low | high Med: 117.5 | |
Market Activity 76247
Request a showing
Request a showing
Contact
Learn More About This Property

| State | TX |
|---|---|
| County | Denton |
| City | Northlake |
| Zip Code | 76247 |
| Area | Denton |
| Community Name | Pecan Square |
| School District | Northwest ISD |
| Elementary School | Johnie Daniel |
| High School | Byron Nelson |
| Listing VS Median (in Pecan Square) | |
Price: $306,990 low | high Med: $641,745 sqft: 1,689 low | high Med: 3,185 $ / sqft: $182 low | high Med: $201 On site: 25 low | high Med: 117.5 | |