
197 Stonewood Boulevard,Bartonville, TX 76226
Bartonville, TX 76226

Description
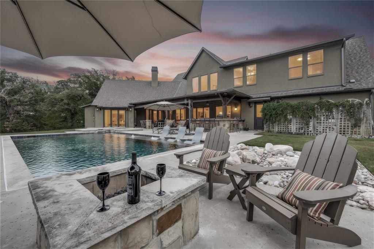
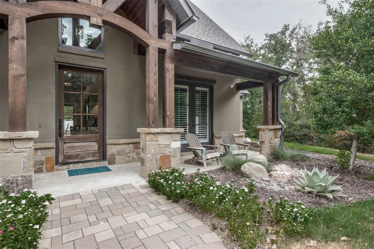
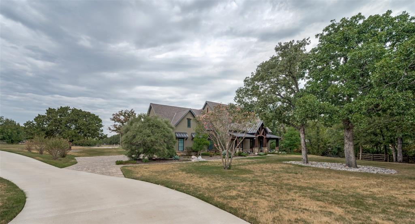
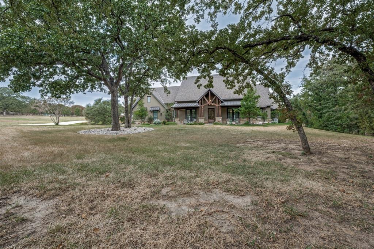
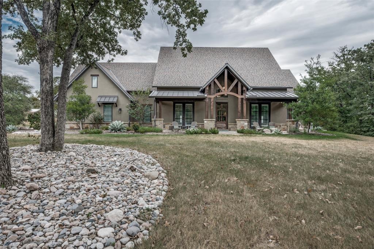
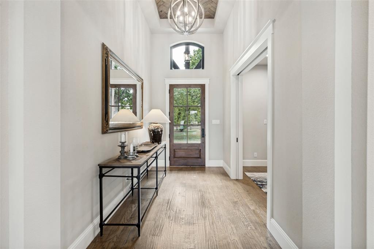
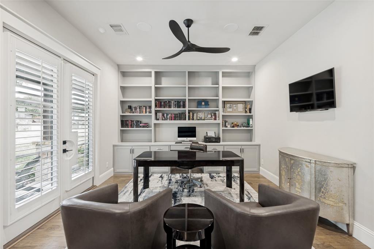
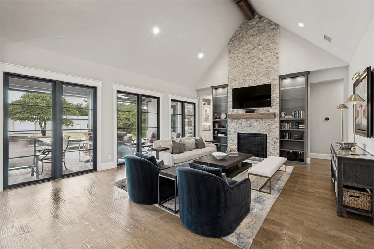
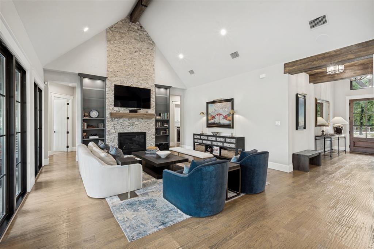
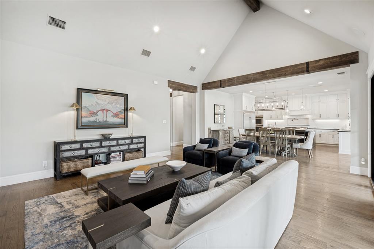
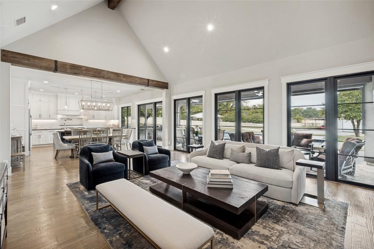
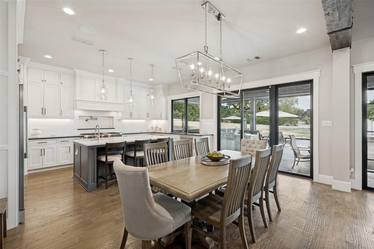
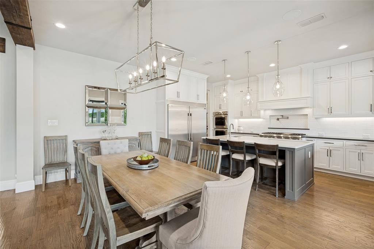
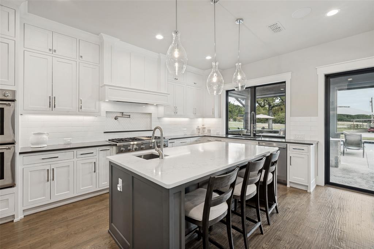
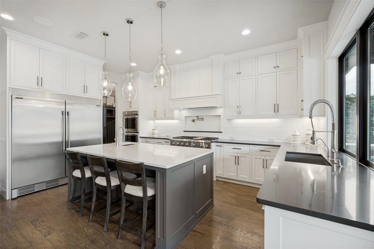
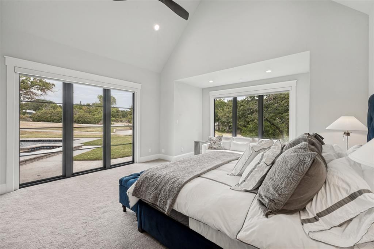
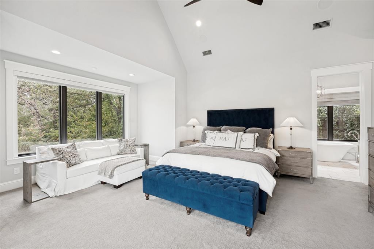
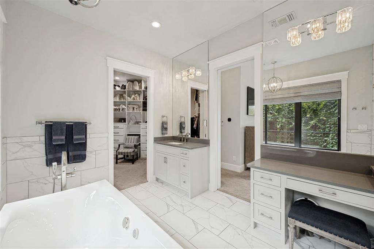
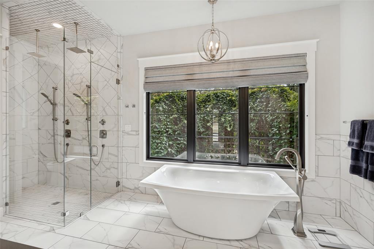
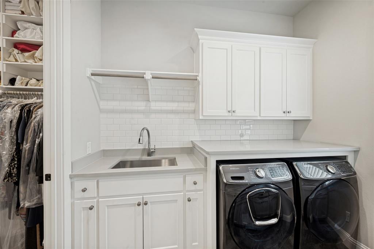
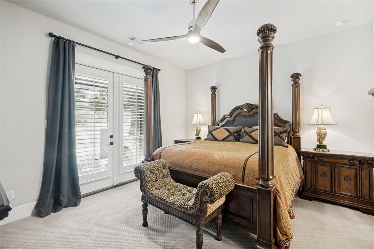
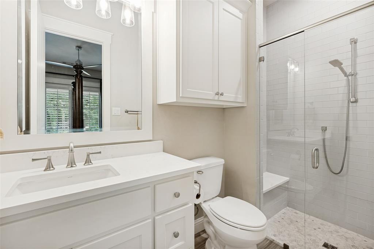
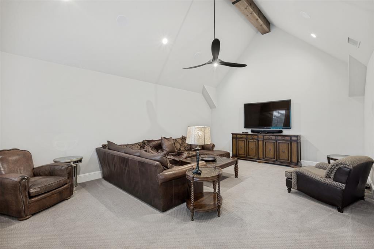
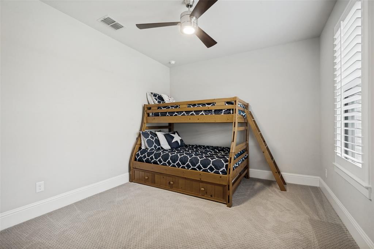
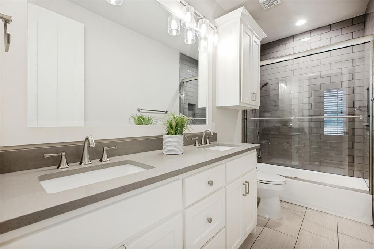
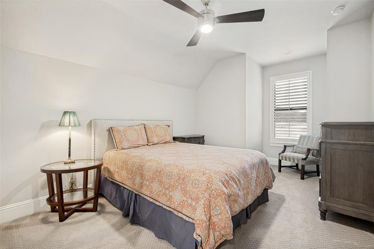
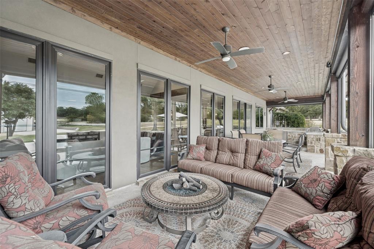
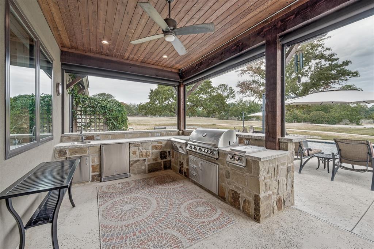
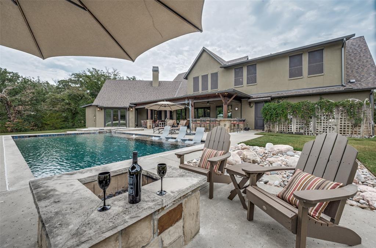
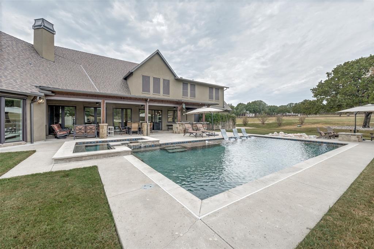
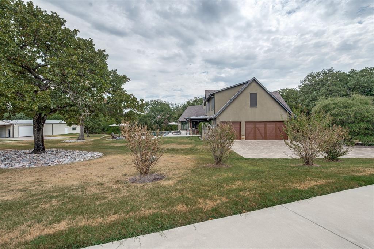
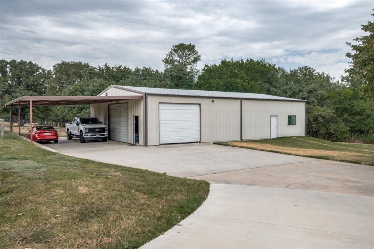
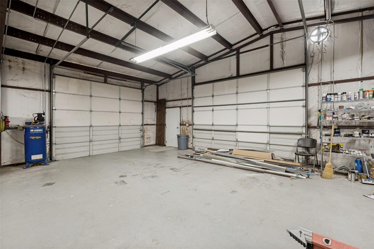
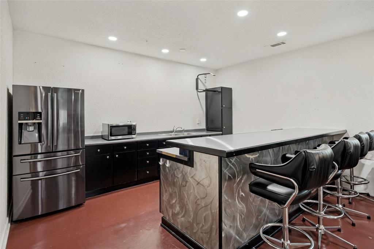
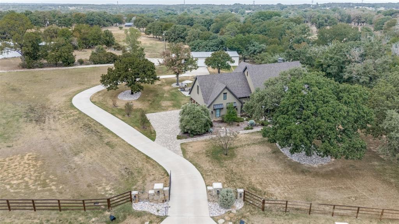
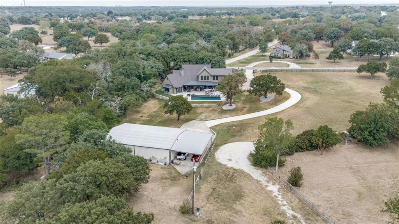
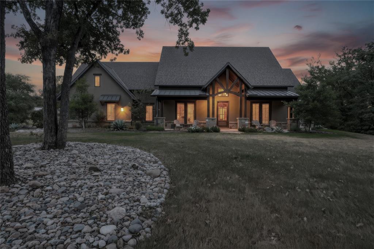
Welcome to Stonewood Boulevard, where country living meets refined luxury. Completely rebuilt from the ground up in 2018, this exceptional property is thoughtfully designed with uncompromising attention to detail, quality and functionality. Behind private gated security, and surrounded by rolling hills and mature shade trees, this stunning Texas Hill Country style residence is nestled into over 3 and half acres, offering a rare sense of privacy and serenity that makes you feel miles away from it all. After entering through a majestic entrance, at the heart of the home is an impressive great room featuring a grand stone fireplace, soaring beamed ceilings, a kitchen designed for any chef and an expansive wall of windows that seamlessly connects the indoors with an extraordinary resort-style outdoor living space. Step outside to enjoy a fully equipped outdoor kitchen, firepit area and bubbling salt water pool - creating the perfect setting for relaxed evenings, weekend entertaining and unforgettable gathers with family and friends. Meticulously maintained, this home offers 4 spacious bedrooms, including a luxury primary suite and a generous guest suite with its own private ensuite bath, both conveniently located downstairs. Every element of this custom-built residence reflects thoughtful craftsmanship and a level of detail that truly needs to be experienced in person to be fully appreciated. But it doesn't end there. A remarkable 2400 sq ft workshop behind the residence, provides endless possibilities, with a portion of it finished out with a Kitchenette, a full bath and living space. It has potential as an office, guest quarters, creative studio or the ultimate man cave-this space can adapt to virtually any lifestyle or need. This is more than a home-it is a private Hill Country retreat, designed for living, entertaining and enjoying the very best of Texas country living wrapped up with being conveniently located close to schools, shopping and entertainment.
Details
| MLS # | 21371179 |
|---|---|
| Listing Type | For Sale |
| Style | House |
| Sub-Type | Resale |
| Status | Active Under Contract |
| Year | 2018 |
| Days On Site | 19 |
| Listing Provided By | Ebby Halliday Realtors | Summer Richards |
Features
| Bed(s) | 4 |
|---|---|
| Bath(s) | 4 Total |
| SQ Feet | 3,612 |
| Garage | 3 |
| Car Port | Yes |
| Pool | Yes |
| Story(s) | 2 |
| Acreage | 3.61 |
Interior
| Room Count | 10 |
|---|---|
| Cooling | Central Air, Electric |
| Heating | Central, Electric, Fireplace(s) |
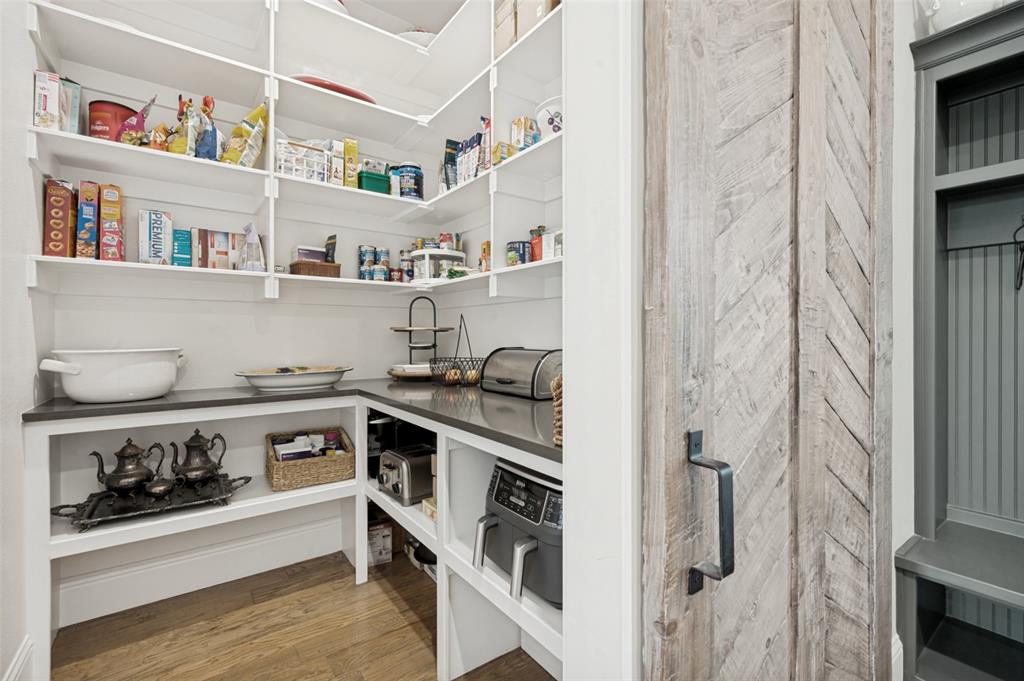
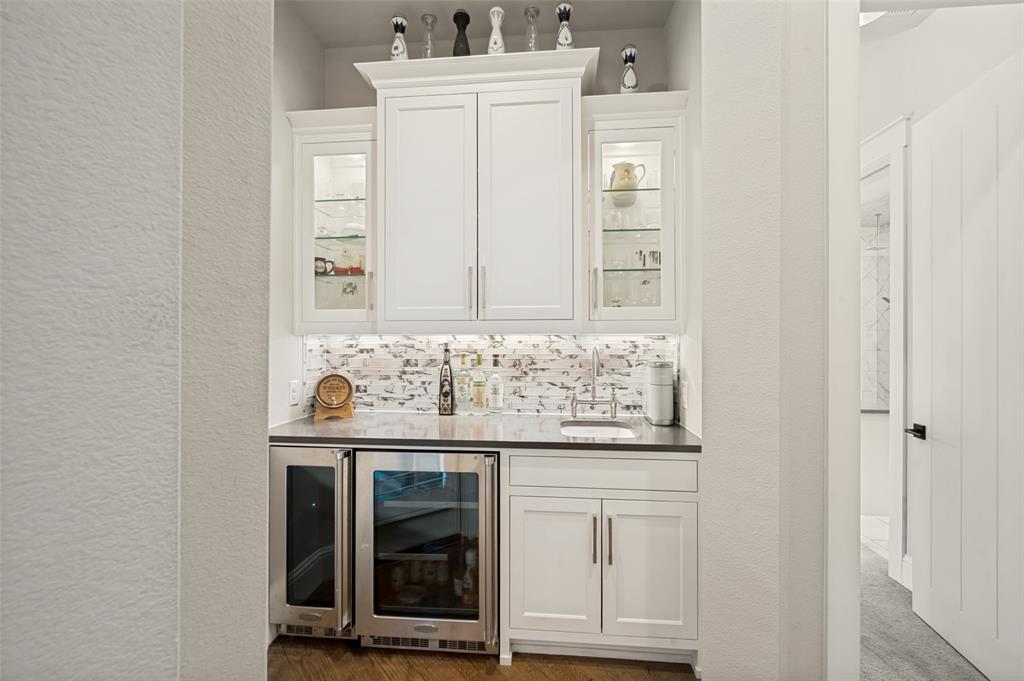
| Interior Features | Built-in Features, Built-in Wine Cooler, Cable TV Available, Cathedral Ceiling(s), Chandelier, Decorative Lighting, Double Vanity, Eat-in Kitchen, Flat Screen Wiring, High Speed Internet Available, In-Law Suite Floorplan, Kitchen Island, Natural Woodwork, Open Floorplan, Pantry, Smart Home System, Sound System Wiring, Vaulted Ceiling(s), Walk-In Closet(s), Wet Bar |
| Window Features | Electric Shades, Shutters, Window Coverings |
| Appliances | Built-in Refrigerator, Dishwasher, Disposal, Electric Oven, Gas Cooktop, Ice Maker, Microwave, Double Oven, Tankless Water Heater, Vented Exhaust Fan, Water Filter |
| Fireplace Features | Decorative, Fire Pit, Gas, Gas Logs, Great Room, Living Room, Outside, Propane, Stone |
Exterior
| Exterior Features | Attached Grill, Barbecue, Built-in Barbecue, Covered Patio/Porch, Fire Pit, Gas Grill, Rain Gutters, Lighting, Outdoor Grill, Outdoor Kitchen, Outdoor Living Center, Private Entrance, Private Yard |
|---|---|
| Roof | Composition |
| Security Features | Burglar, Carbon Monoxide Detector(s), Security Gate, Security Lights, Security System, Security System Owned, Smoke Detector(s) |
| Construction Materials | Stucco, Wood |
| Foundation Details | Slab |
| Lot Features | Acreage, Adjacent to Greenbelt, Brush, Cleared, Landscaped, Lrg. Backyard Grass, Many Trees, Rolling Slope, Sprinkler System |
Parking
| Garage Yn | 1 |
|---|---|
| Attached Garage Yn | 1 |
| Parking Features | Additional Parking, Carport, Concrete, Covered, Driveway, Electric Gate, Garage, Garage Door Opener, Garage Double Door, Garage Faces Side, Garage Single Door, Gated, Inside Entrance, Kitchen Level, Lighted, Oversized, Paved, Private |
Utilities
| Utilities | Aerobic Septic, City Water, Individual Water Meter, Private Road, Propane, Septic, Underground Utilities |
|---|
Taxes
| Tax Lot | 1-R1A |
|---|---|
| Tax Legal Description | EAGLE NEST ADDITION LOT 1-R1- A |
Area Information
| State | TX |
|---|---|
| County | Denton |
| City | Bartonville |
| Zip Code | 76226 |
| Area | Denton |
| Community Name | Eagle Nest |
| School District | Argyle ISD |
| Elementary School | Argyle South |
| High School | Argyle |
| Listing VS Median (in Eagle Nest) | |
Price: $1,950,000 low | high Med: $1,950,000 sqft: 3,612 low | high Med: 3,612 $ / sqft: $540 low | high Med: $540 On site: 19 low | high Med: 19 | |
Market Activity 76226
Request a showing
Request a showing
Contact
Learn More About This Property

| State | TX |
|---|---|
| County | Denton |
| City | Bartonville |
| Zip Code | 76226 |
| Area | Denton |
| Community Name | Eagle Nest |
| School District | Argyle ISD |
| Elementary School | Argyle South |
| High School | Argyle |
| Listing VS Median (in Eagle Nest) | |
Price: $1,950,000 low | high Med: $1,950,000 sqft: 3,612 low | high Med: 3,612 $ / sqft: $540 low | high Med: $540 On site: 19 low | high Med: 19 | |