
 Price Reduced Listing
 In-Person: 09/19 1:00 PM - 3:00 PM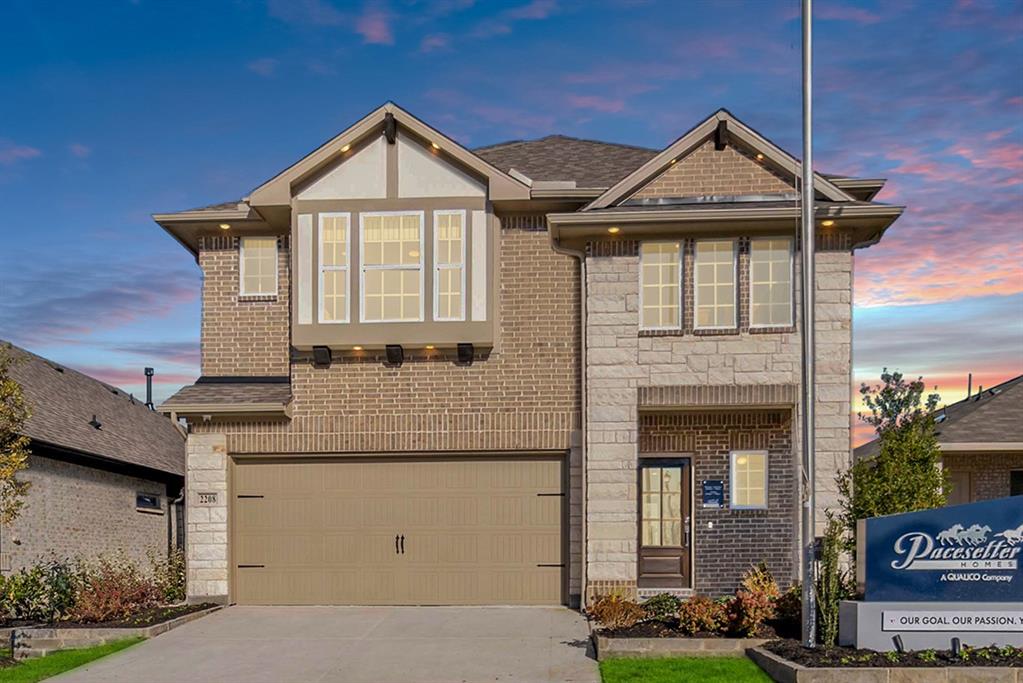
2208 Walden Pond Boulevard,Forney, TX 75126
Forney, TX 75126

Description
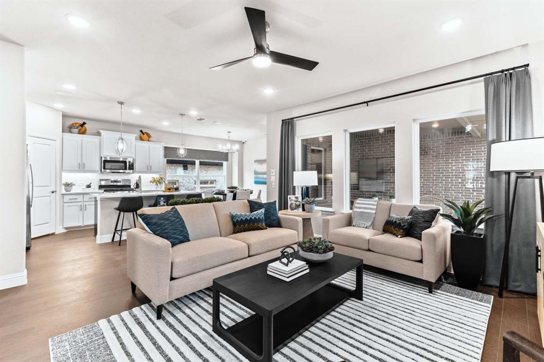
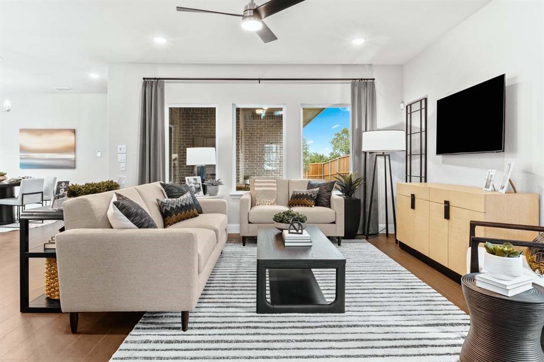
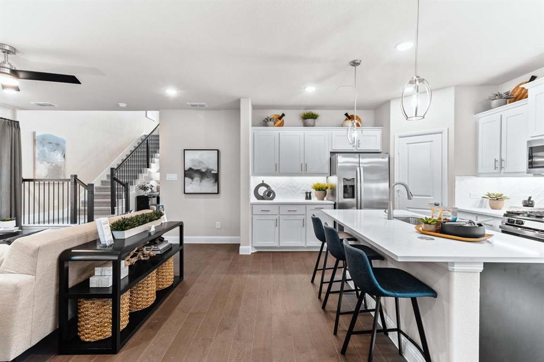
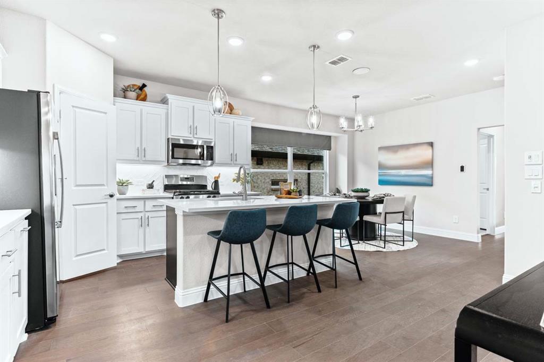
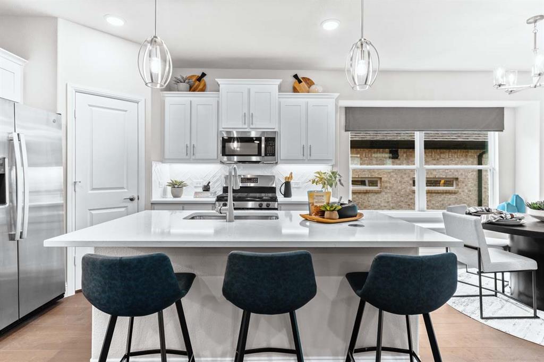
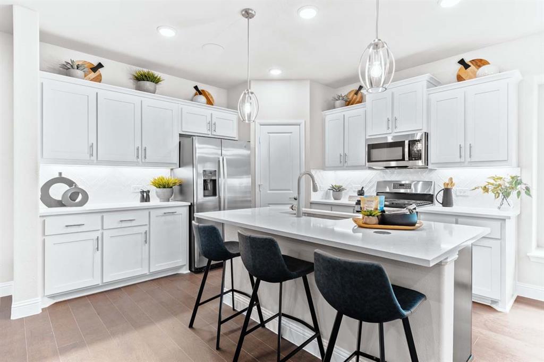
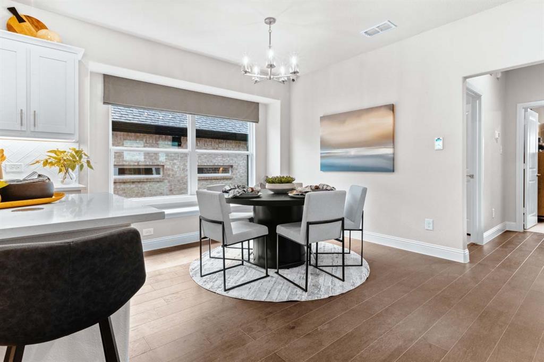
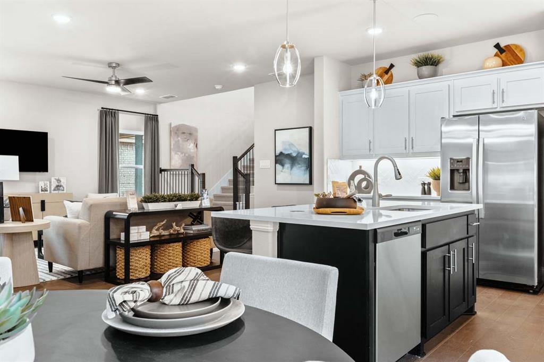
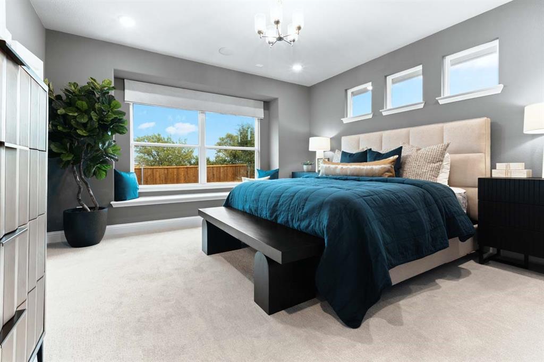
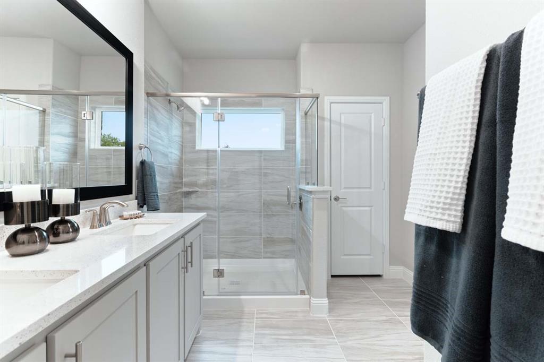
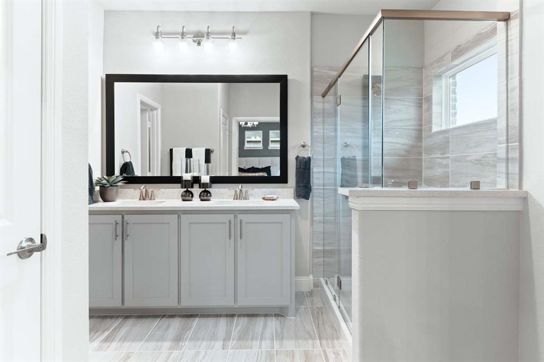
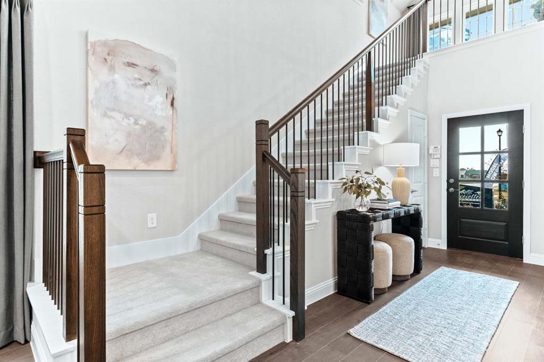
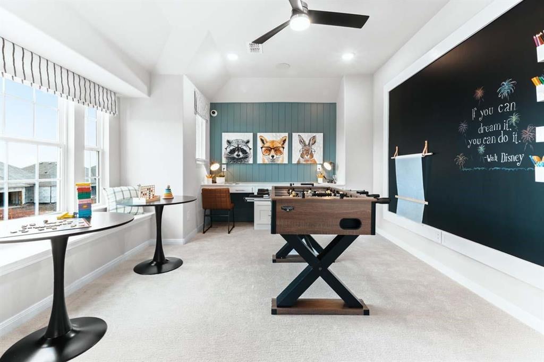
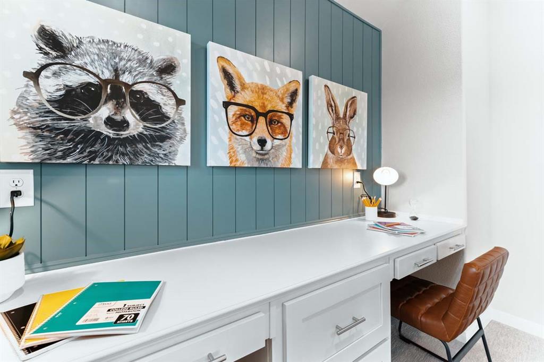
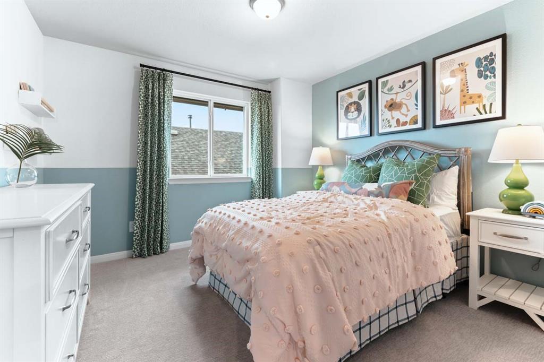
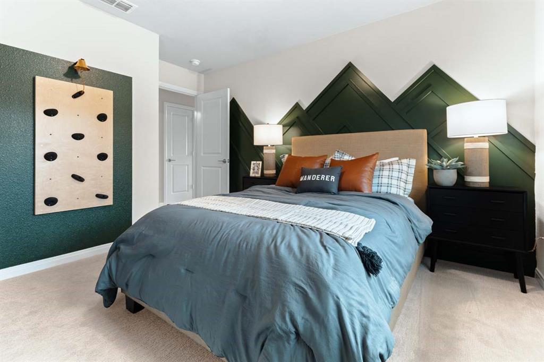
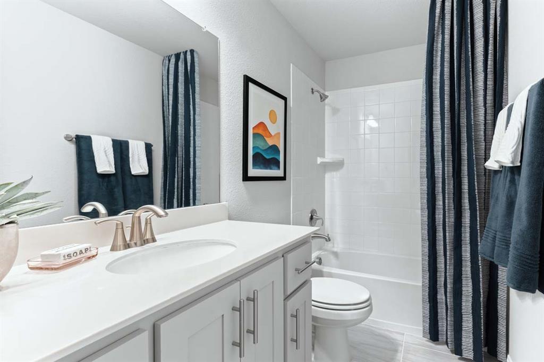
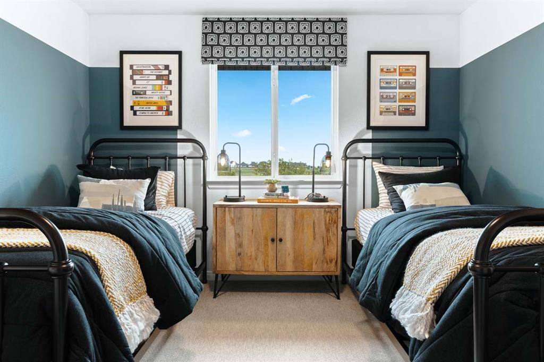
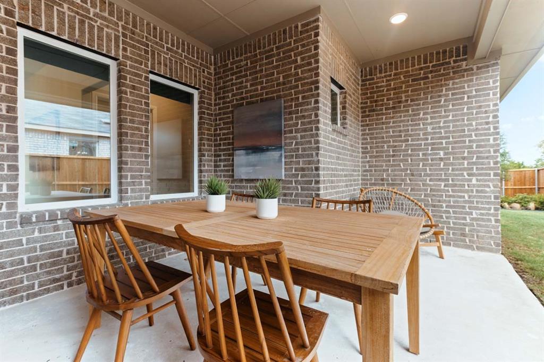
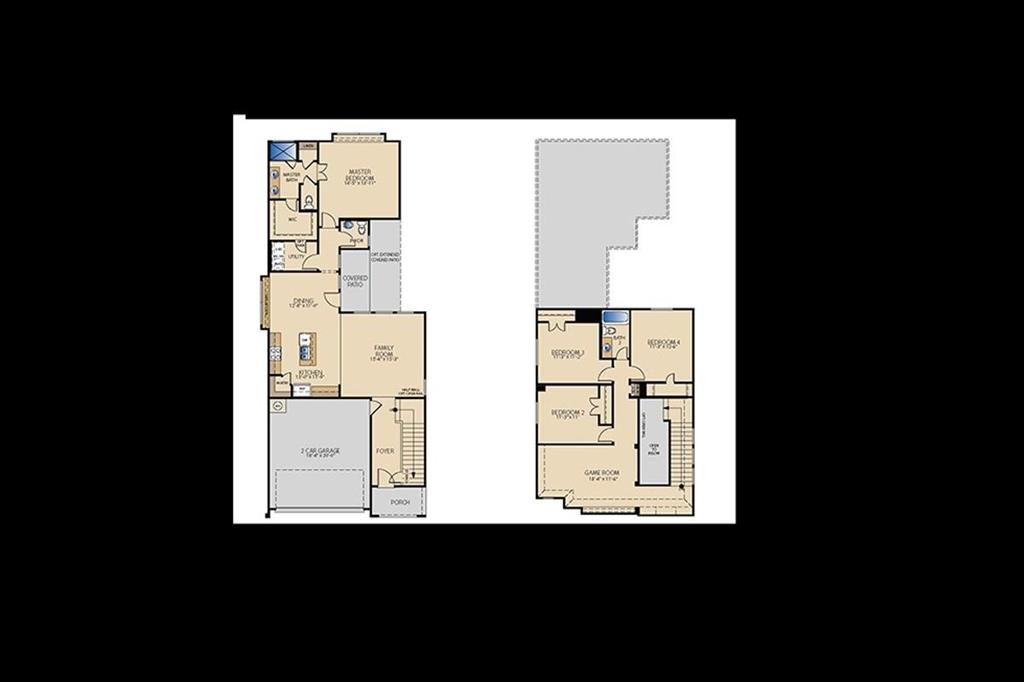
Imagine owning the home everyone admired-Pacesetter Homes' former model, the stunning Fannin Plan, showcasing the builder's finest finishes and upgrades, and now offered for sale FULLY FURNISHED. Picture-perfect curb appeal and beautifully manicured landscaping create an unforgettable first impression. Inside, more than 2,200 square feet of thoughtfully curated living space opens to a welcoming family room, while soaring ceilings and expansive windows fill the home with natural light. Designed with both style and functionality in mind, the timeless white-on-white chef's kitchen is sure to impress, featuring 36-inch upper cabinets, quartz countertops, a gas range, a large center island with a convenient pop-up outlet, and an undermount sink for a clean, sophisticated finish. Beautifully open to the family room and casual dining area, it's a space where everyone naturally gathers. Just beyond the dining area, a charming covered patio extends your living space outdoors-perfect for morning coffee or relaxing evenings-while a conveniently located powder bath adds everyday convenience to the main level. The spacious first-floor primary suite is a true private retreat, offering the perfect place to relax and recharge. The spa-inspired ensuite bath features an oversized walk-in shower and a generous walk-in closet with direct access to the laundry room-one of those thoughtful touches you'll appreciate every single day. Upstairs, you'll find three spacious secondary bedrooms along with a versatile game room enhanced by tasteful built-in cabinetry-creating the perfect space for homework, game nights, a playroom, or simply enjoying quality time together as a family. Outside, a large, private backyard backing to a peaceful greenbelt offers the perfect blend of privacy and possibility. Whether you dream of building a resort-style pool, creating the ultimate outdoor entertaining space, or simply enjoying your own safe haven where children and pets can play freely.
Details
| MLS # | 21310614 |
|---|---|
| Listing Type | For Sale |
| Style | House |
| HOA Dues | $800 |
| Sub-Type | Resale |
| Status | Active |
| Year | 2024 |
| Days On Site | 81 |
| Listing Provided By | Coldwell Banker Realty Frisco | Anastasia Riley |
Features
| Bed(s) | 4 |
|---|---|
| Bath(s) | 3 Total |
| SQ Feet | 2,237 |
| Garage | 2 |
| Story(s) | 2 |
| Acreage | 0.11 |
Interior
| Room Count | 8 |
|---|---|
| Cooling | Ceiling Fan(s), Central Air, Electric, ENERGY STAR Qualified Equipment |
| Heating | Central, ENERGY STAR Qualified Equipment, Fireplace(s), Natural Gas |
| Interior Features | Cable TV Available, Double Vanity, Eat-in Kitchen, Flat Screen Wiring, Granite Counters, High Speed Internet Available, Kitchen Island, Open Floorplan, Pantry, Smart Home System, Vaulted Ceiling(s), Walk-In Closet(s), Wired for Data |
| Appliances | Built-in Gas Range, Dishwasher, Disposal, Gas Cooktop, Gas Oven, Gas Range, Gas Water Heater, Microwave, Double Oven, Plumbed For Gas in Kitchen, Tankless Water Heater, Vented Exhaust Fan |
Exterior
| Exterior Features | Covered Patio/Porch, Rain Gutters, Private Yard |
|---|---|
| Roof | Composition |
| Security Features | Carbon Monoxide Detector(s), Prewired, Smoke Detector(s) |
| Construction Materials | Brick, Rock/Stone |
| Foundation Details | Slab |
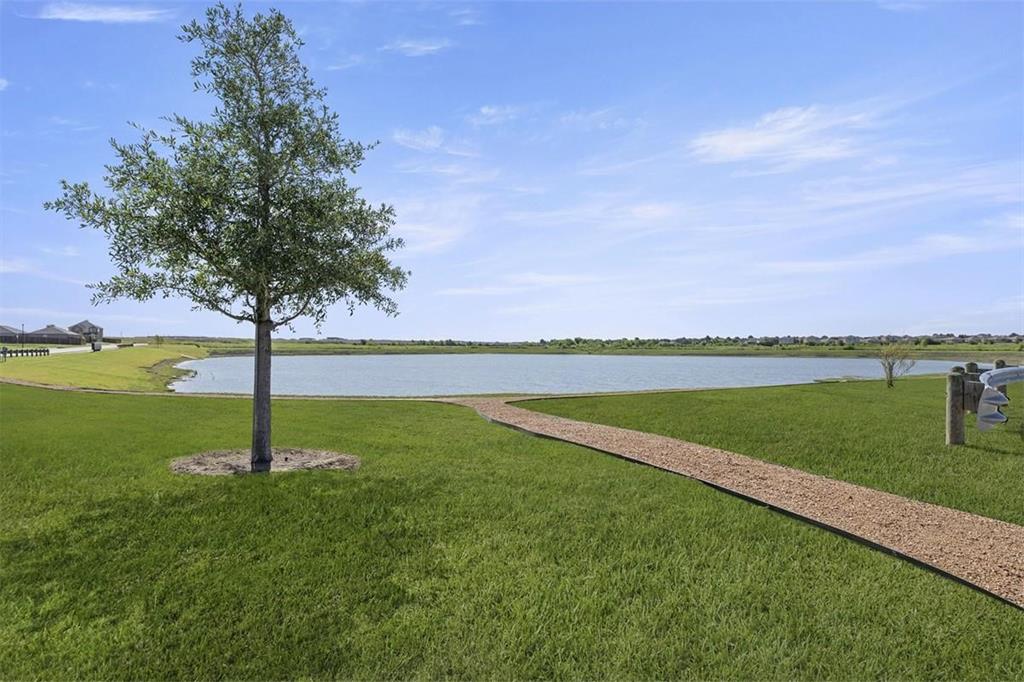
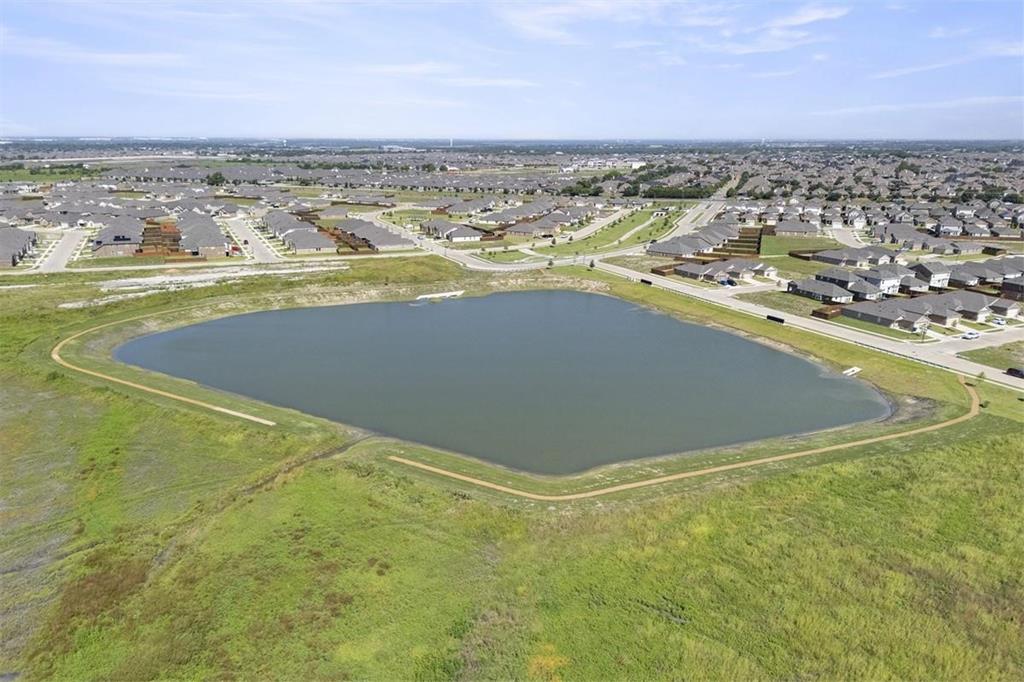
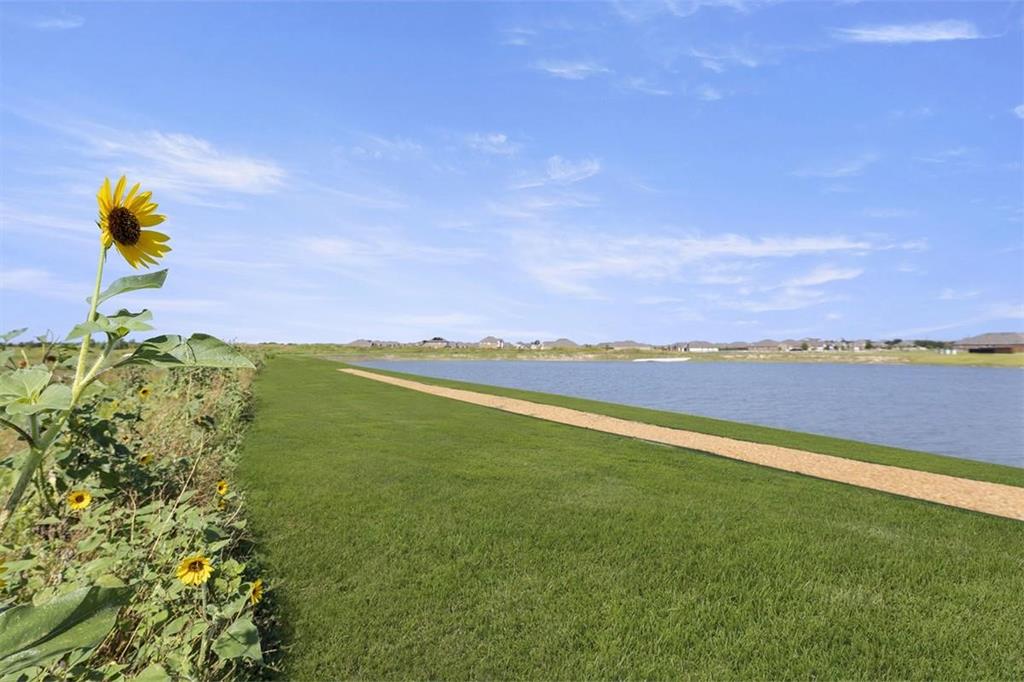
| Lot Features | Adjacent to Greenbelt, Cul-De-Sac, Greenbelt, Landscaped, Lrg. Backyard Grass, Park View, Sprinkler System, Subdivision, Tank/ Pond |
Parking
| Garage Yn | 1 |
|---|---|
| Attached Garage Yn | 1 |
| Parking Features | Garage, Garage Door Opener, Garage Faces Front, Garage Single Door |
Utilities
| Utilities | City Sewer, City Water, Individual Gas Meter, Individual Water Meter, Rural Water District |
|---|
Location
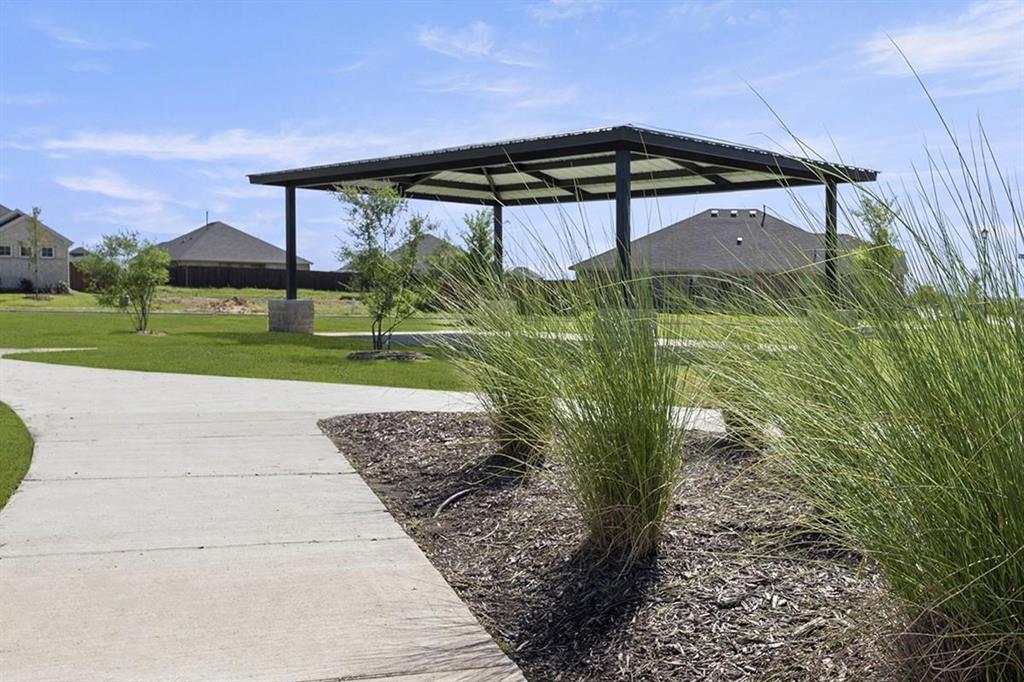
| Community Features | Community Pool, Greenbelt, Jogging Path/Bike Path, Park, Playground, Sidewalks |
|---|
Taxes
| Tax Lot | 10220 |
|---|
Area Information
| State | TX |
|---|---|
| County | Kaufman |
| City | Forney |
| Zip Code | 75126 |
| Area | Kaufman |
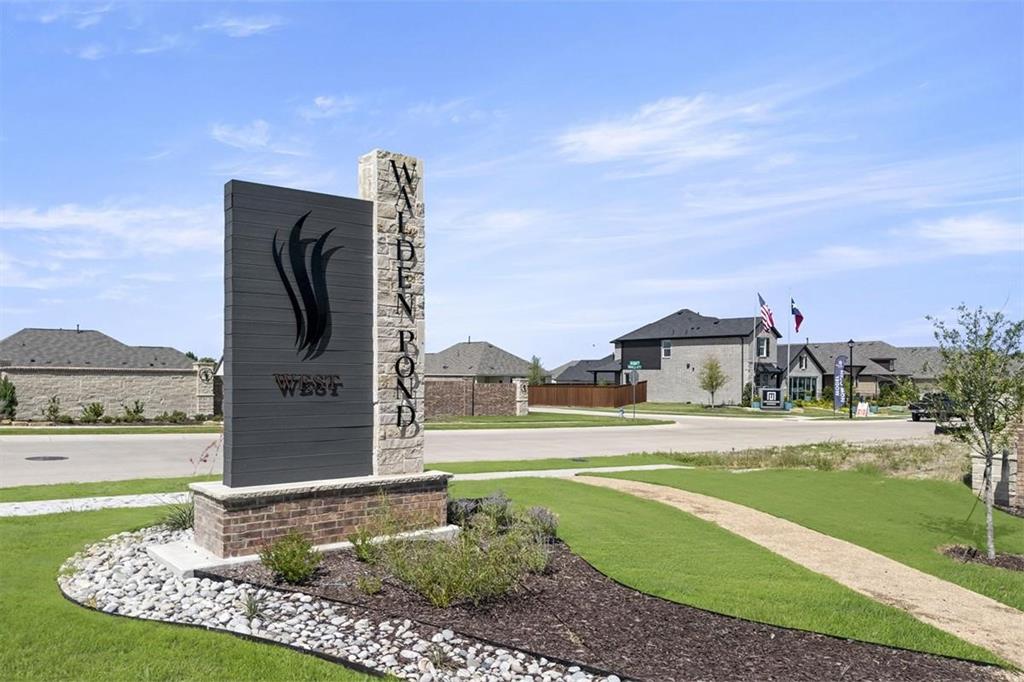
| Community Name | Walden Pond West |
| School District | Forney ISD |
| Elementary School | Crosby |
| High School | North Forney |
| Listing VS Median (in Walden Pond West) | |
Price: $349,999 low | high Med: $301,499 sqft: 2,237 low | high Med: 2,062 $ / sqft: $156 low | high Med: $146 On site: 81 low | high Med: 103 | |
Market Activity 75126
Request a showing
Request a showing
Contact
Learn More About This Property

| Open House |
|---|
| In-Person 09/19 1:00 PM - 3:00 PM |
| State | TX |
|---|---|
| County | Kaufman |
| City | Forney |
| Zip Code | 75126 |
| Area | Kaufman |
| Community Name | Walden Pond West |
| School District | Forney ISD |
| Elementary School | Crosby |
| High School | North Forney |
| Listing VS Median (in Walden Pond West) | |
Price: $349,999 low | high Med: $301,499 sqft: 2,237 low | high Med: 2,062 $ / sqft: $156 low | high Med: $146 On site: 81 low | high Med: 103 | |

