
Description
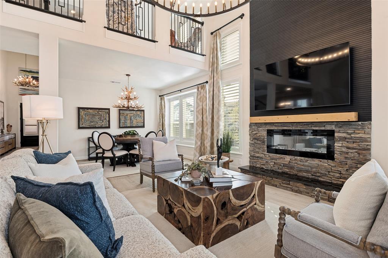
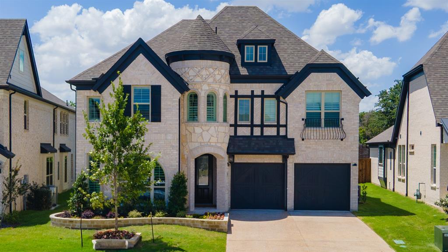
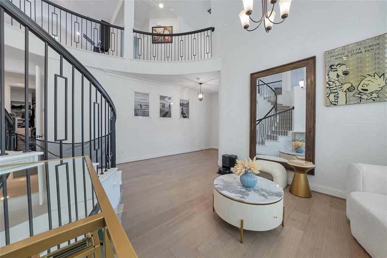
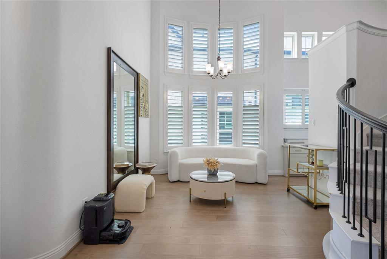
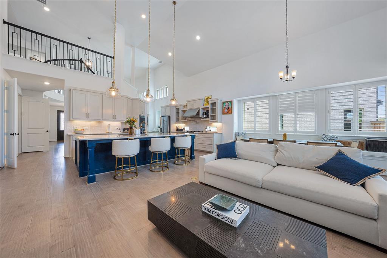
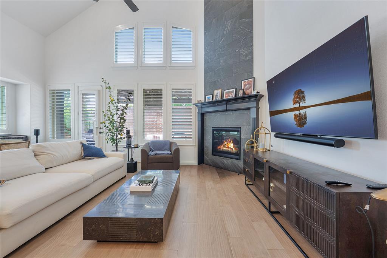
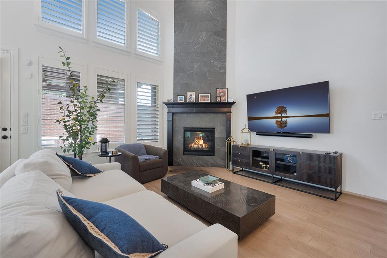
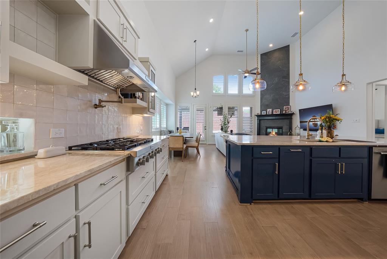
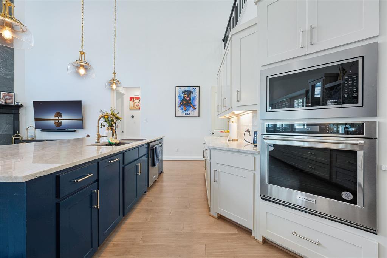
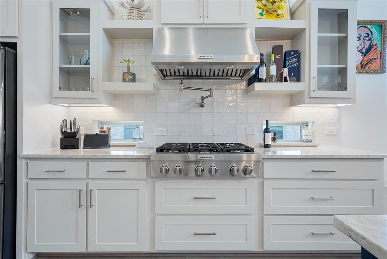
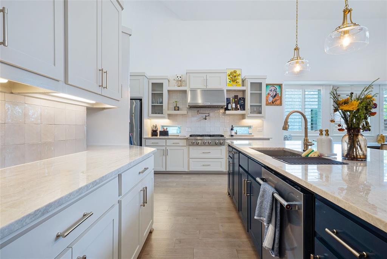
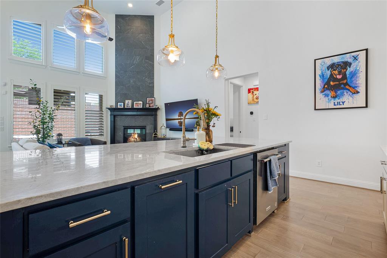
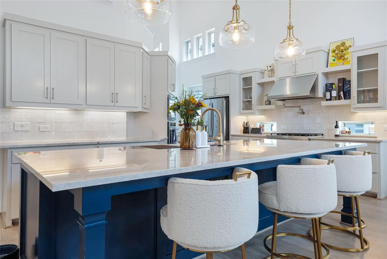
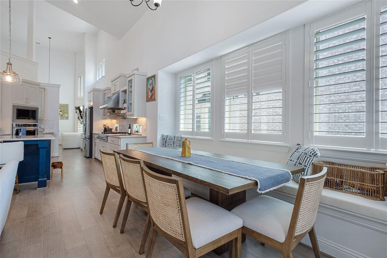
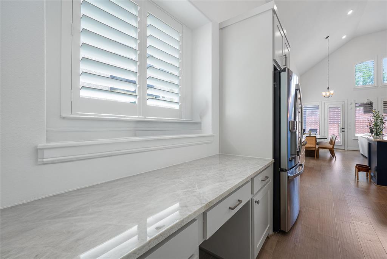
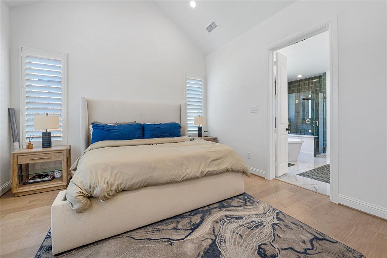
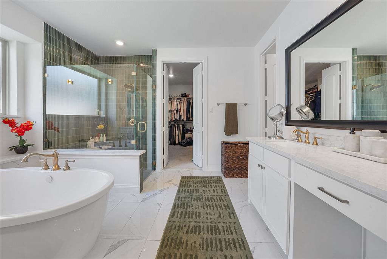
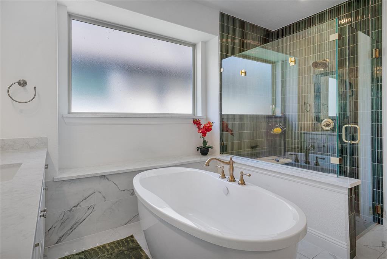
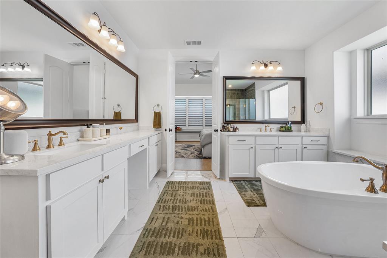
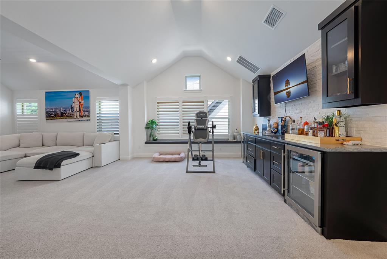
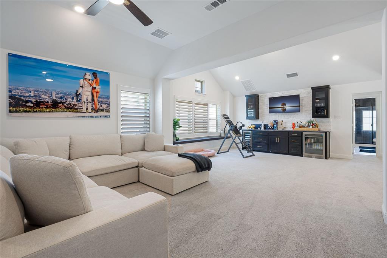
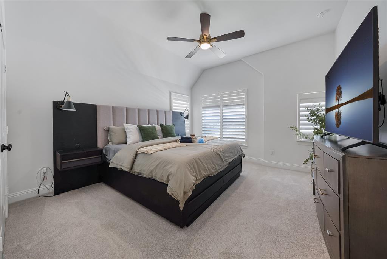
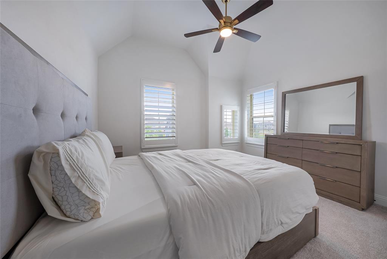
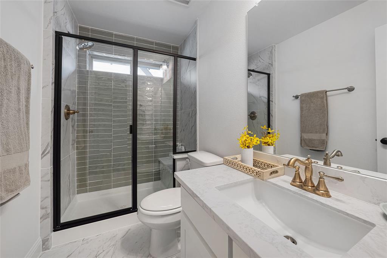
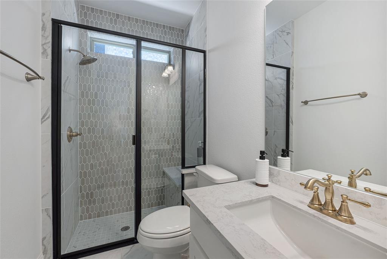
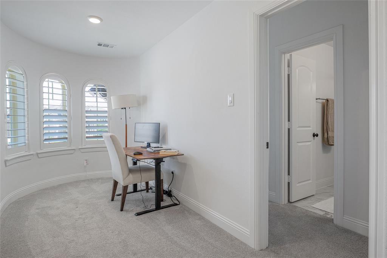
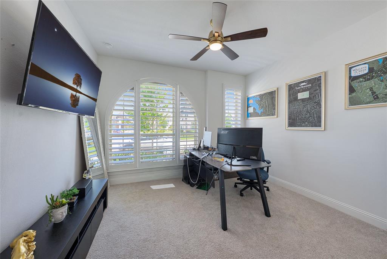
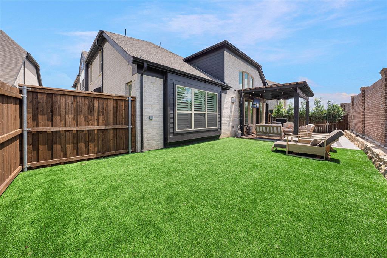
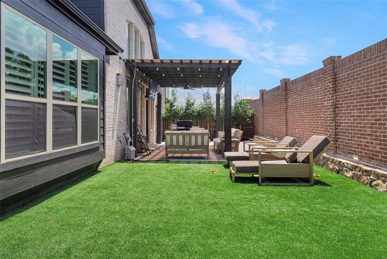
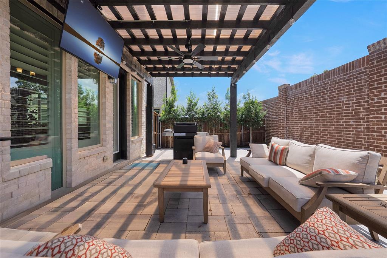
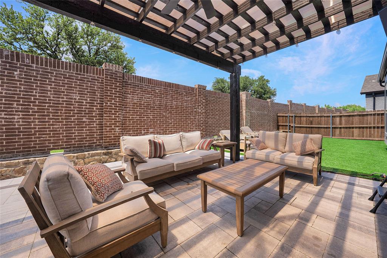
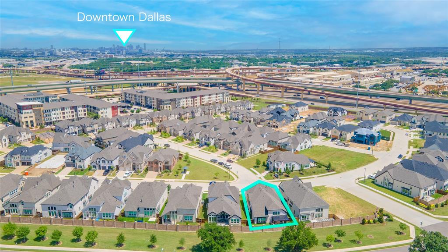
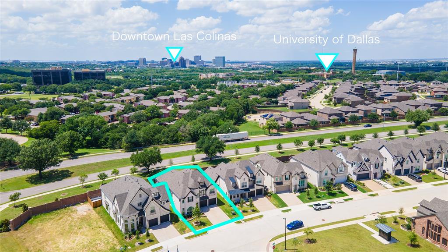
Experience elevated living in this exceptional 2024 Grand Home, showcasing an extensive collection of the builder’s most sought-after luxury upgrades. Thoughtfully designed with soaring ceilings and a stunning open-concept floor plan, this home effortlessly blends elegance, comfort, and modern functionality. At the heart of the home, the gourmet kitchen is a true showpiece, featuring an oversized island that serves as the perfect gathering space while seamlessly connecting to the expansive living and dining areas. Upstairs, a spacious second living area offers endless possibilities for entertainment, complete with a premium wet bar and wine refrigeratorideal for movie nights, game days, or hosting friends and family. Offering 4 generously sized bedrooms, 4 full bathrooms, and a convenient powder bath, the layout provides both privacy and flexibility for everyday living. Step outside to your own backyard retreat, where a covered patio and pristine pet-friendly turf create the perfect setting for relaxing evenings, weekend barbecues, and year-round enjoyment. More than just a home, 2411 Bussey Street delivers a lifestyle defined by luxury, thoughtful design, and exceptional spaces for living and entertaining.
Details
| MLS # | 21290198 |
|---|---|
| Listing Type | For Sale |
| Style | House |
| HOA Dues | $700 |
| Sub-Type | Resale |
| Status | Active |
| Year | 2024 |
| Days On Site | 95 |
| Listing Provided By | LPT Realty LLC | Christie Cannon |
Features
| Bed(s) | 4 |
|---|---|
| Bath(s) | 5 Total |
| SQ Feet | 3,437 |
| Garage | 2 |
| Story(s) | 2 |
| Acreage | 0.14 |
Interior
| Room Count | 13 |
|---|---|
| Cooling | Ceiling Fan(s), Central Air |
| Heating | Central |
| Interior Features | Built-in Features, Built-in Wine Cooler, Decorative Lighting, Double Vanity, Eat-in Kitchen, High Speed Internet Available, Kitchen Island, Open Floorplan, Pantry, Walk-In Closet(s), Wet Bar |
| Window Features | Shutters |
| Appliances | Dishwasher, Disposal, Gas Cooktop, Gas Oven, Microwave, Vented Exhaust Fan |
| Fireplace Features | Living Room |
Exterior
| Exterior Features | Covered Patio/Porch, Rain Gutters, Lighting |
|---|---|
| Roof | Composition |
| Security Features | Smoke Detector(s) |
| Construction Materials | Brick |
| Foundation Details | Slab |
| Lot Features | Interior Lot |
Parking
| Garage Yn | 1 |
|---|---|
| Attached Garage Yn | 0 |
| Parking Features | Garage, Garage Faces Rear |
Utilities
| Utilities | City Sewer, City Water, Curbs, Sidewalk |
|---|
Location
| Community Features | Curbs, Sidewalks |
|---|
Taxes
| Unexempt Taxes | 15067 |
|---|---|
| Tax Lot | 3 |
| Tax Block | A |
| Tax Legal Description | GRAND BRANIFF PARK BLK A LT 3 |
Area Information
| State | TX |
|---|---|
| County | Dallas |
| City | Irving |
| Zip Code | 75062 |
| Area | Dallas |
| Community Name | Grand Braniff Park |
| School District | Irving ISD |
| Elementary School | Farine |
| High School | Macarthur |
| Listing VS Median (in Grand Braniff Park) | |
Price: $999,000 low | high Med: $979,000 sqft: 3,437 low | high Med: 3,935 $ / sqft: $291 low | high Med: $254 On site: 95 low | high Med: 88 | |
Request a showing
Request a showing
Contact
Learn More About This Property

| State | TX |
|---|---|
| County | Dallas |
| City | Irving |
| Zip Code | 75062 |
| Area | Dallas |
| Community Name | Grand Braniff Park |
| School District | Irving ISD |
| Elementary School | Farine |
| High School | Macarthur |
| Listing VS Median (in Grand Braniff Park) | |
Price: $999,000 low | high Med: $979,000 sqft: 3,437 low | high Med: 3,935 $ / sqft: $291 low | high Med: $254 On site: 95 low | high Med: 88 | |