
 Price Reduced Listing
381 E Greenbriar Lane 304,Dallas, TX 75203
Dallas, TX 75203

Description
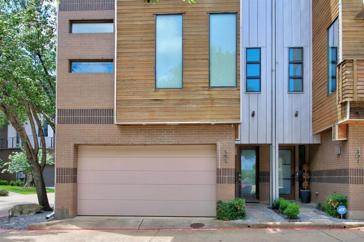
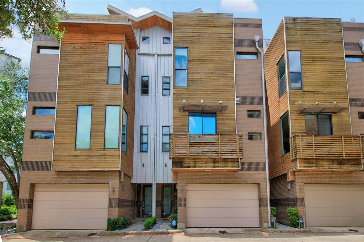
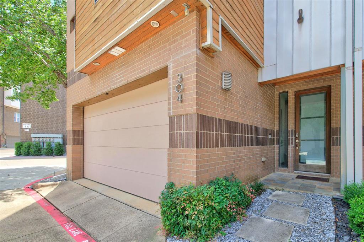
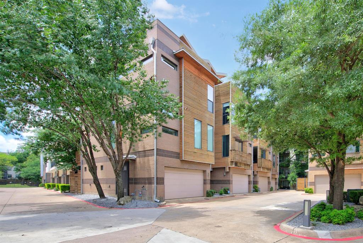
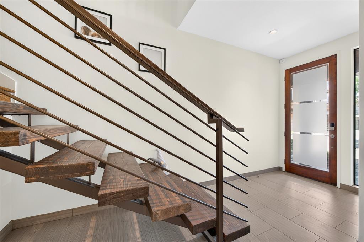
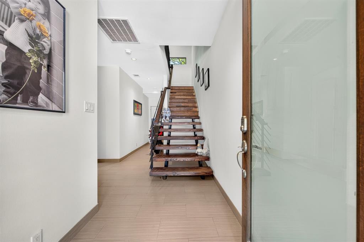
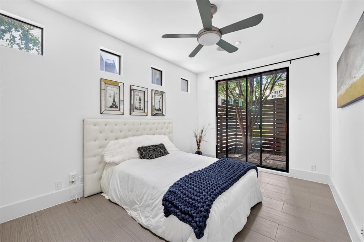
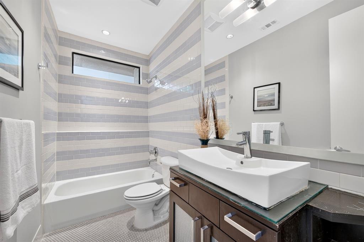
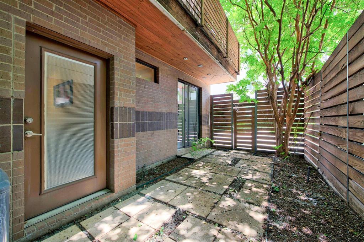
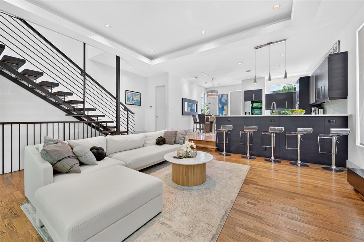
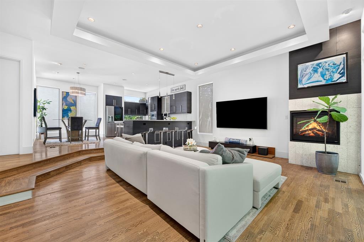
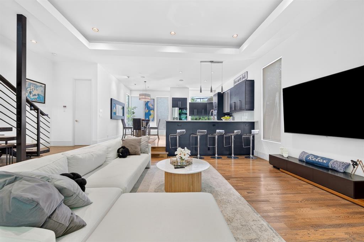
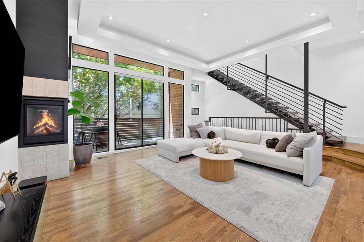
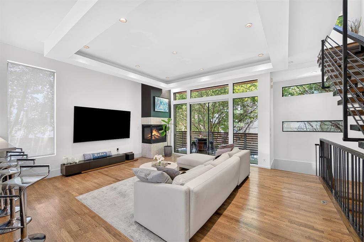
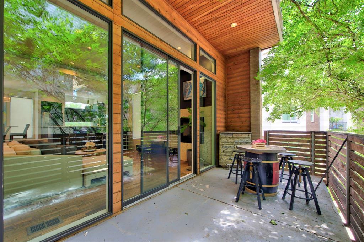
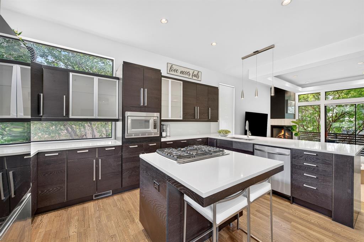
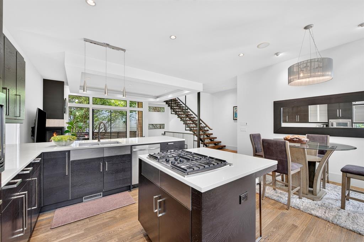
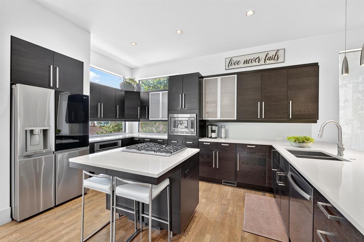
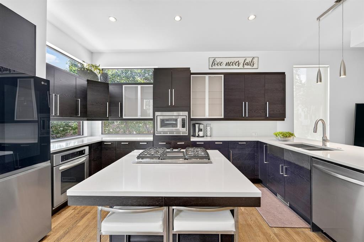
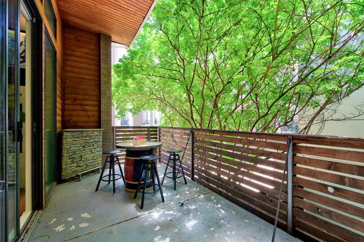
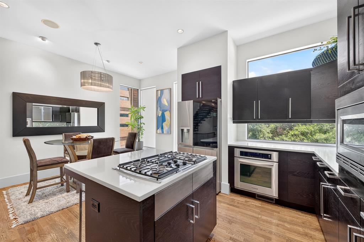
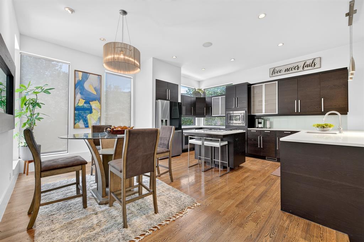
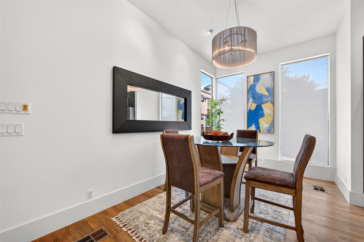
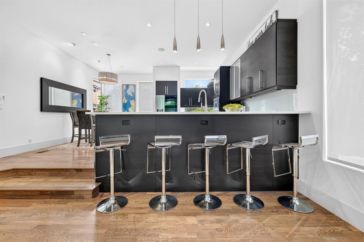
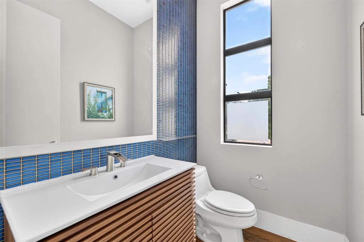
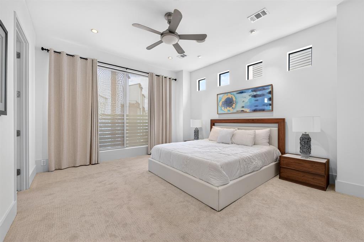
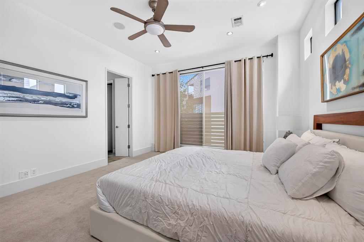
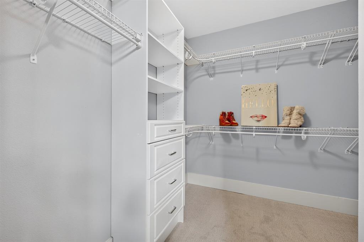
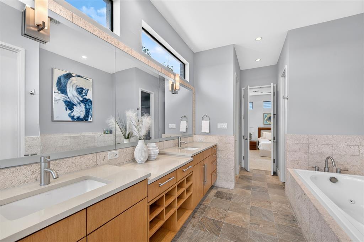
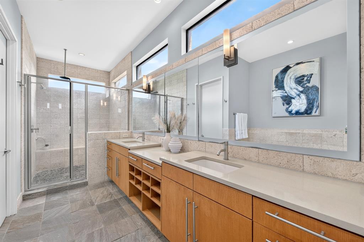
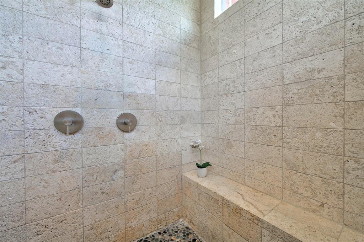
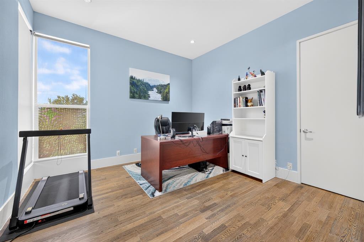
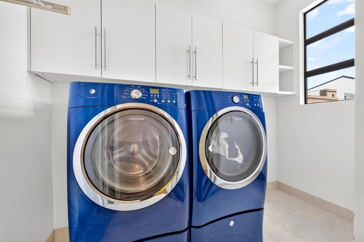
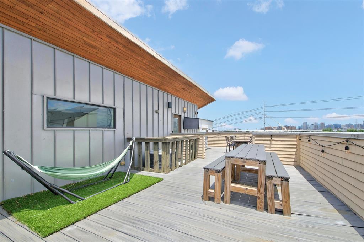
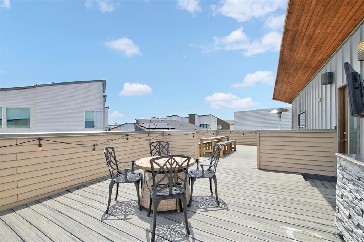
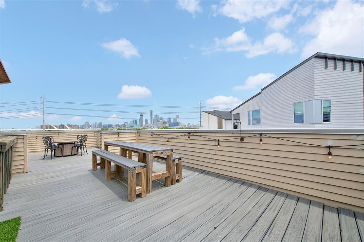
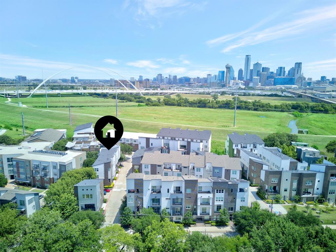
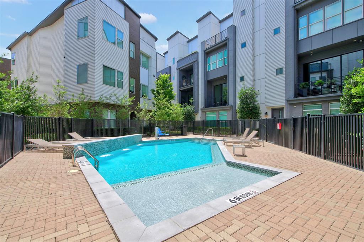
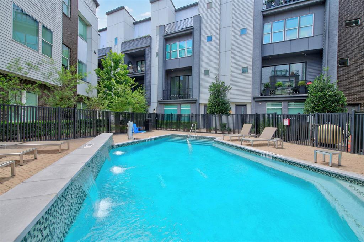
Corner-unit townhome featuring a rooftop terrace with breathtaking downtown skyline views. This stylish, contemporary home showcases a sleek exterior design and is ideally located just minutes from Bishop Arts, Trinity Groves, and Downtown. Step inside to soaring 10-11 ft ceilings, a custom staircase, 2-car garage, and a first-floor guest suite with a private backyard. The second level offers an expansive living area with floor-to-ceiling windows, a gas fireplace, and a private balcony, seamlessly connecting to a stunning chef's kitchen. The kitchen is equipped with stainless steel appliances, custom cabinetry, a large island with breakfast bar seating, white quartz countertops, and a spacious dining area. The generous primary suite includes a walk-in closet, dual vanities, a jetted tub, and an oversized shower. A dedicated study off the primary suite can easily serve as a third bedroom or nursery. A full-size laundry room is conveniently located on the same level as the primary suite. The fourth-floor rooftop deck is expansive and offers unobstructed, panoramic views of downtown. Low HOA fees and community pool!
Details
| MLS # | 21306212 |
|---|---|
| Listing Type | For Sale |
| Style | Town House |
| HOA Dues | $165 |
| Sub-Type | Resale |
| Status | Active |
| Year | 2008 |
| Days On Site | 88 |
| Listing Provided By | Avignon Realty | Johnny Nguyen |
Features
| Bed(s) | 2 |
|---|---|
| Bath(s) | 3 Total |
| SQ Feet | 2,482 |
| Garage | 2 |
| Acreage | 0.04 |
Interior
| Room Count | 7 |
|---|---|
| Cooling | Ceiling Fan(s), Central Air |
| Heating | Central, Fireplace(s) |
| Interior Features | Cable TV Available, Decorative Lighting, Eat-in Kitchen, High Speed Internet Available, Kitchen Island, Open Floorplan, Walk-In Closet(s) |
| Appliances | Dishwasher, Disposal, Gas Cooktop, Microwave, Plumbed For Gas in Kitchen |
| Fireplace Features | Living Room |
Exterior
| Exterior Features | Balcony, Covered Patio/Porch, Rain Gutters, Lighting, Private Yard |
|---|---|
| Roof | Composition |
| Security Features | Smoke Detector(s) |
| Construction Materials | Brick |
| Foundation Details | Slab |
Parking
| Garage Yn | 1 |
|---|---|
| Attached Garage Yn | 1 |
| Parking Features | Garage, Garage Faces Front, Gated |
Utilities
| Utilities | Alley, City Sewer, City Water |
|---|
Location
| Community Features | Community Pool |
|---|
Taxes
| Unexempt Taxes | 15014 |
|---|---|
| Tax Lot | 5 |
| Tax Block | E/341 |
| Tax Legal Description | TRINITY TOWNHOMES 2 BLK E/3414 PT LT 5A.05 UN |
Area Information
| State | TX |
|---|---|
| County | Dallas |
| City | Dallas |
| Zip Code | 75203 |
| Area | Dallas |
| Community Name | Trinity Twnhms #2 |
| School District | Dallas ISD |
| Elementary School | Hogg |
| High School | Adamson |
| Listing VS Median (in Trinity Twnhms #2) | |
Price: $650,000 low | high Med: $650,000 sqft: 2,482 low | high Med: 2,482 $ / sqft: $262 low | high Med: $262 On site: 88 low | high Med: 88 | |
Market Activity 75203
Request a showing
Request a showing
Contact
Learn More About This Property

| State | TX |
|---|---|
| County | Dallas |
| City | Dallas |
| Zip Code | 75203 |
| Area | Dallas |
| Community Name | Trinity Twnhms #2 |
| School District | Dallas ISD |
| Elementary School | Hogg |
| High School | Adamson |
| Listing VS Median (in Trinity Twnhms #2) | |
Price: $650,000 low | high Med: $650,000 sqft: 2,482 low | high Med: 2,482 $ / sqft: $262 low | high Med: $262 On site: 88 low | high Med: 88 | |

