New Listing
 In-Person: 09/15 12:00 PM - 6:00 PM
In-Person: 09/16 12:00 PM - 6:00 PM
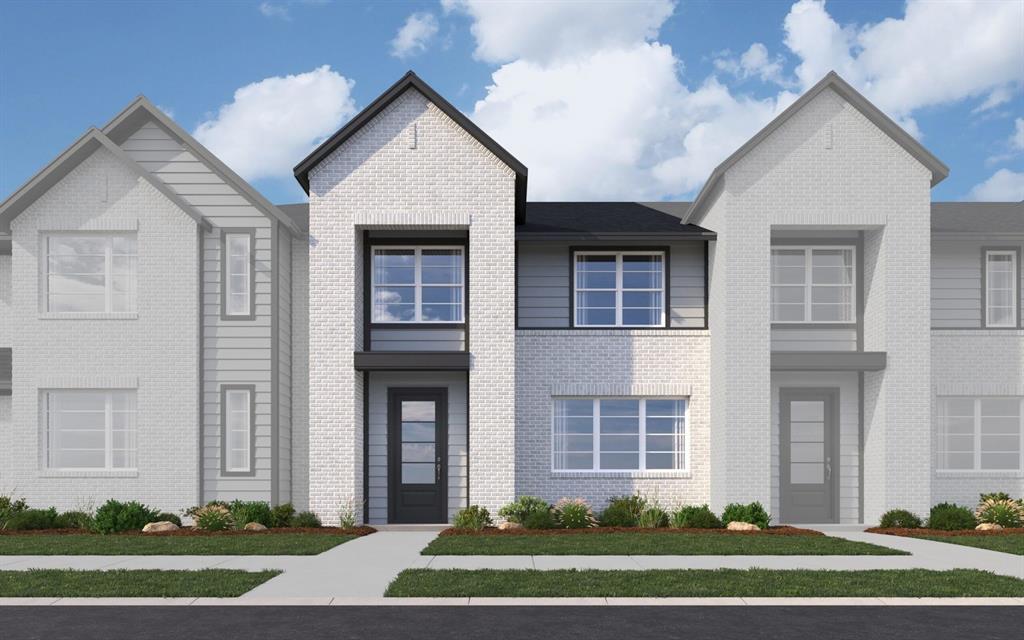
3841 Lamplights Drive,Prosper, TX 75078
Prosper, TX 75078

Description
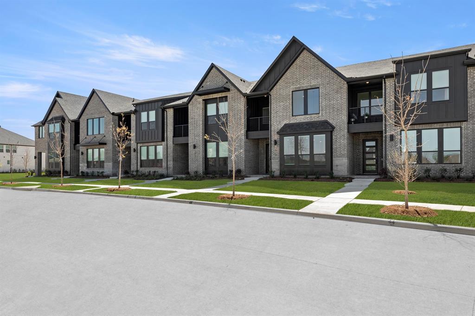
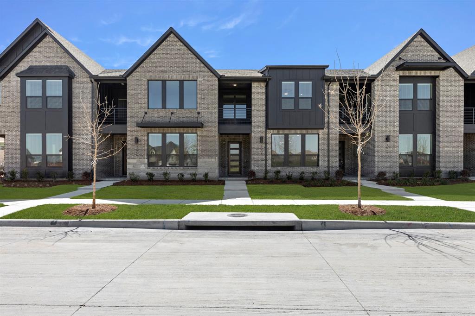
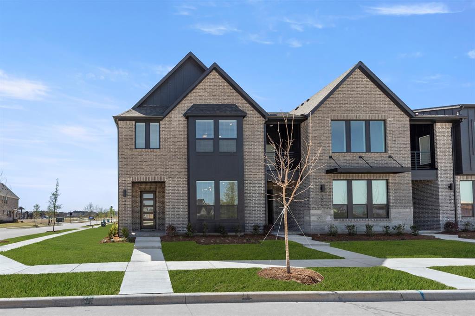
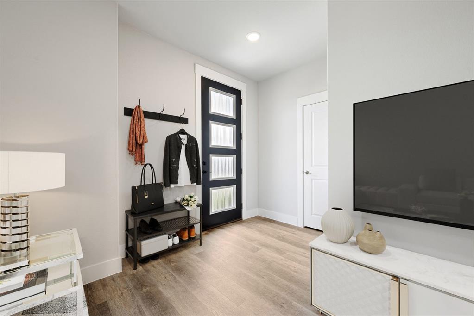
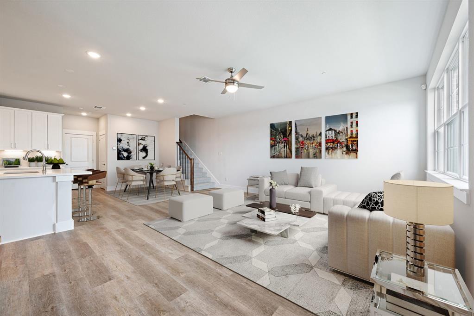
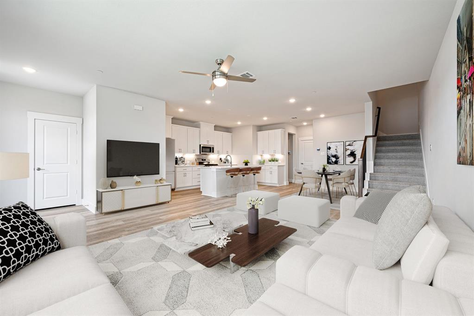
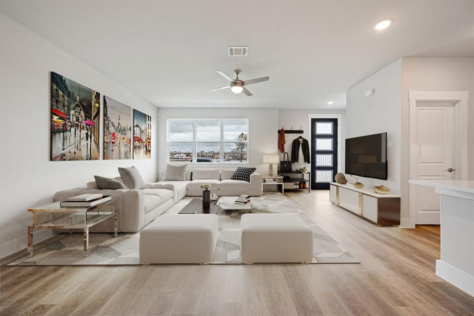
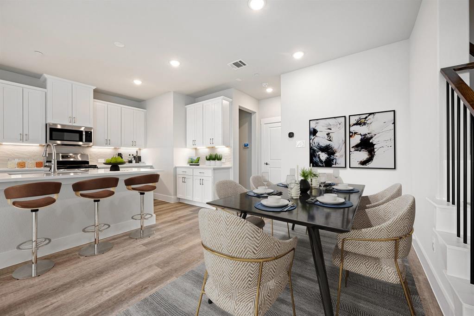
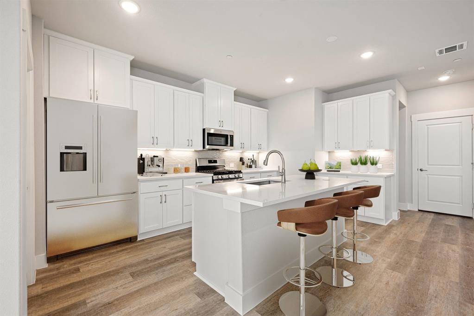
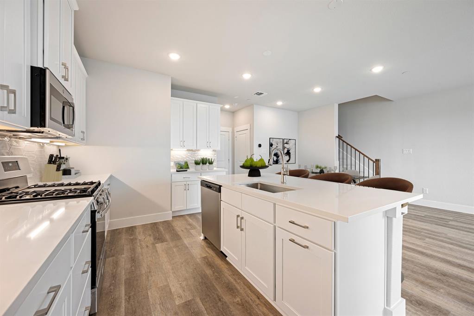
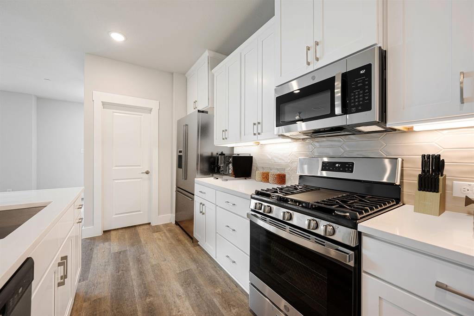
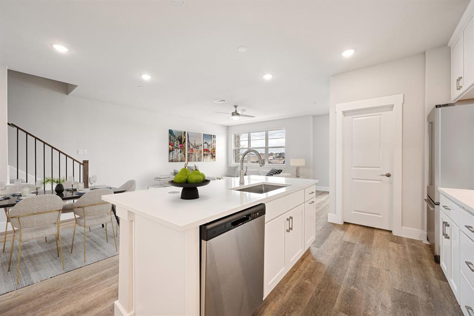
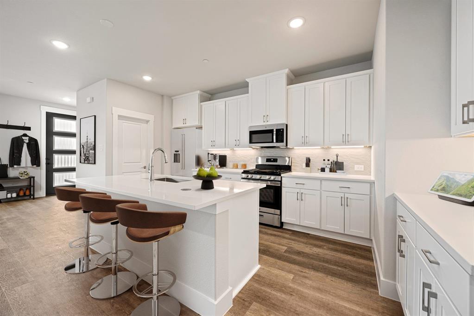
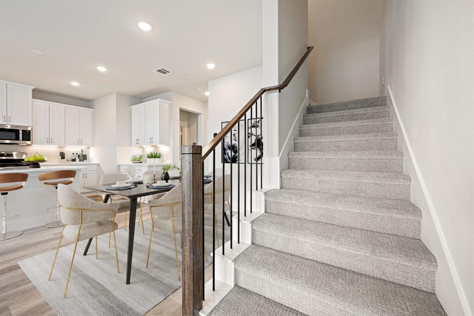
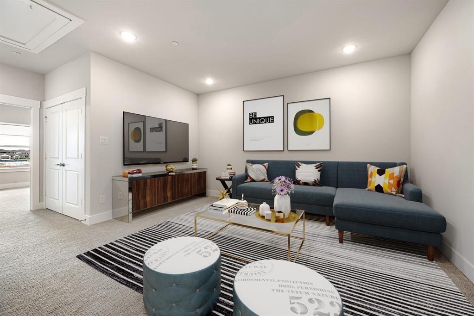
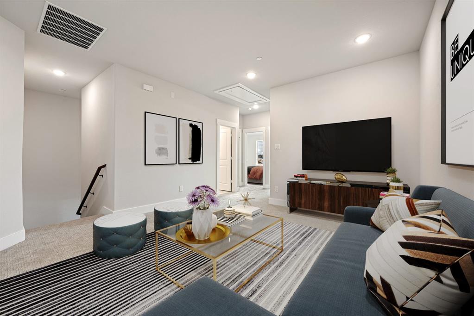
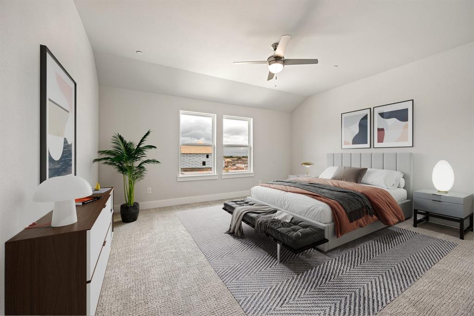
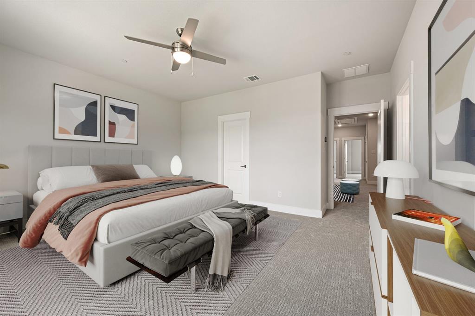
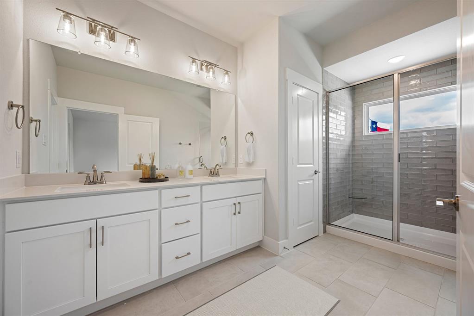
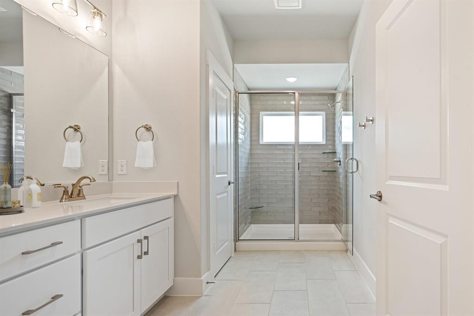
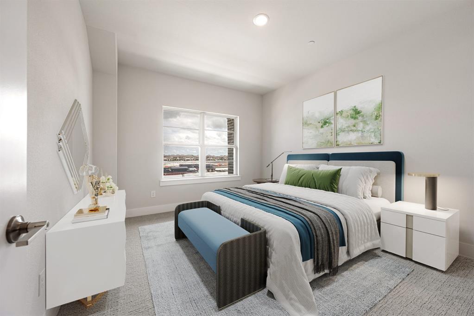
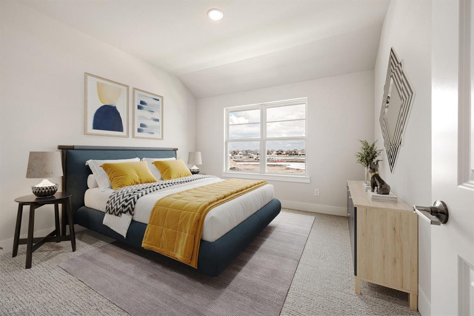
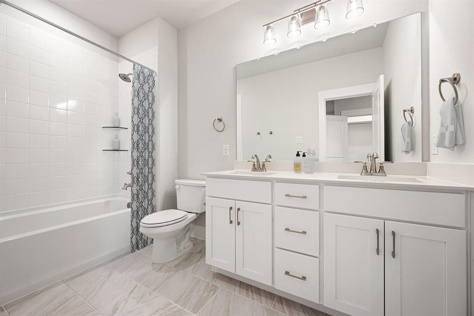
MLS# 21386839 - Built by Cadence Homes - Ready Now! ~ Discover modern townhome living in the Aurora Modern, a spacious 2,074 - square - foot floor plan featuring 3 bedrooms, 2.5 bathrooms, a versatile game room, and a 2 - car garage. Designed with an emphasis on open living, natural light, storage, and everyday functionality, this home offers plenty of space to live, work, and entertain. The first floor welcomes you with a charming covered entry and an impressive open - concept living, dining, and kitchen area filled with natural light. The spacious L - shaped kitchen is designed for both entertaining and everyday living, featuring a large center island with built - in sink and dishwasher, generous counter space, and a walk - in pantry. A convenient powder bath, coat closet, and direct access from the rear - entry 2 - car garage complete the main level. Upstairs, a spacious game room or second living area provides flexible space for a media room, home office, playroom, fitness area, or reading retreat. Two secondary bedrooms each feature walk - in closets and share a full bathroom with dual sinks. The conveniently located second - floor laundry room makes everyday routines easier. The private primary suite offers a relaxing retreat with a large walk - in closet and spacious ensuite bath featuring dual vanities, an oversized shower, linen storage, and a private water closet. With 2,074 square feet, 3 bedrooms, 2.5 baths, multiple living spaces, abundant storage, and an attached 2 - car garage, the Aurora Modern delivers the space and functionality today's buyers are looking for in a new construction townhome. Schedule your tour today and discover everything the Aurora Modern has to offer!
Details
| MLS # | 21386839 |
|---|---|
| Listing Type | For Sale |
| Style | Town House |
| HOA Dues | $438 |
| Sub-Type | Resale |
| Status | Active |
| Year | 2025 |
| Listing Provided By | HomesUSA.com | Ben Caballero |
Features
| Bed(s) | 3 |
|---|---|
| Bath(s) | 3 Total |
| SQ Feet | 2,074 |
| Garage | 2 |
| Car Port | Yes |
| Story(s) | 2 |
| Acreage | 0.05 |
Interior
| Room Count | 2 |
|---|---|
| Cooling | Ceiling Fan(s), Central Air |
| Heating | Central |
| Interior Features | Cable TV Available, Decorative Lighting, Eat-in Kitchen, Kitchen Island, Loft, Open Floorplan, Pantry, Walk-In Closet(s) |
| Appliances | Built-in Gas Range, Dishwasher, Disposal, Gas Oven, Microwave, Tankless Water Heater, Vented Exhaust Fan |
Exterior
| Exterior Features | Awning(s) |
|---|---|
| Roof | Shingle |
| Security Features | Burglar, Carbon Monoxide Detector(s), Fire Sprinkler System, Firewall(s), Security System Owned, Smoke Detector(s) |
| Construction Materials | Brick, Radiant Barrier |
| Foundation Details | Slab |
Parking
| Garage Yn | 1 |
|---|---|
| Attached Garage Yn | 1 |
| Parking Features | Garage Faces Rear |
Utilities
| Utilities | Community Mailbox, Electricity Available, Individual Gas Meter, Individual Water Meter, Sidewalk |
|---|
Location
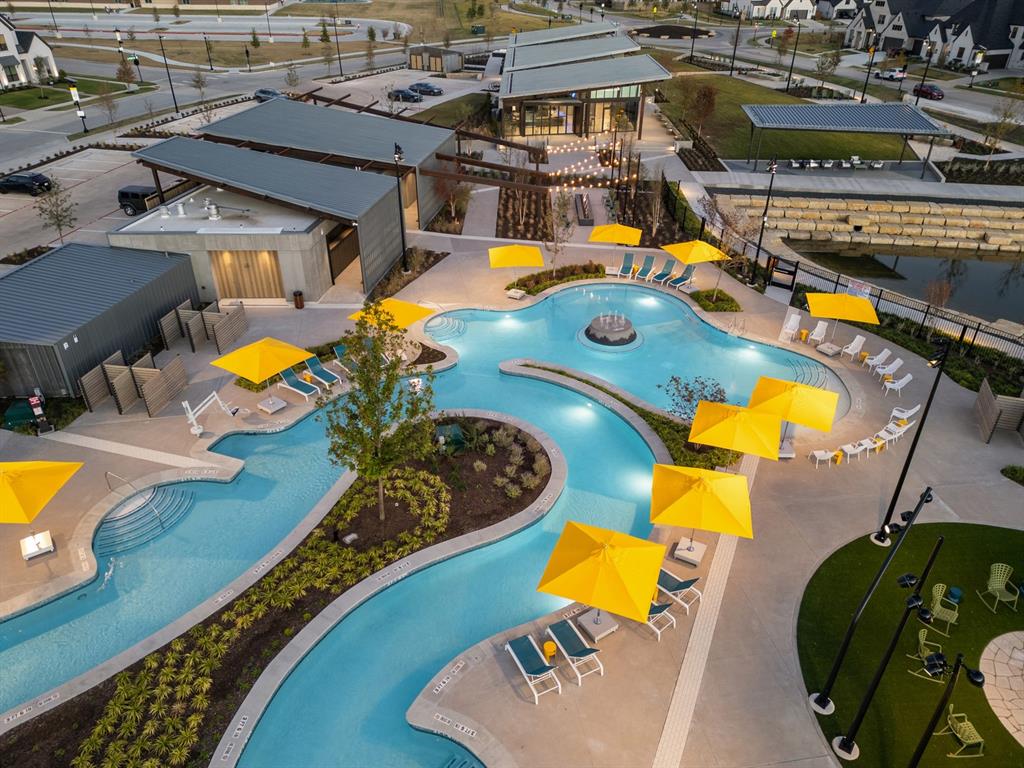
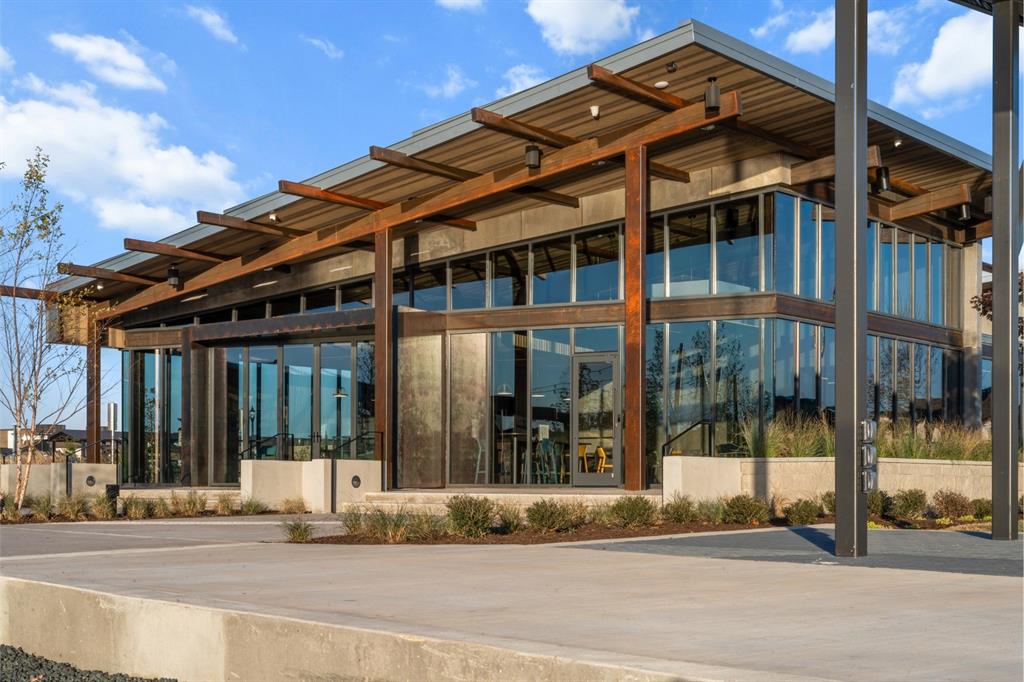
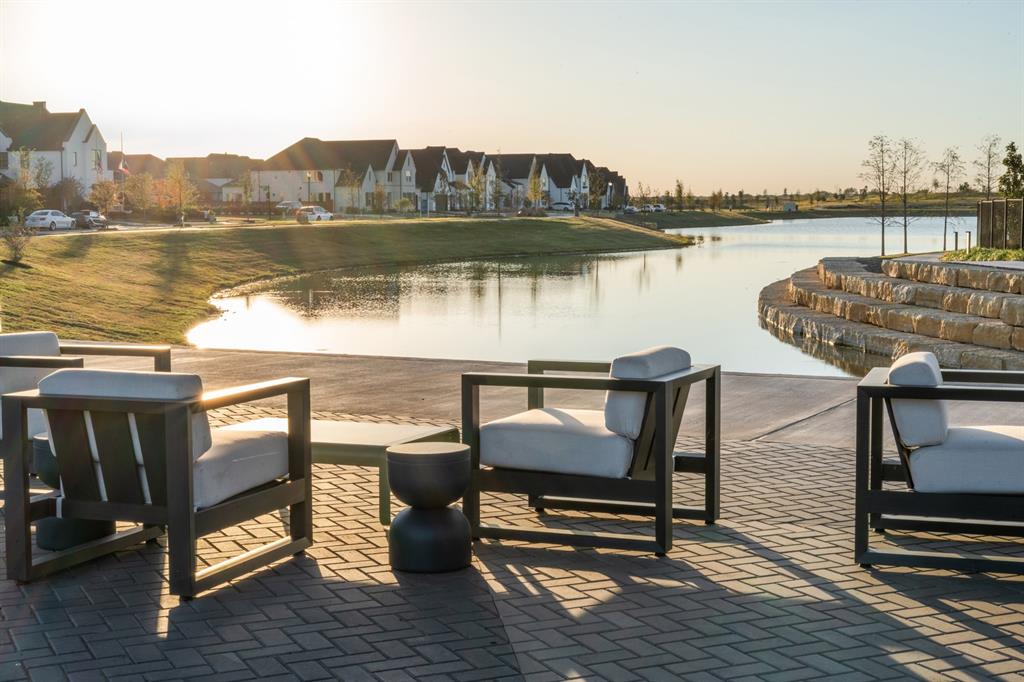
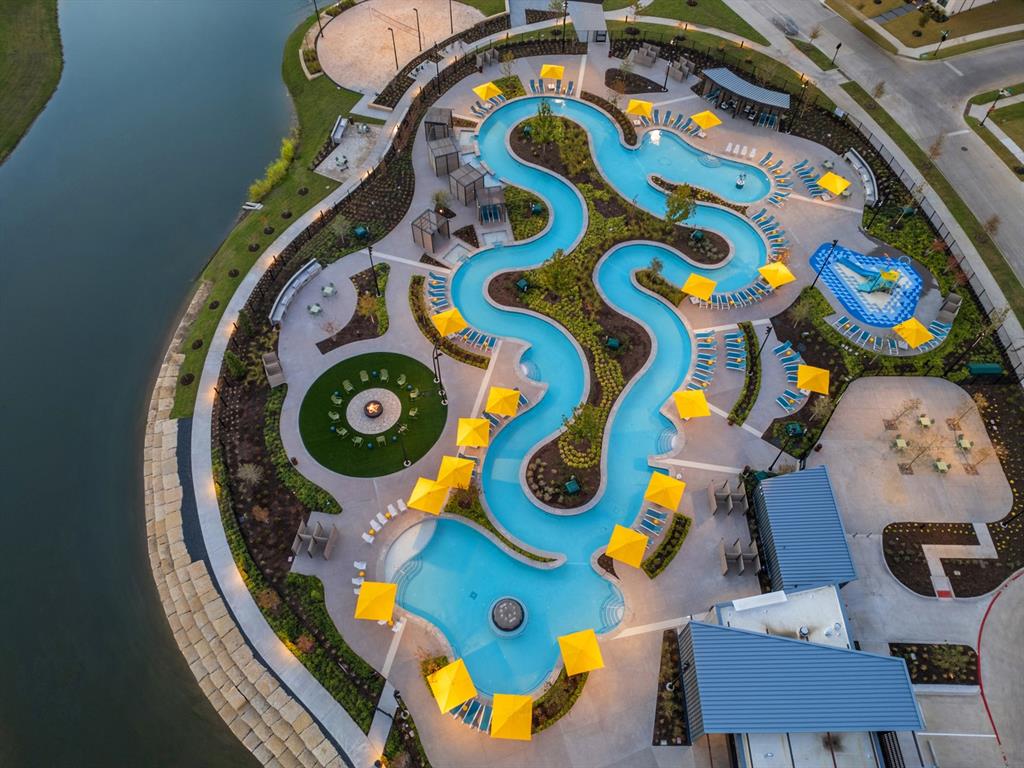
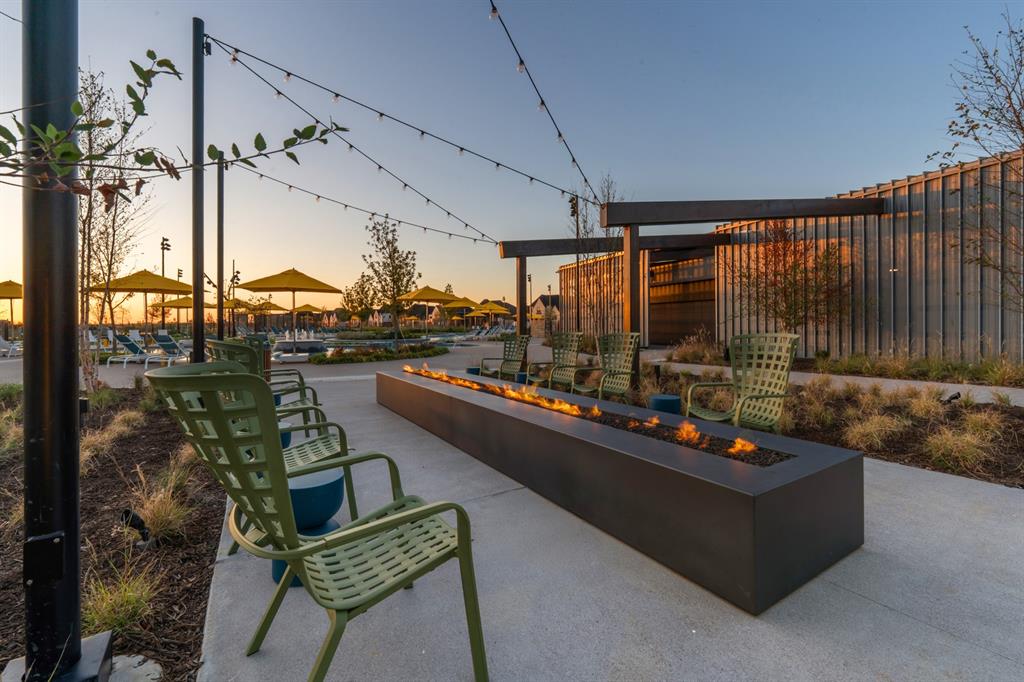
| Community Features | Club House, Community Dock, Community Pool, Fitness Center, Jogging Path/Bike Path, Lake, Park, Playground, Sidewalks |
|---|
Area Information
| State | TX |
|---|---|
| County | Denton |
| City | Prosper |
| Zip Code | 75078 |
| Area | Denton |
| Community Name | Mosaic |
| School District | Prosper ISD |
| Elementary School | Virgie Witt Smothermon |
| High School | Richland |
| Listing VS Median (in Mosaic) | |
Price: $380,990 low | high Med: $724,950 sqft: 2,074 low | high Med: 3,278 $ / sqft: $184 low | high Med: $223 | |
Market Activity 75078
Request a showing
Request a showing
Contact
Learn More About This Property

| Open House |
|---|
| In-Person 09/15 12:00 PM - 6:00 PM |
| In-Person 09/16 12:00 PM - 6:00 PM |
| In-Person 09/19 12:00 PM - 6:00 PM |
| In-Person 09/20 12:00 PM - 6:00 PM |
| In-Person 09/21 12:00 PM - 6:00 PM |
| State | TX |
|---|---|
| County | Denton |
| City | Prosper |
| Zip Code | 75078 |
| Area | Denton |
| Community Name | Mosaic |
| School District | Prosper ISD |
| Elementary School | Virgie Witt Smothermon |
| High School | Richland |
| Listing VS Median (in Mosaic) | |
Price: $380,990 low | high Med: $724,950 sqft: 2,074 low | high Med: 3,278 $ / sqft: $184 low | high Med: $223 | |