In-Person: 09/15 10:00 AM - 6:00 PM
In-Person: 09/16 10:00 AM - 6:00 PM
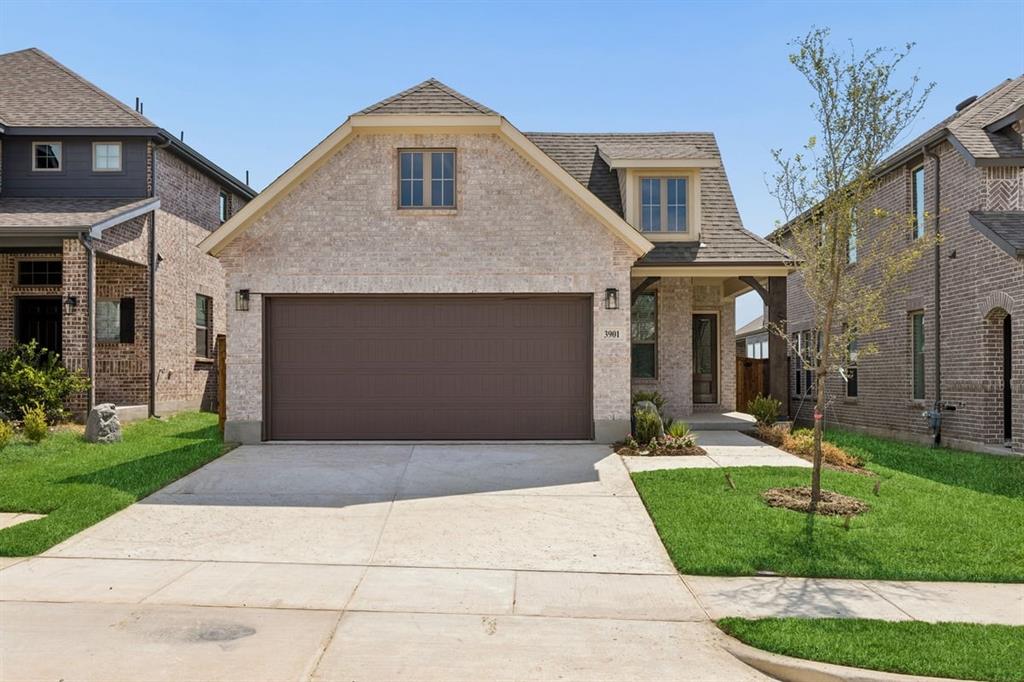
3901 Talisker Boulevard,Sherman, TX 75090
Sherman, TX 75090
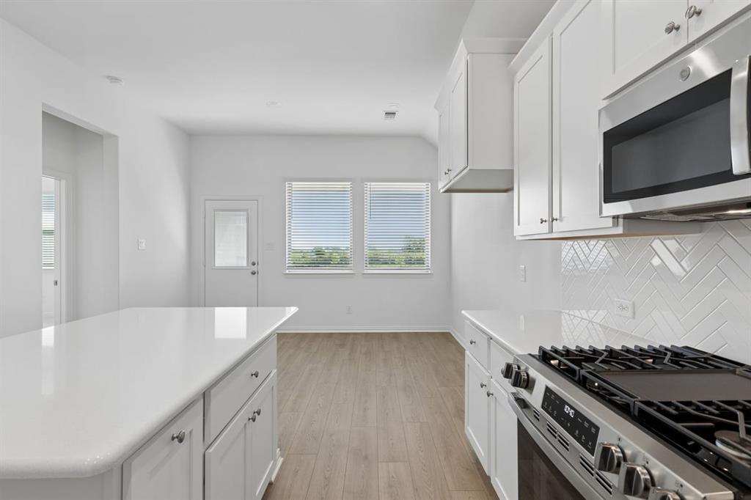
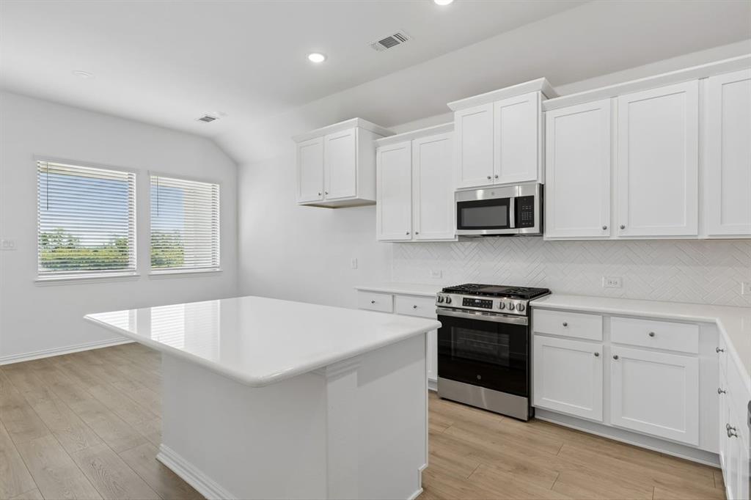
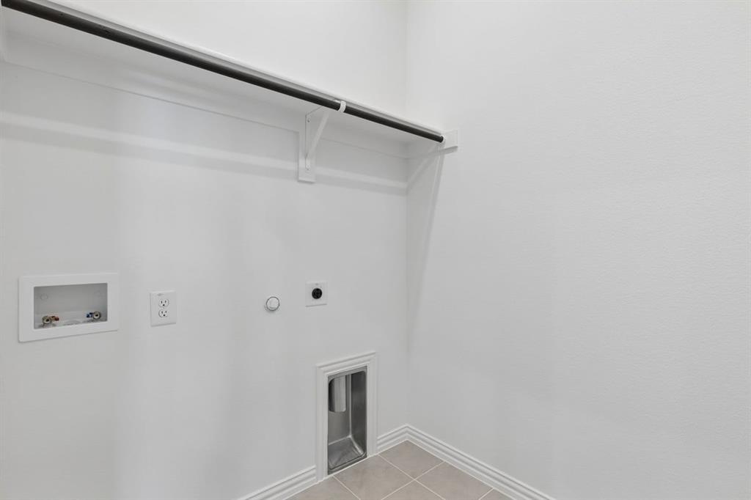
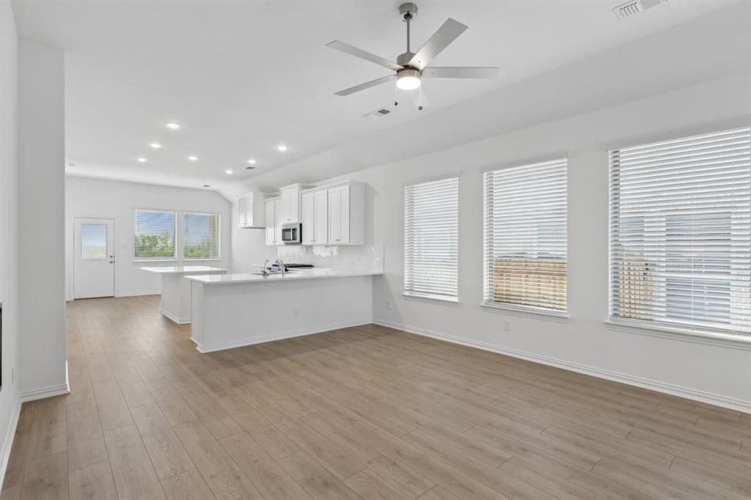
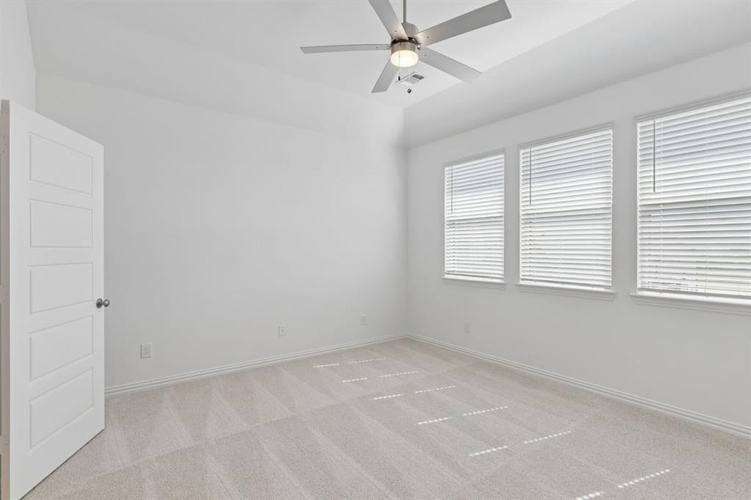
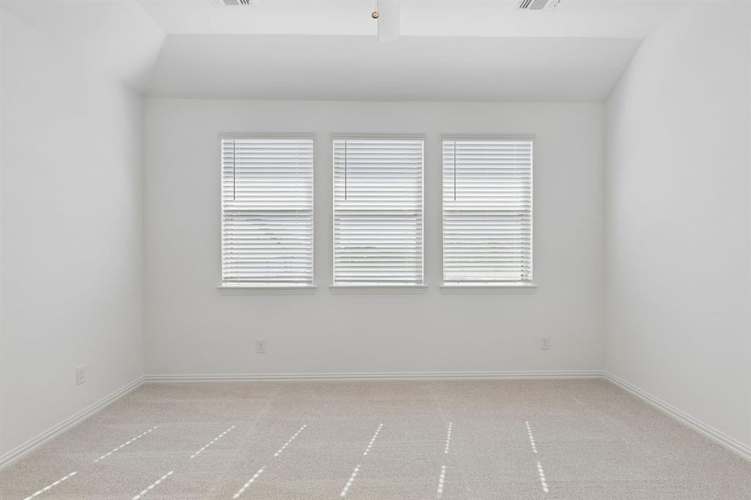
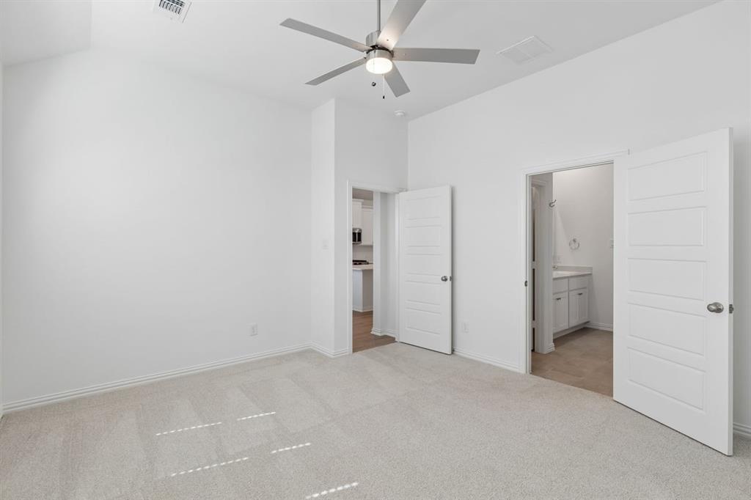
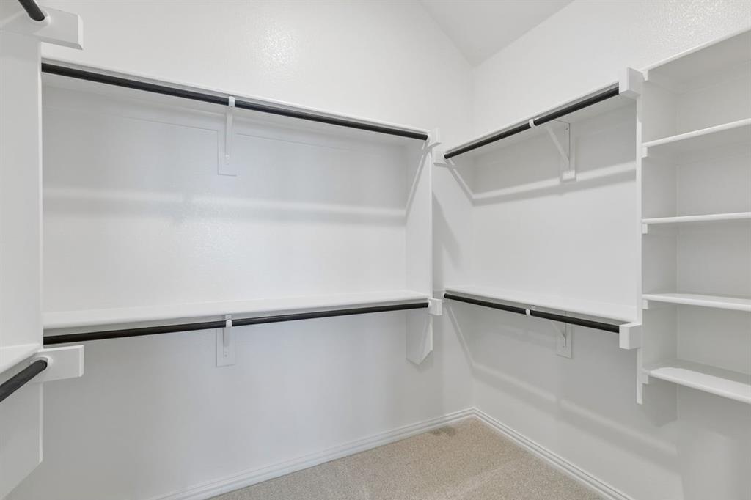
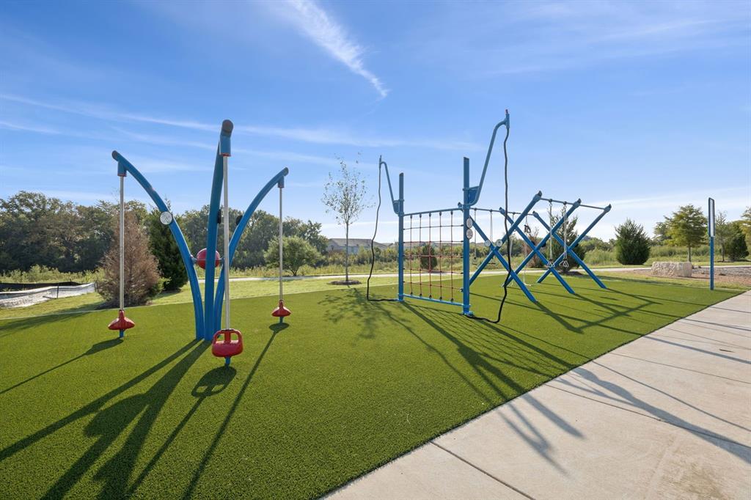
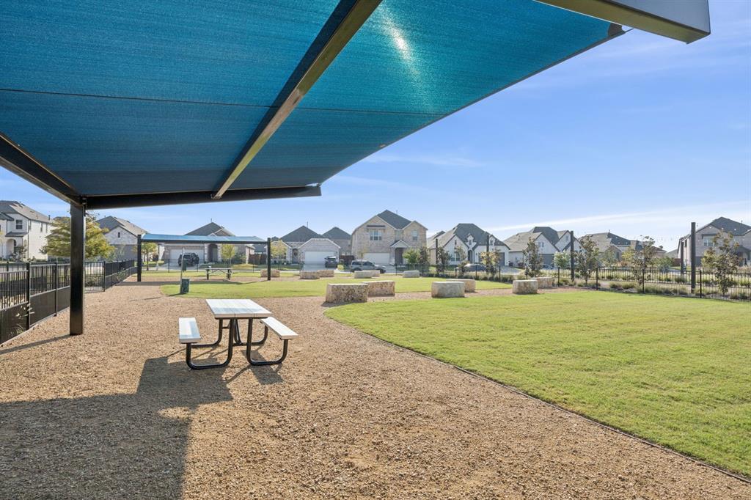

Description
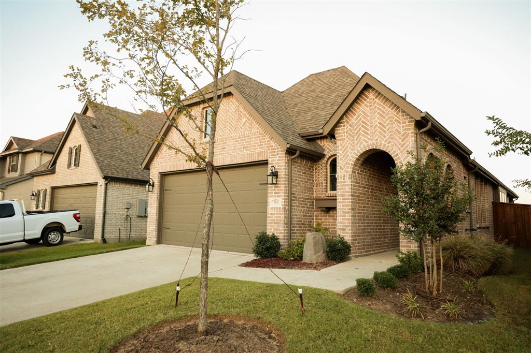
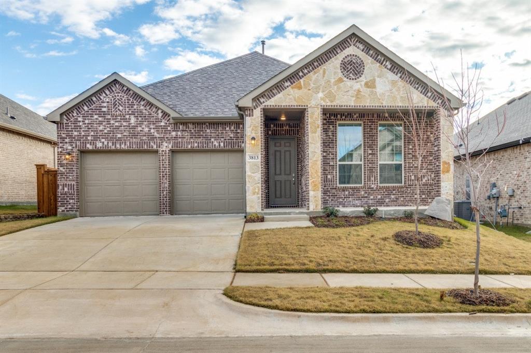
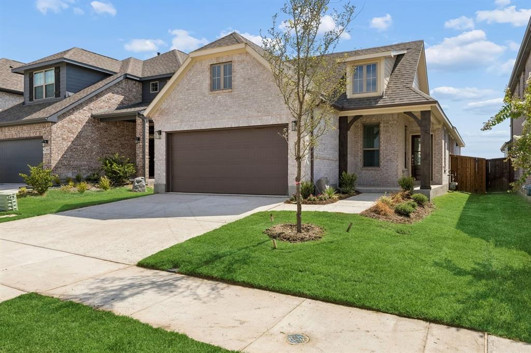
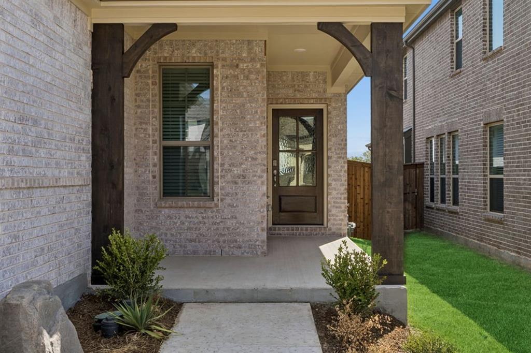
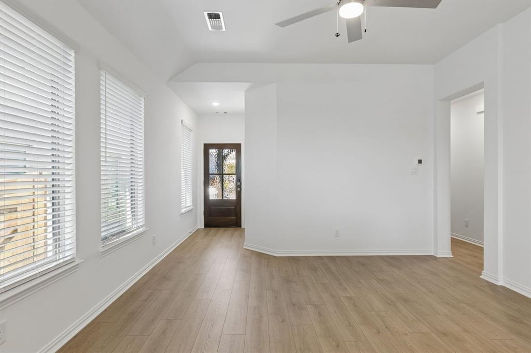
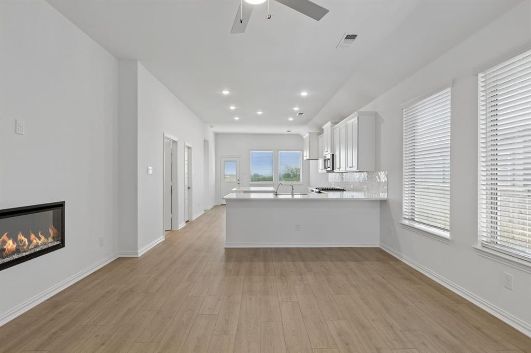
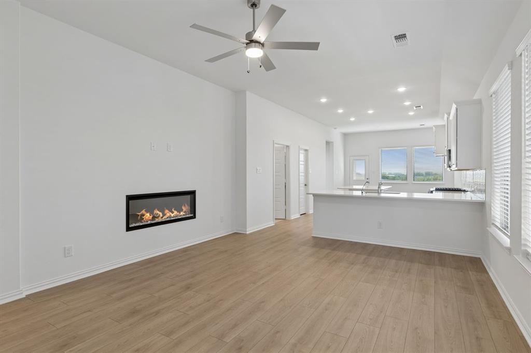
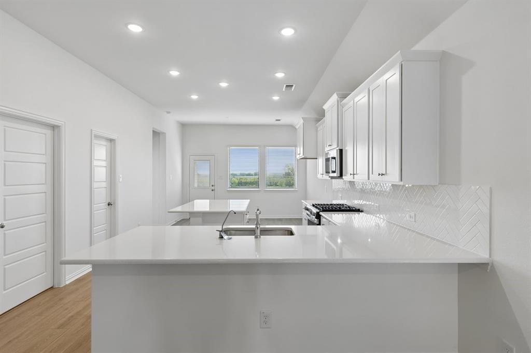
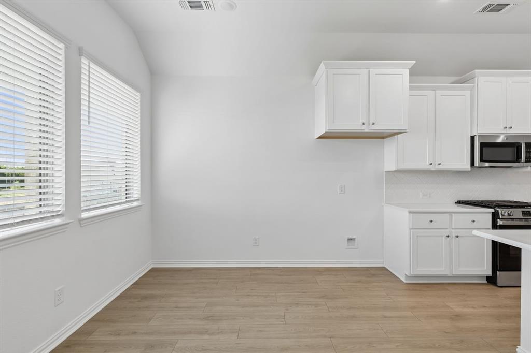
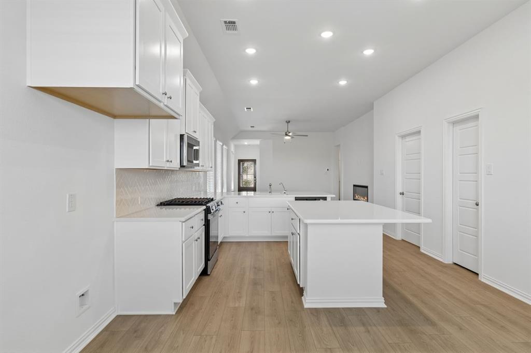
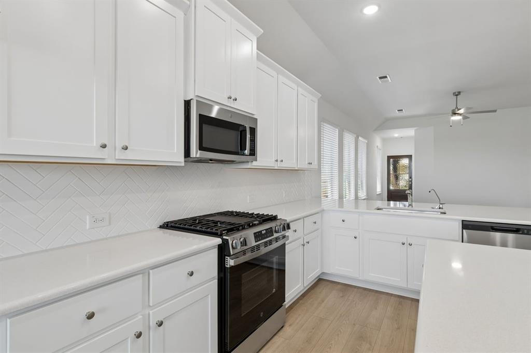
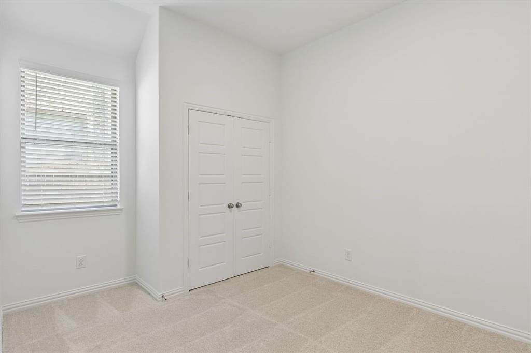
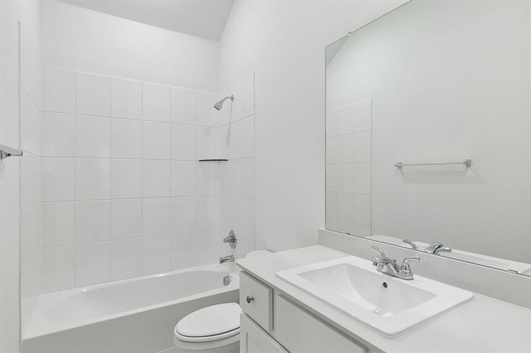
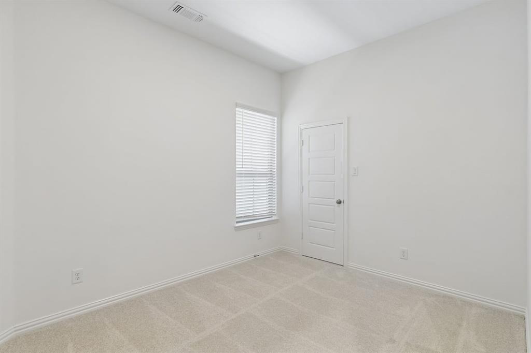
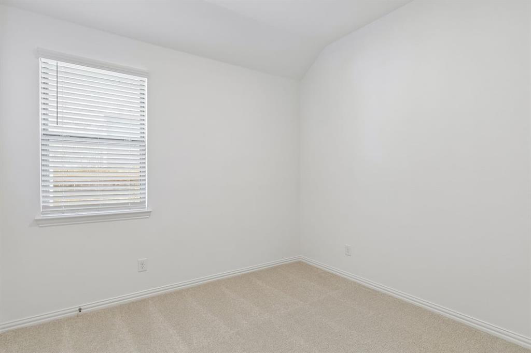
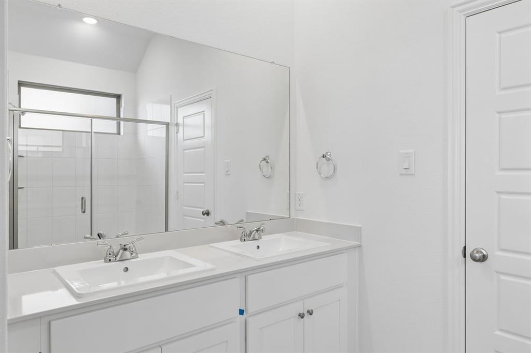
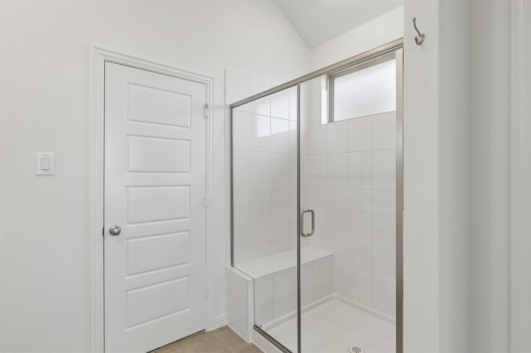
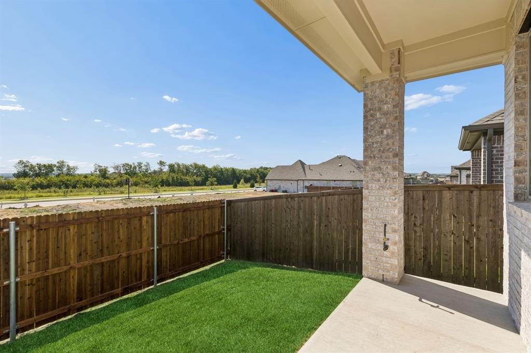
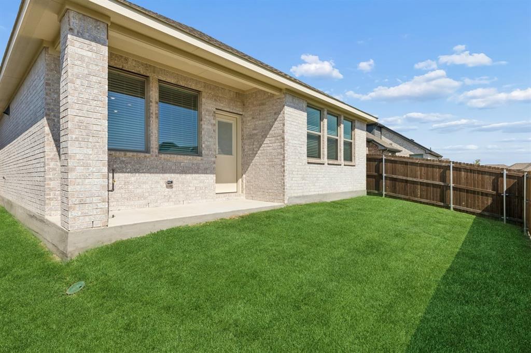
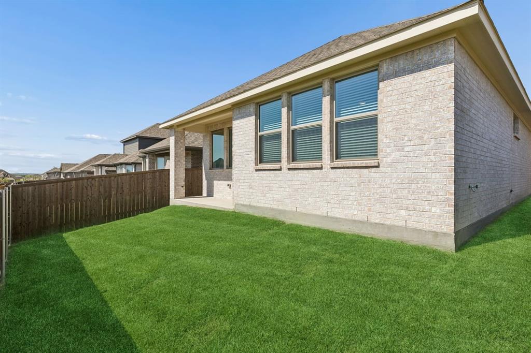
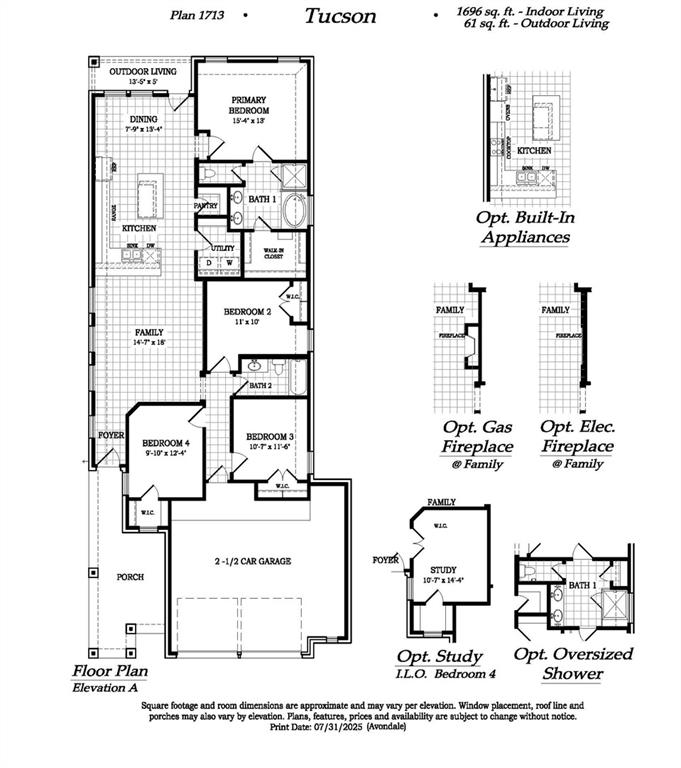
MLS# 21300296 - Built by Chesmar Homes - Ready Now! ~ Discover the Sacramento floor plan, a beautifully designed single-story new construction home that perfectly blends comfort, style, and easy everyday living. From the moment you arrive at the charming covered porch, you're welcomed into a bright, open-concept layout where the living room, dining area, and kitchen flow seamlessly together creating a light-filled space that's perfect for entertaining, relaxing, and making lasting memories. The thoughtfully designed kitchen offers great functionality and connection to the heart of the home, keeping everyone close whether you're hosting or enjoying a quiet night in. Tucked away for privacy, the spacious primary suite features a large walk-in closet and a peaceful atmosphere to unwind at the end of the day, while additional bedrooms provide flexibility for guests, hobbies, or a home office. Step outside to the covered outdoor living area, where you can sip your morning coffee, enjoy evening breezes, or gather with friends year-round. Complete with a 2-car garage and desirable features like single-story convenience, open-concept design, and indoor-outdoor flow, this Sacramento plan offers the perfect combination of functionality and charm. Photos are representatives.
Details
| MLS # | 21300296 |
|---|---|
| Listing Type | For Sale |
| Style | House |
| HOA Dues | $900 |
| Sub-Type | Resale |
| Status | Active |
| Year | 2026 |
| Days On Site | 95 |
| Listing Provided By | Chesmar Homes | Ben Caballero |
Features
| Bed(s) | 4 |
|---|---|
| Bath(s) | 2 Total |
| SQ Feet | 1,696 |
| Garage | 2 |
| Story(s) | 1 |
| Acreage | 0.11 |
Interior
| Room Count | 8 |
|---|---|
| Cooling | Ceiling Fan(s), Central Air, ENERGY STAR Qualified Equipment |
| Heating | Central, ENERGY STAR Qualified Equipment |
| Interior Features | Cable TV Available, Granite Counters, High Speed Internet Available, Kitchen Island, Open Floorplan, Pantry, Smart Home System, Walk-In Closet(s) |
| Appliances | Built-in Gas Range, Dishwasher, Disposal, Tankless Water Heater, Trash Compactor |
| Fireplace Features | Electric, Family Room |
Exterior
| Exterior Features | Covered Deck, Rain Gutters, Outdoor Living Center, Private Yard |
|---|---|
| Roof | Composition |
| Security Features | Fire Sprinkler System, Security System, Smoke Detector(s) |
| Construction Materials | Brick, Stone Veneer |
| Foundation Details | Brick/Mortar, Slab, Stone |
Parking
| Garage Yn | 1 |
|---|---|
| Attached Garage Yn | 1 |
| Parking Features | Garage Door Opener, Garage Faces Front, Side By Side |
Utilities
| Utilities | Community Mailbox, Curbs, Individual Water Meter, Sidewalk |
|---|
Location
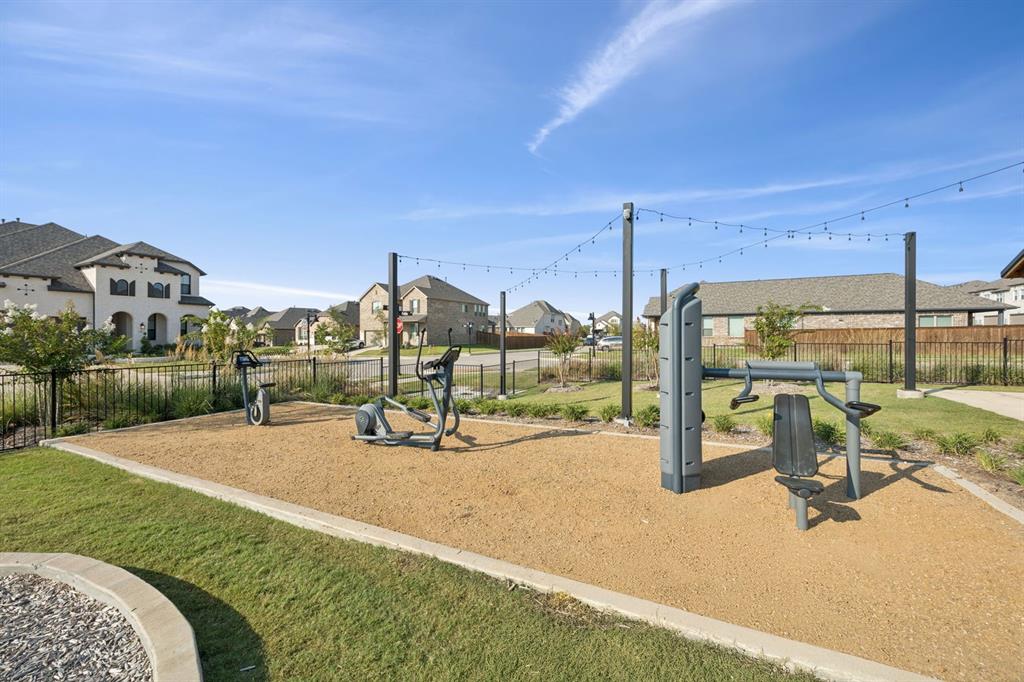
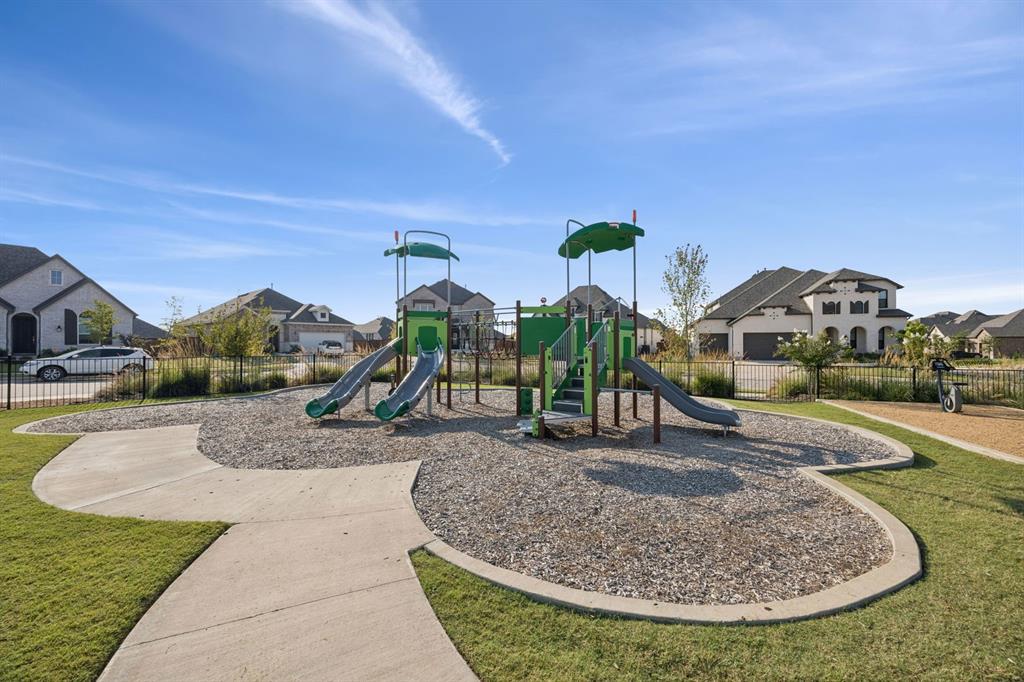
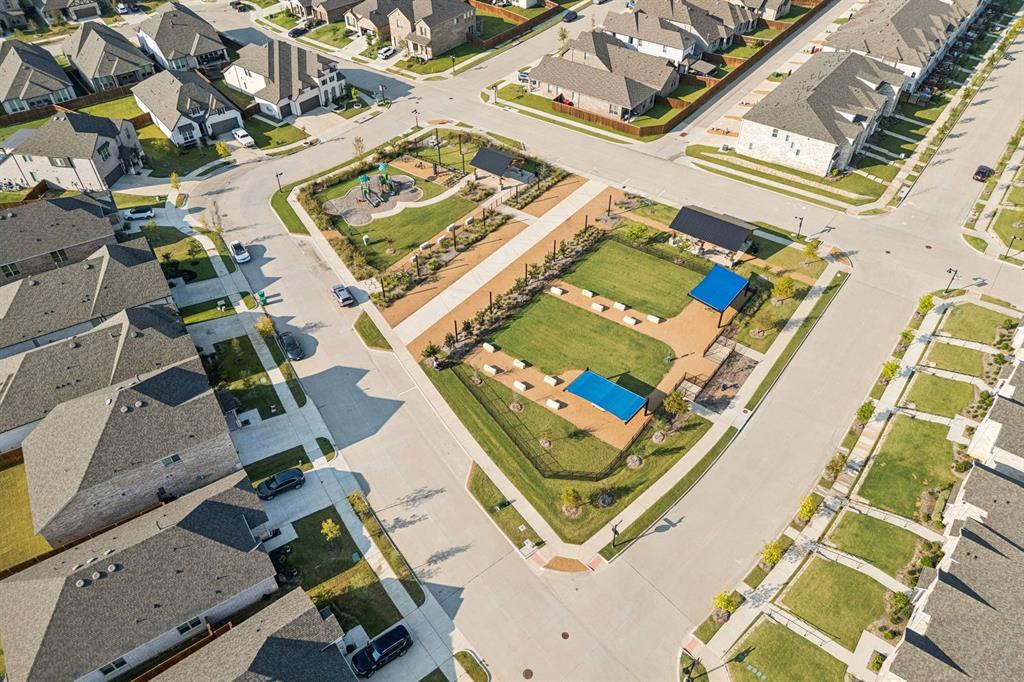
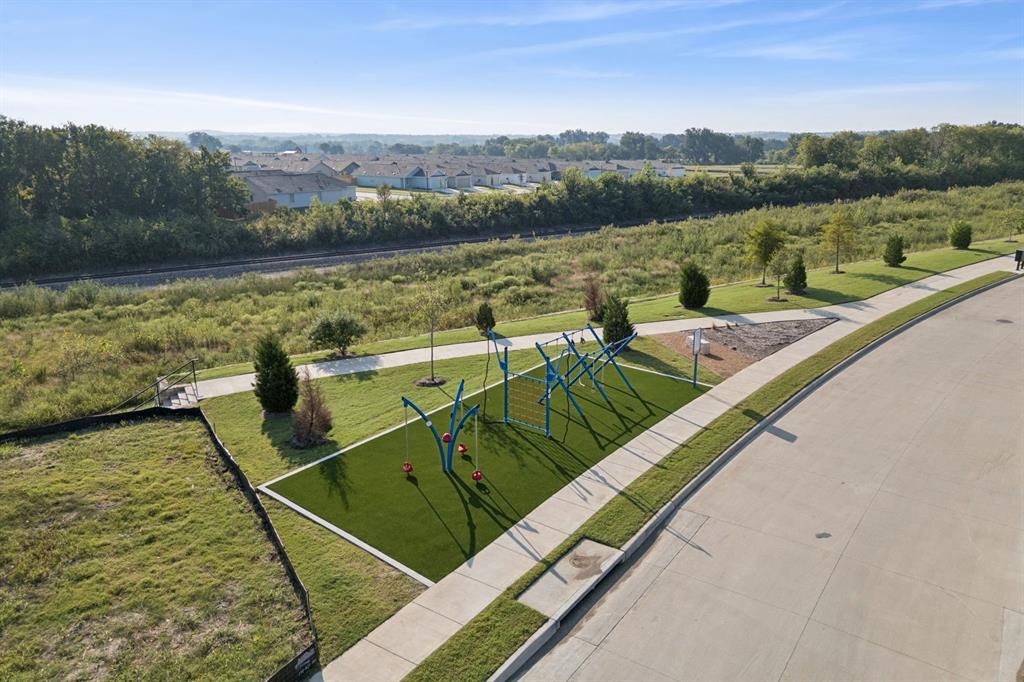
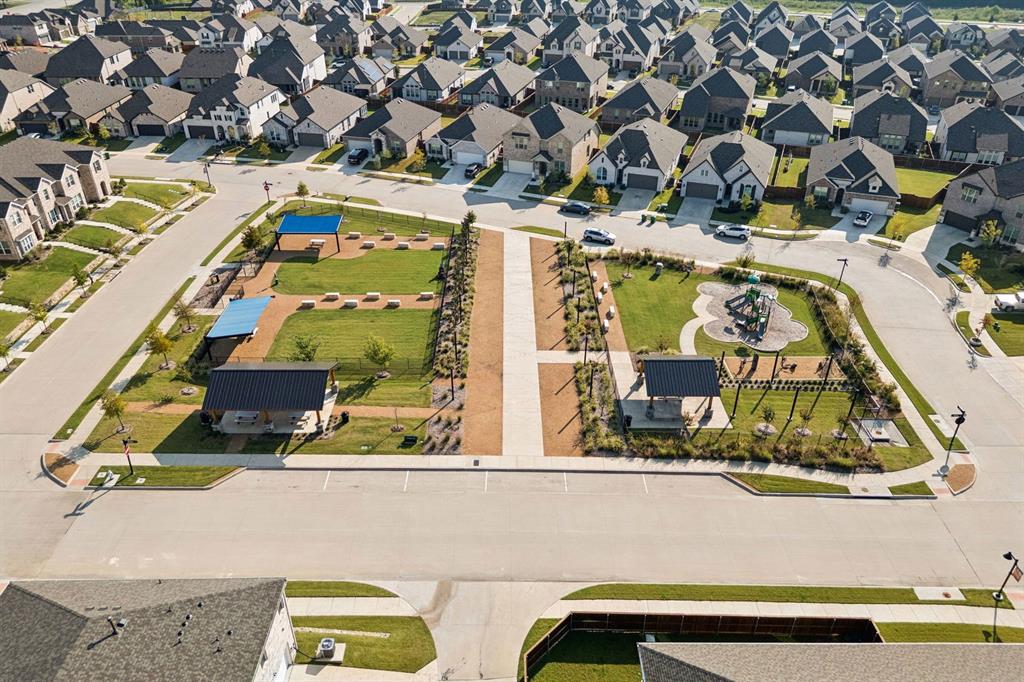
| Community Features | Curbs, Park, Playground, Sidewalks |
|---|
Taxes
| Tax Lot | 11 |
|---|---|
| Tax Block | G |
Area Information
| State | TX |
|---|---|
| County | Grayson |
| City | Sherman |
| Zip Code | 75090 |
| Area | Grayson |
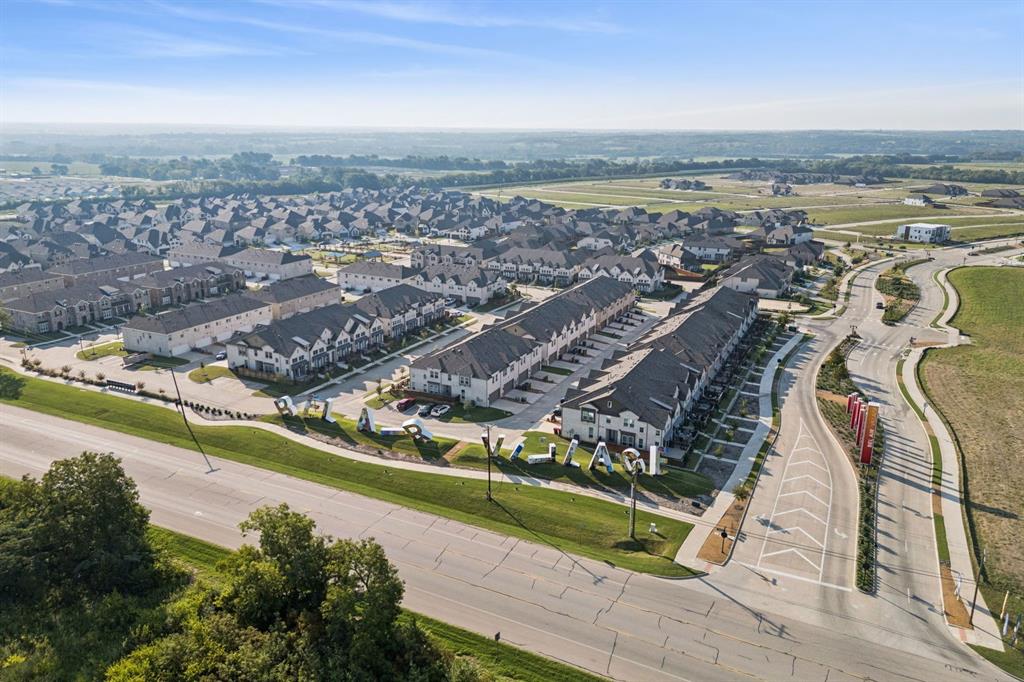
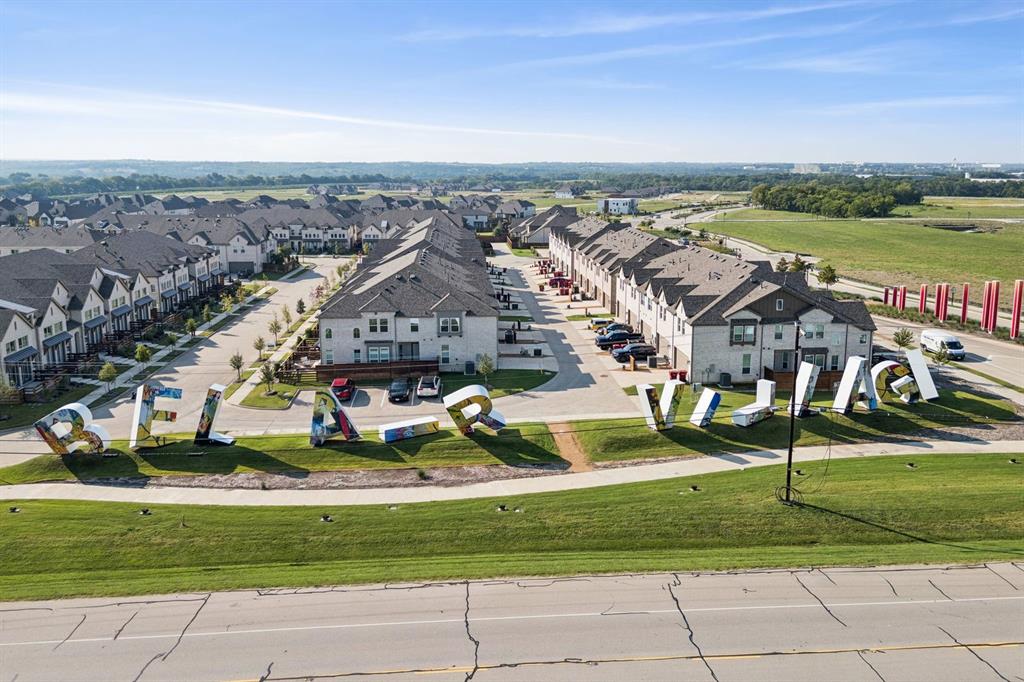
| Community Name | Bel Air Village |
| School District | Sherman ISD |
| Elementary School | Dillingham |
| High School | Sherman |
| Listing VS Median (in Bel Air Village) | |
Price: $299,999 low | high Med: $301,990 sqft: 1,696 low | high Med: 1,836 $ / sqft: $177 low | high Med: $164 On site: 95 low | high Med: 64 | |
Market Activity 75090
Request a showing
Request a showing
Contact
Learn More About This Property

| Open House |
|---|
| In-Person 09/15 10:00 AM - 6:00 PM |
| In-Person 09/16 10:00 AM - 6:00 PM |
| State | TX |
|---|---|
| County | Grayson |
| City | Sherman |
| Zip Code | 75090 |
| Area | Grayson |
| Community Name | Bel Air Village |
| School District | Sherman ISD |
| Elementary School | Dillingham |
| High School | Sherman |
| Listing VS Median (in Bel Air Village) | |
Price: $299,999 low | high Med: $301,990 sqft: 1,696 low | high Med: 1,836 $ / sqft: $177 low | high Med: $164 On site: 95 low | high Med: 64 | |