Price Reduced Listing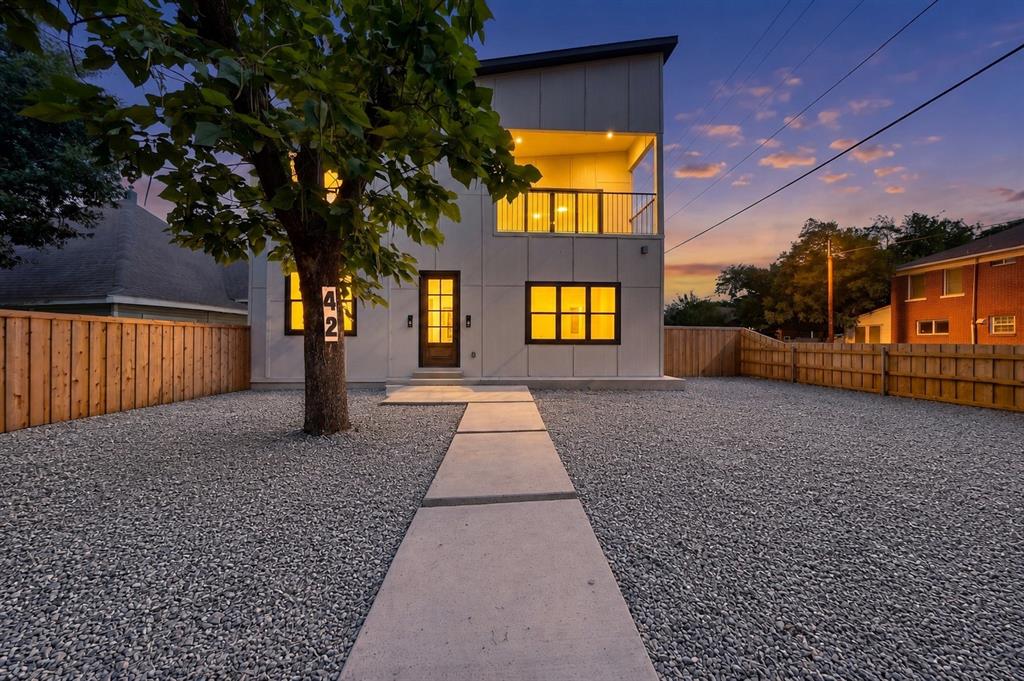

Description
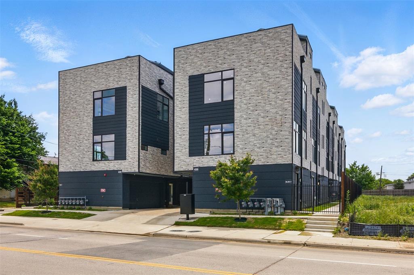
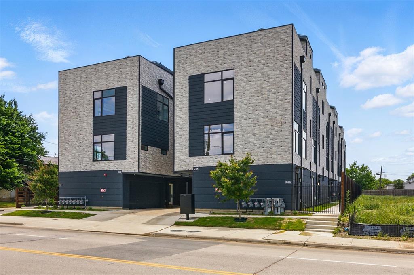
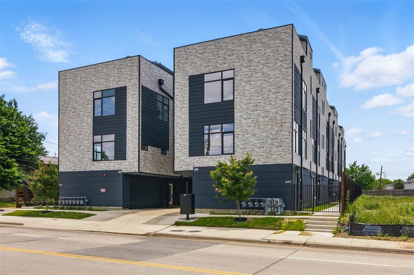
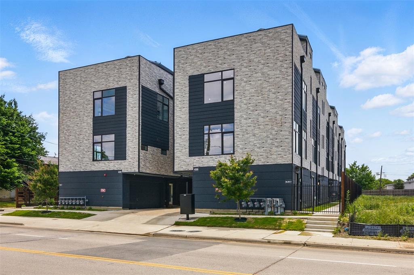
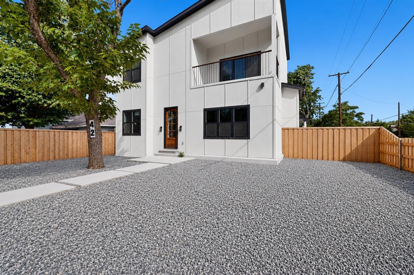
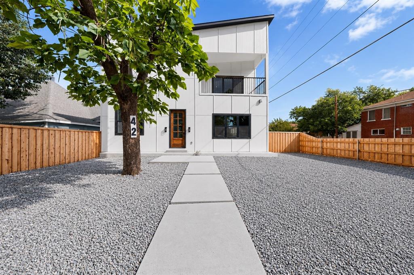
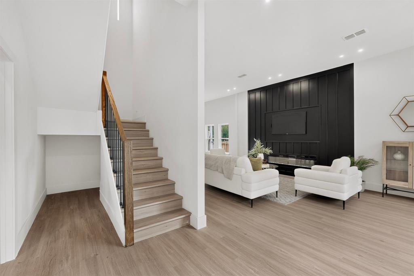
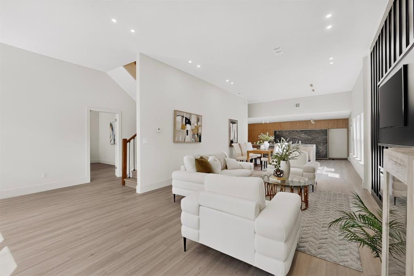
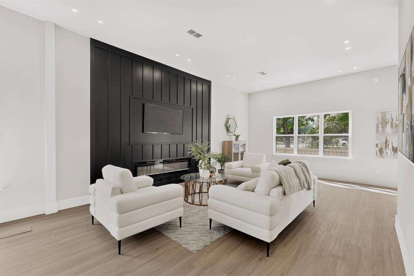
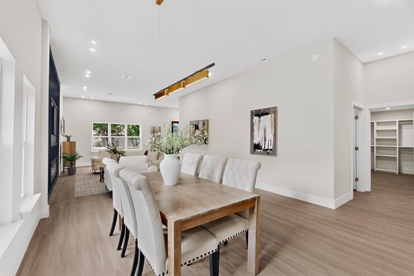
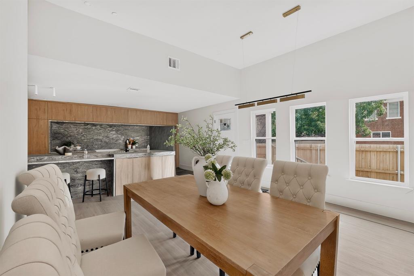
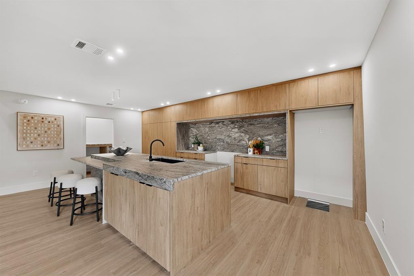
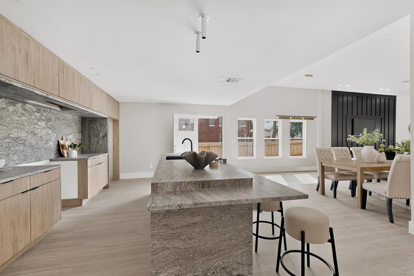
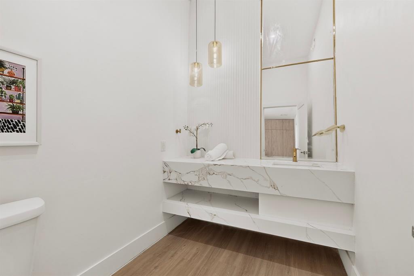
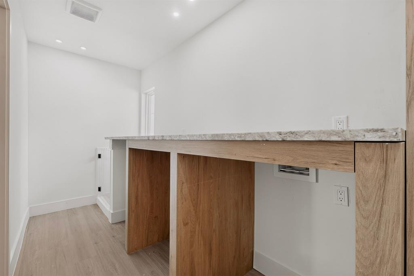
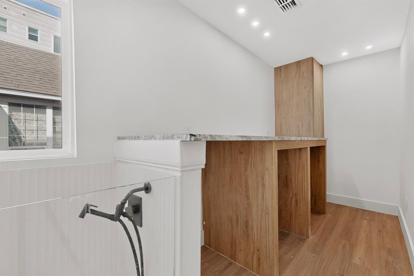
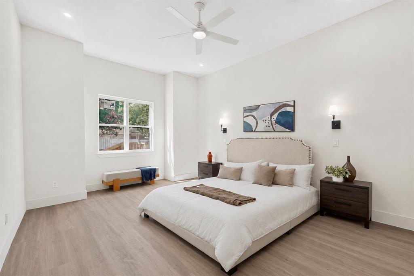
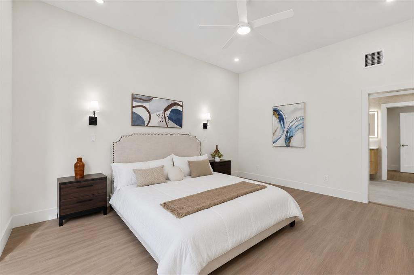
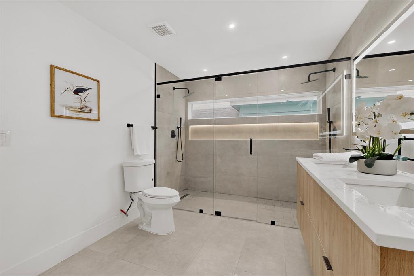
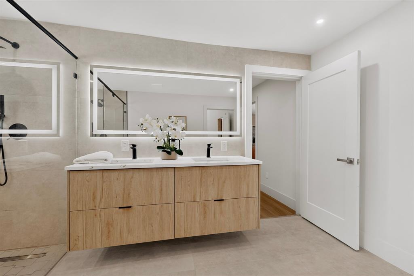
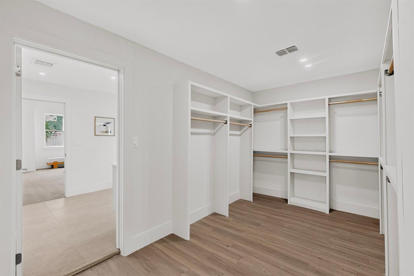
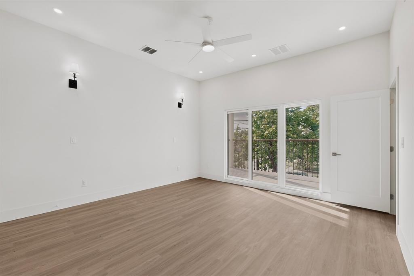
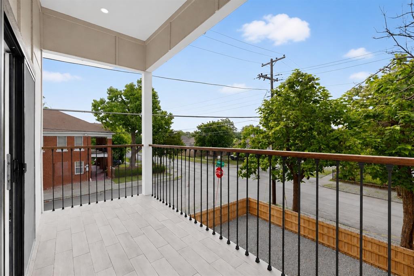
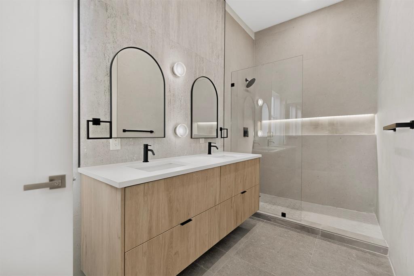
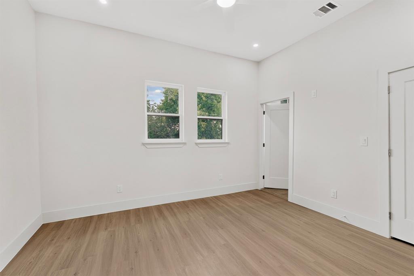
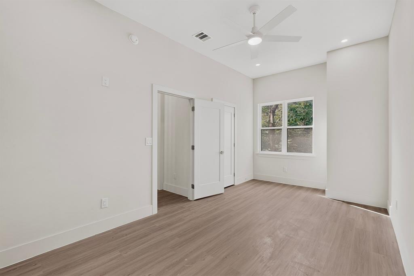
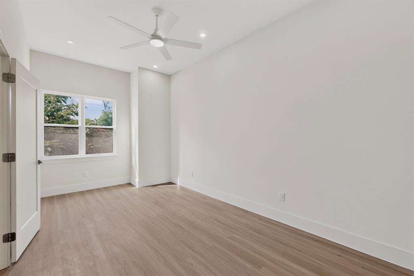
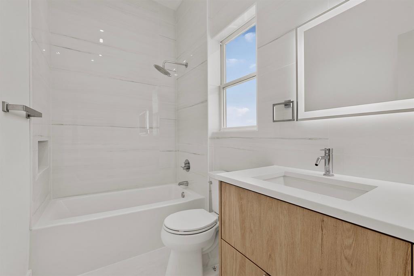
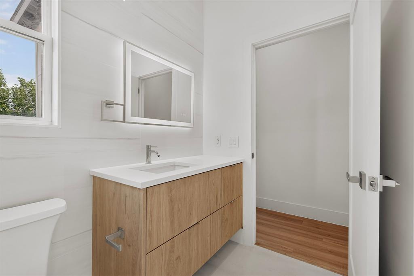
Discover contemporary living in this thoughtfully designed home, offering 2,583 square feet of refined living space with 4 bedrooms and 3.5 bathrooms. Soaring ceilings, abundant natural light, and an open-concept layout create an inviting atmosphere ideal for both everyday living and entertaining. The chef-inspired kitchen features striking natural stone countertops, custom cabinetry, premium finishes, and a spacious island that flows seamlessly into the living and dining areas. The expansive primary suite serves as a private retreat, complete with spa-like bath featuring dual vanities, a walk-in shower, and a generous walk-in closet. Spacious secondary bedrooms, beautifully appointed bathrooms, and a dedicated utility room with custom built-ins provide both comfort and functionality. Situated on a 5,262 square foot lot in Oak Cliff, this exceptional home offers modern design, quality craftsmanship, and convenient access to shopping, dining, entertainment, and major thoroughfares.
Details
| MLS # | 21310367 |
|---|---|
| Listing Type | For Sale |
| Style | House |
| Sub-Type | Resale |
| Status | Active |
| Year | 1945 |
| Days On Site | 76 |
| Listing Provided By | Martini & Co. Real Estate Adv | Ashton Martini |
Features
| Bed(s) | 4 |
|---|---|
| Bath(s) | 4 Total |
| SQ Feet | 2,583 |
| Story(s) | 2 |
| Acreage | 0.12 |
Interior
| Room Count | 12 |
|---|---|
| Cooling | Ceiling Fan(s), Central Air |
| Heating | Electric |
| Interior Features | Kitchen Island, Open Floorplan, Walk-In Closet(s) |
| Appliances | None |
| Fireplace Features | Decorative |
Exterior
| Roof | Asphalt, Shingle |
|---|---|
| Security Features | Security System, Smoke Detector(s) |
| Construction Materials | Brick |
| Foundation Details | Pillar/Post/Pier |
Parking
| Garage Yn | 0 |
|---|---|
| Attached Garage Yn | 0 |
| Parking Features | Driveway, On Street, Paved |
Utilities
| Utilities | City Sewer, City Water, Electricity Connected |
|---|
Taxes
| Unexempt Taxes | 8194 |
|---|---|
| Tax Lot | 5 |
| Tax Block | 91/30 |
| Tax Legal Description | OAK CLIFF ORIGINAL BLK 91/3074 PT LT 5 ACS 0. |
Area Information
| State | TX |
|---|---|
| County | Dallas |
| City | Dallas |
| Zip Code | 75203 |
| Area | Dallas |
| Community Name | Oak Cliff Original Add |
| School District | Dallas ISD |
| Elementary School | Bowie |
| High School | Adamson |
| Listing VS Median (in Oak Cliff Original Add) | |
Price: $599,900 low | high Med: $599,900 sqft: 2,583 low | high Med: 2,583 $ / sqft: $232 low | high Med: $232 On site: 76 low | high Med: 76 | |
Market Activity 75203
Request a showing
Request a showing
Contact
Learn More About This Property

| State | TX |
|---|---|
| County | Dallas |
| City | Dallas |
| Zip Code | 75203 |
| Area | Dallas |
| Community Name | Oak Cliff Original Add |
| School District | Dallas ISD |
| Elementary School | Bowie |
| High School | Adamson |
| Listing VS Median (in Oak Cliff Original Add) | |
Price: $599,900 low | high Med: $599,900 sqft: 2,583 low | high Med: 2,583 $ / sqft: $232 low | high Med: $232 On site: 76 low | high Med: 76 | |