4817 Winthrop Avenue,Fort Worth, TX 76116
Fort Worth, TX 76116

Description
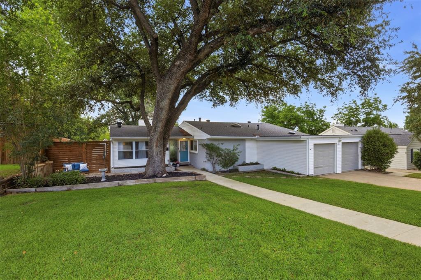
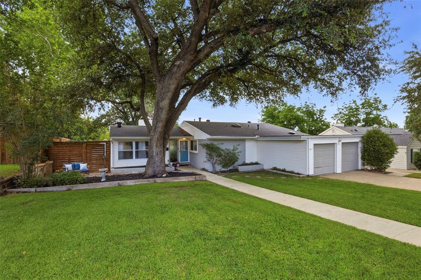
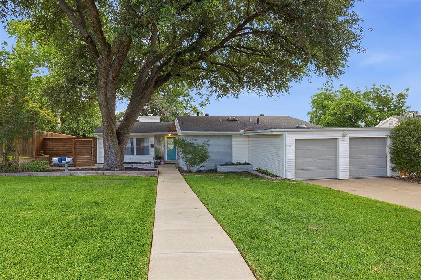
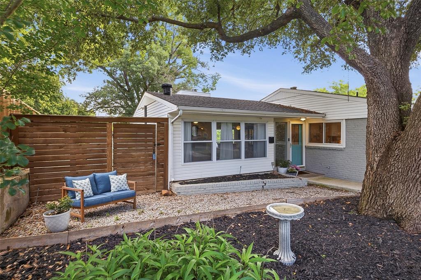
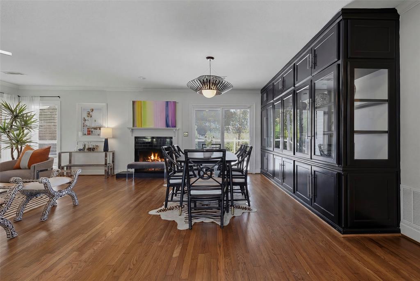
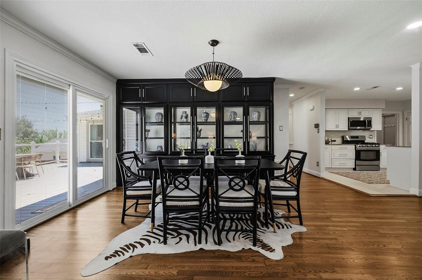
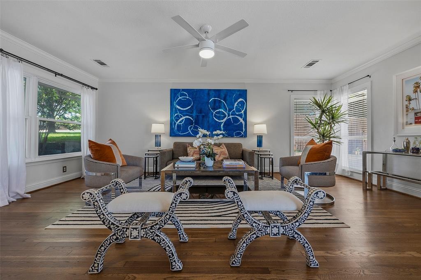
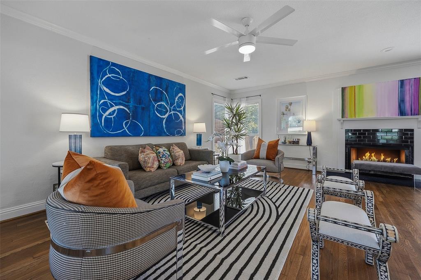
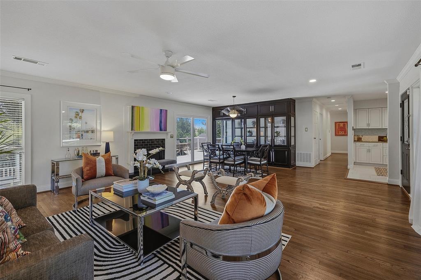
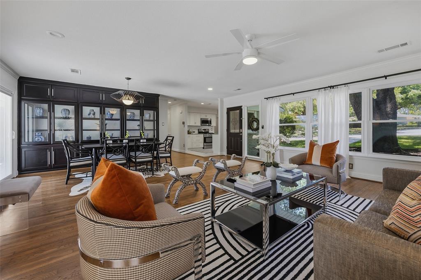
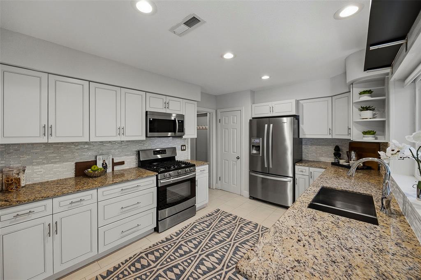
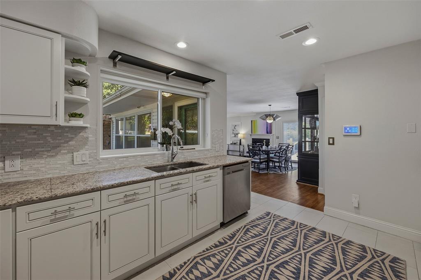
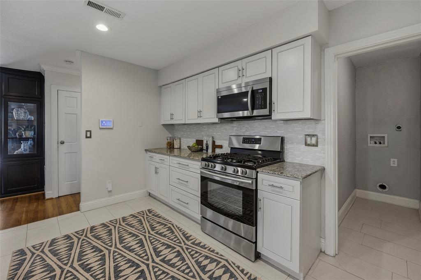
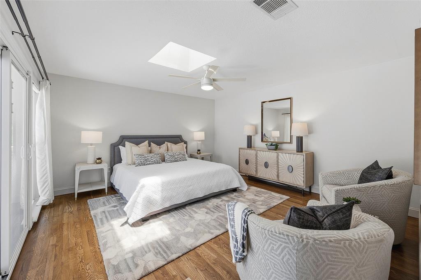
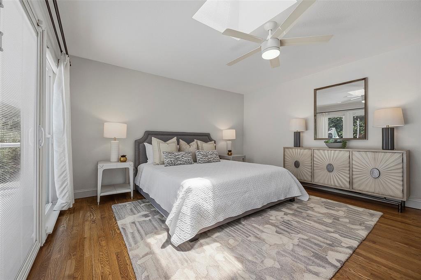
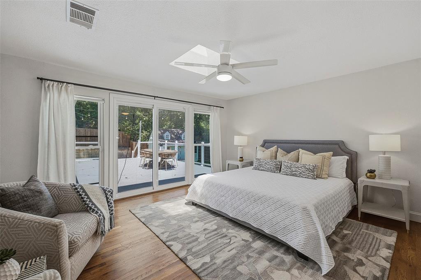
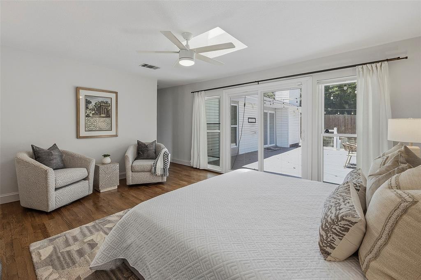
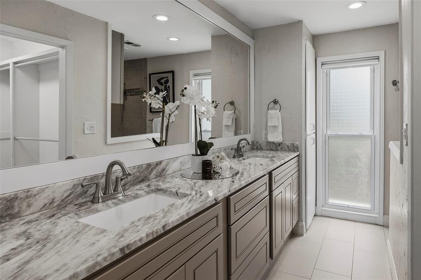
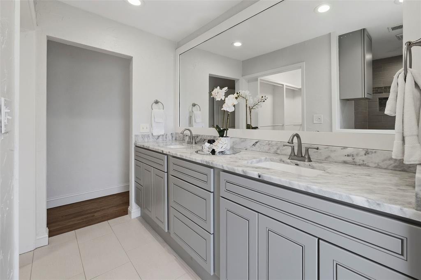
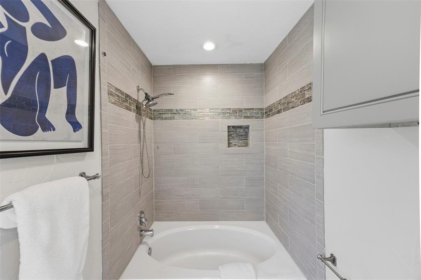
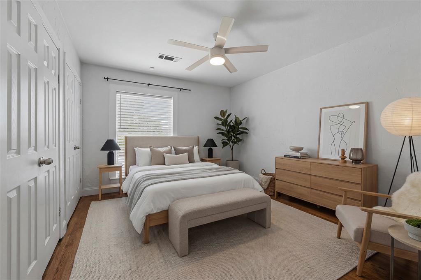
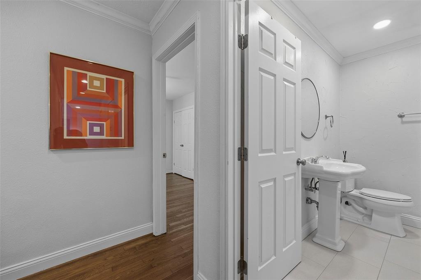
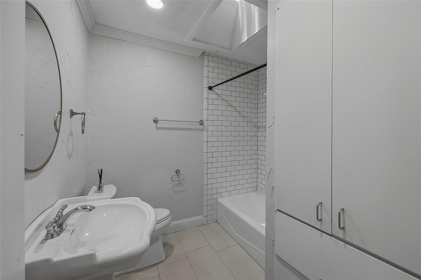
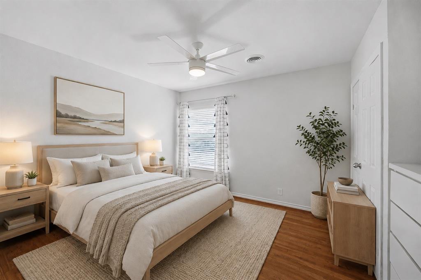
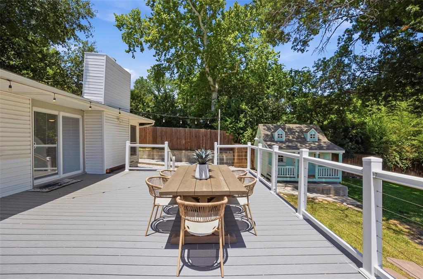
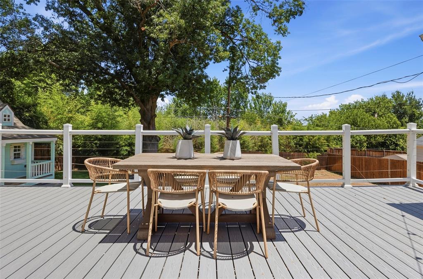
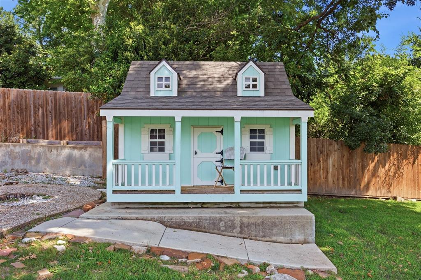
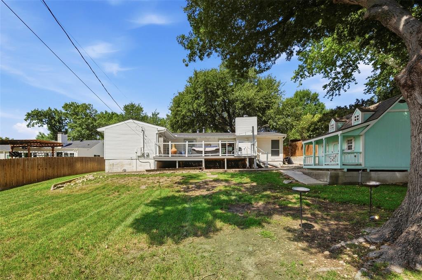
Nestled beneath a magnificent mature oak, this beautifully updated 3-bedroom, 2-bath home offers timeless charm, thoughtful improvements, and exceptional outdoor living. Rich hardwood floors flow throughout the main living areas, while hardwood flooring was added to the bedrooms and all hardwoods were professionally refinished in October 2025, creating a warm, cohesive atmosphere filled with natural light. The spacious living and dining room features a cozy fireplace and a stunning custom built-in hutch with glass-front cabinetry, providing exceptional storage and a striking focal point for entertaining. The updated kitchen is equipped with granite countertops, stainless steel appliances, gas cooking, and ample cabinet space. The private primary suite offers generous proportions and an updated bath with dual vanities and marble countertops. Two additional bedrooms provide flexibility for guests, family, a home office, or hobby space. Step outside to the expansive elevated deck overlooking a peaceful tree-lined backdrop with no neighbors directly behind, creating a rare sense of privacy and the perfect setting for morning coffee, outdoor dining, or evening gatherings. Additional recent improvements include a hot water heater replaced within the last year, offering added peace of mind. Complete with a two-car garage, mature landscaping, and a highly desirable location, this move-in-ready home blends comfort, character, modern updates, and privacy in one exceptional package.
Details
| MLS # | 21305798 |
|---|---|
| Listing Type | For Sale |
| Style | House |
| Sub-Type | Resale |
| Status | Active |
| Year | 1950 |
| Days On Site | 87 |
| Listing Provided By | Williams Trew Real Estate | Jonathan Donalson |
Features
| Bed(s) | 3 |
|---|---|
| Bath(s) | 2 Total |
| SQ Feet | 1,716 |
| Garage | 2 |
| Story(s) | 1 |
| Acreage | 0.29 |
Interior
| Room Count | 8 |
|---|---|
| Cooling | Central Air |
| Heating | Central, Natural Gas |
| Interior Features | Built-in Features, Chandelier, Decorative Lighting, Granite Counters, High Speed Internet Available |
| Window Features | Window Coverings |
| Appliances | Gas Oven, Gas Range, Gas Water Heater, Microwave, Refrigerator |
| Fireplace Features | Living Room |
Exterior
| Exterior Features | Rain Gutters, Private Yard |
|---|---|
| Roof | Composition |
| Security Features | Prewired |
| Construction Materials | Brick, Vinyl Siding |
| Foundation Details | Pillar/Post/Pier |
| Lot Features | Few Trees, Interior Lot, Landscaped |
Parking
| Garage Yn | 1 |
|---|---|
| Attached Garage Yn | 1 |
| Parking Features | Garage Double Door, Garage Faces Front, Off Street |
Utilities
| Utilities | Cable Available, City Sewer, City Water, Curbs, Individual Gas Meter, Individual Water Meter |
|---|
Location
| Community Features | Curbs |
|---|
Taxes
| Unexempt Taxes | 12166 |
|---|---|
| Tax Lot | 17 |
| Tax Block | 51 |
| Tax Legal Description | RIDGLEA ADDITION BLOCK 51 LOT 17 |
Area Information
| State | TX |
|---|---|
| County | Tarrant |
| City | Fort Worth |
| Zip Code | 76116 |
| Area | Tarrant |
| Community Name | Ridglea Add |
| School District | Fort Worth ISD |
| Elementary School | Ridgleahil |
| High School | Arlington Heights |
| Listing VS Median (in Ridglea Add) | |
Price: $515,000 low | high Med: $495,000 sqft: 1,716 low | high Med: 1,500 $ / sqft: $300 low | high Med: $330 On site: 87 low | high Med: 37 | |
Market Activity 76116
Request a showing
Request a showing
Contact
Learn More About This Property

| State | TX |
|---|---|
| County | Tarrant |
| City | Fort Worth |
| Zip Code | 76116 |
| Area | Tarrant |
| Community Name | Ridglea Add |
| School District | Fort Worth ISD |
| Elementary School | Ridgleahil |
| High School | Arlington Heights |
| Listing VS Median (in Ridglea Add) | |
Price: $515,000 low | high Med: $495,000 sqft: 1,716 low | high Med: 1,500 $ / sqft: $300 low | high Med: $330 On site: 87 low | high Med: 37 | |