In-Person: 09/20 2:00 PM - 4:00 PM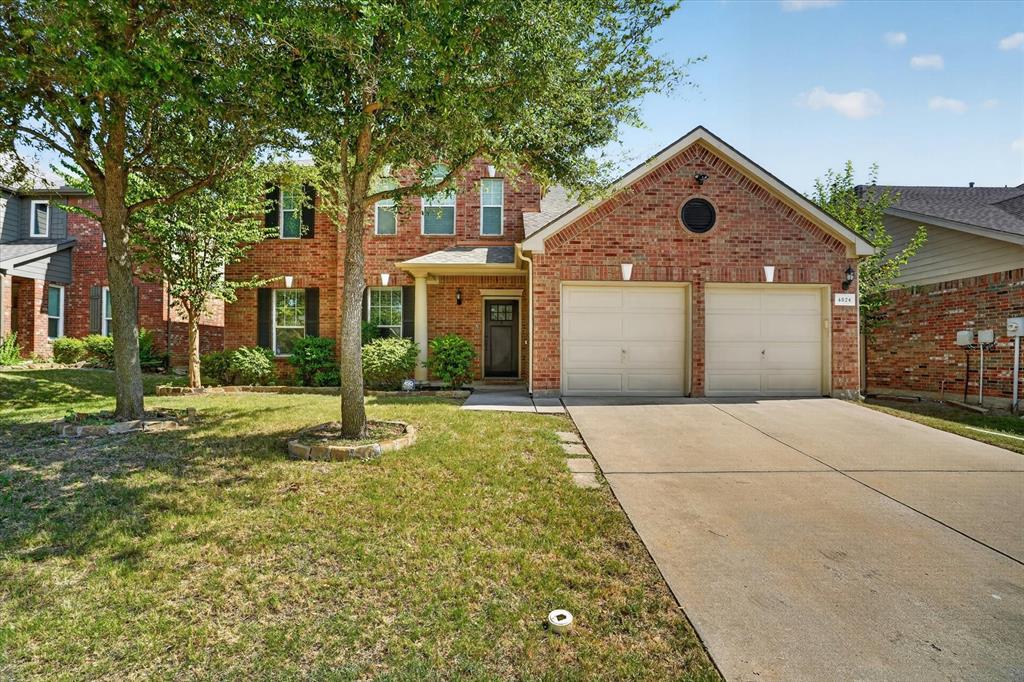
4824 Red Velvet Road,Fort Worth, TX 76244
Fort Worth, TX 76244

Description
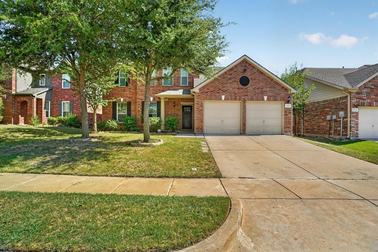
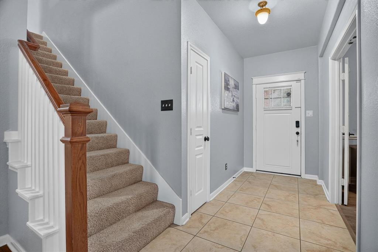
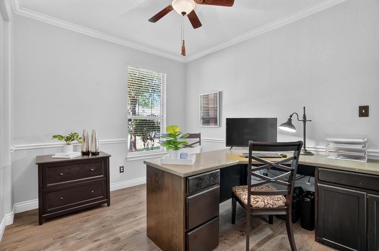
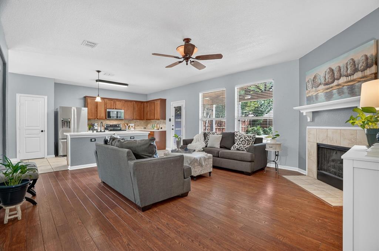
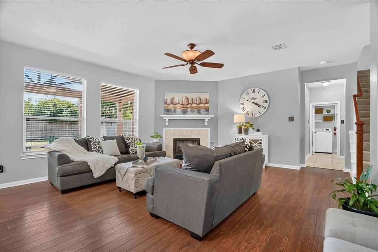
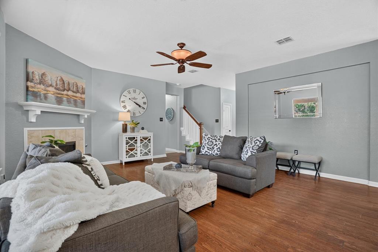
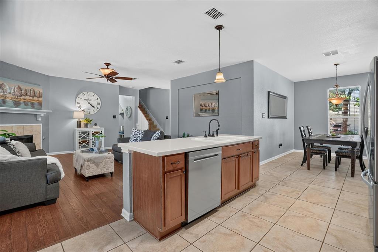
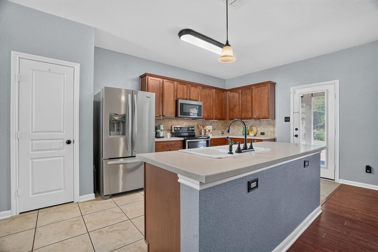
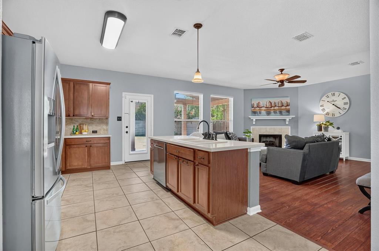
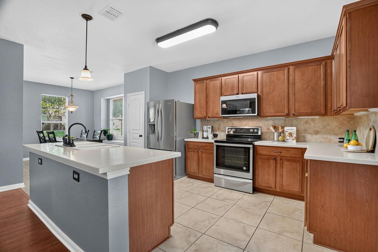
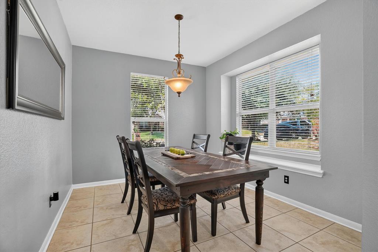
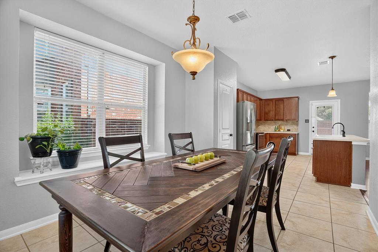
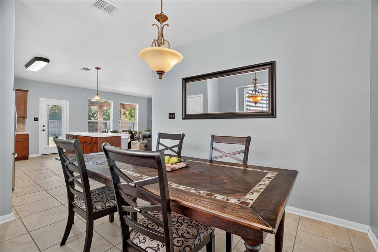
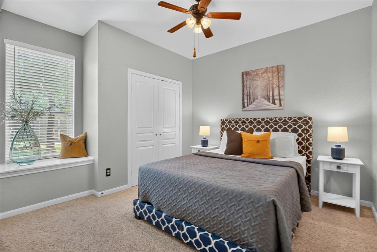
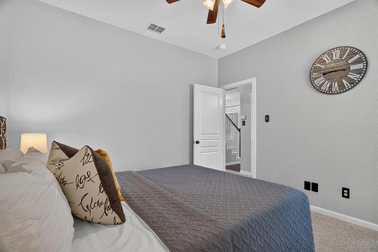
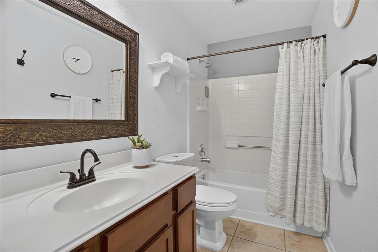
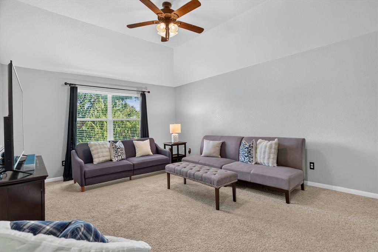
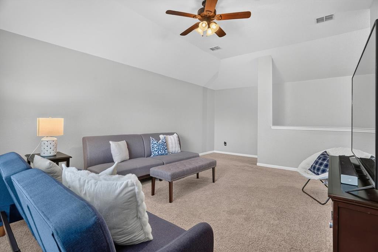
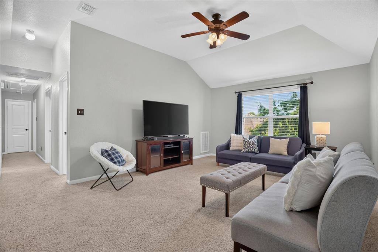
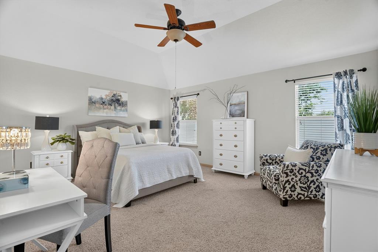
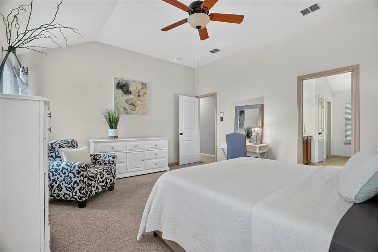
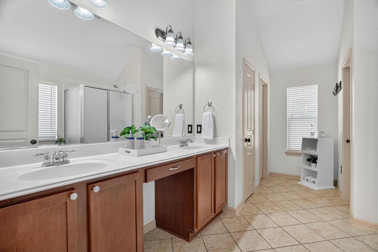
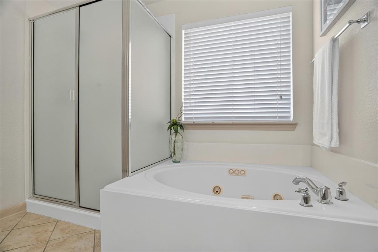
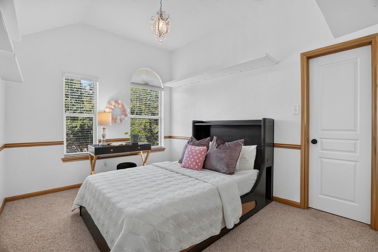
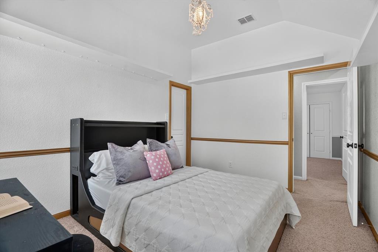
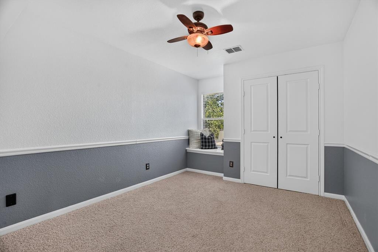
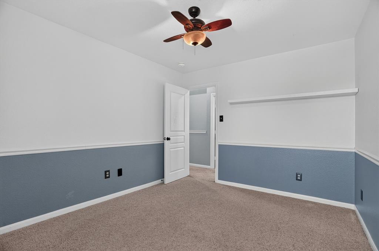
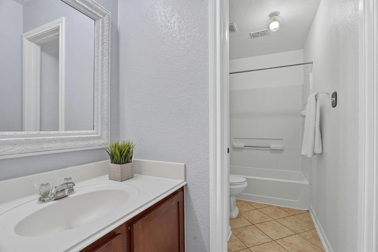
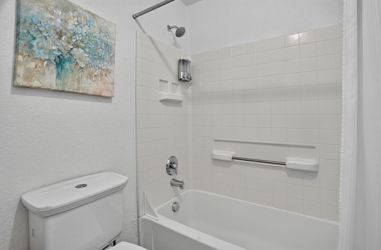
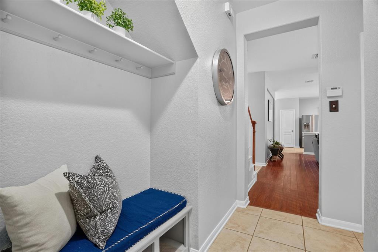
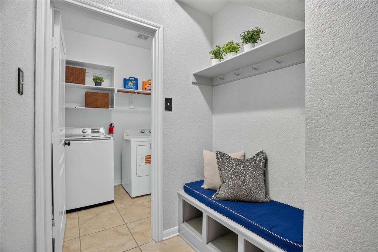
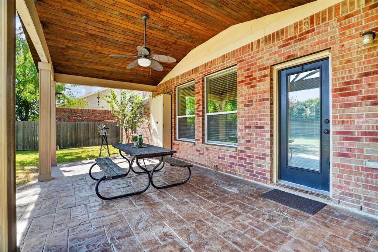
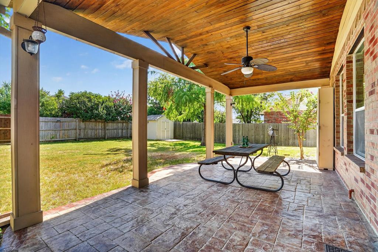
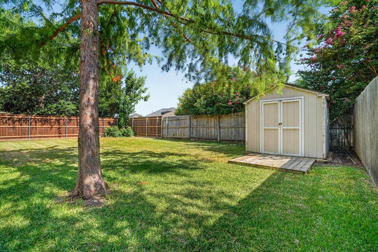
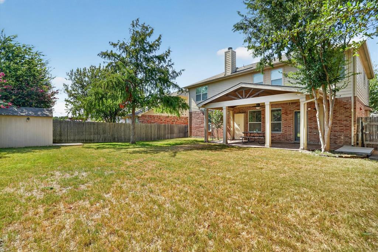
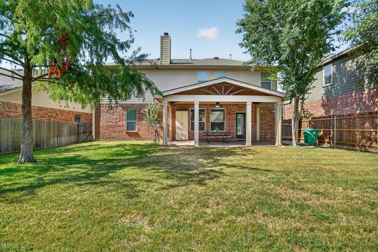
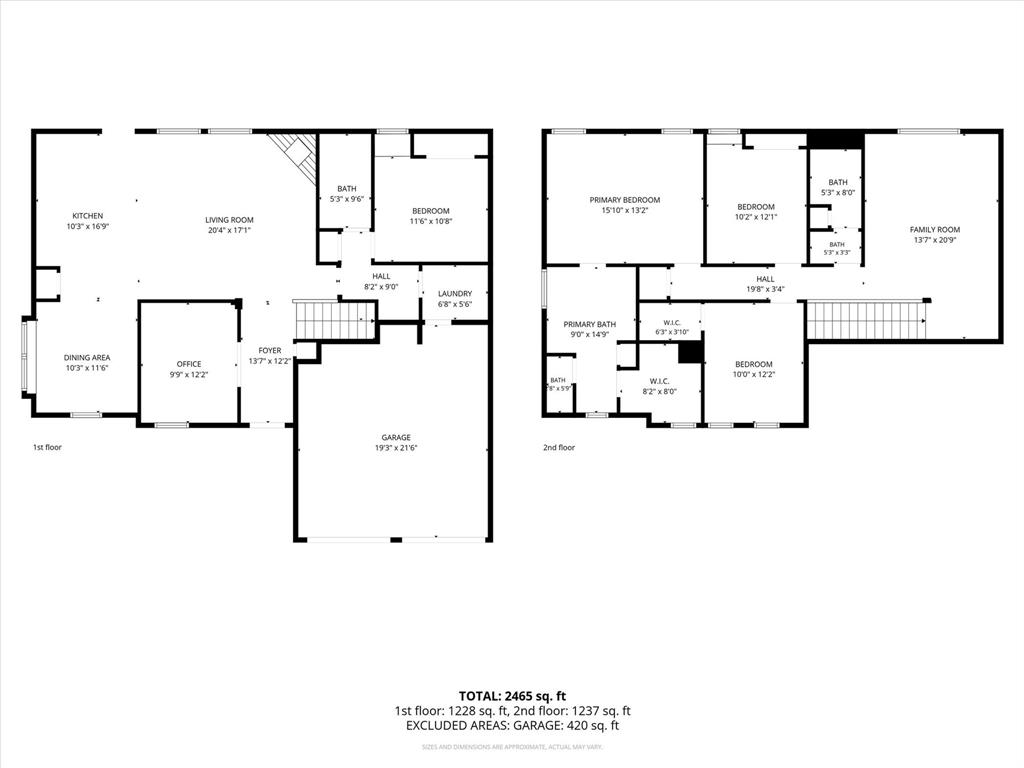
Welcome home! Beautiful stone landscaping and charming window shutters give this home outstanding curb appeal and a warm, inviting first impression. Just off the entry is a dedicated home office, while the open-concept living room features wood-look flooring, a cozy gas fireplace, and beautiful backyard views. The kitchen offers Corian countertops, a large island, a pantry, and flows seamlessly into the spacious dining area, all filled with abundant natural light. Downstairs, you'll also find a guest bedroom and full bath-ideal for visitors or a private mother-in-law suite-along with a convenient mudroom. Step outside to a generously sized covered patio with plenty of green space remaining, creating the perfect backyard for entertaining, relaxing, or play. Upstairs features a spacious family room, two additional guest bedrooms, and another full bath with a linen closet, and a light-filled primary suite with tall ceilings, a huge walk-in closet with natural light, and an ensuite bath with dual vanities, a linen closet, a jetted soaking tub, and a separate shower. Lovingly maintained and meticulously cared for, this home reflects pride of ownership throughout, with the HVAC replaced in May 2025. Enjoy resort-style community amenities including pools, fishing ponds, walking trails, playgrounds, a clubhouse, and more-located in highly acclaimed Keller ISD.
Details
| MLS # | 21344429 |
|---|---|
| Listing Type | For Sale |
| Style | House |
| HOA Dues | $72 |
| Sub-Type | Resale |
| Status | Active |
| Year | 2005 |
| Days On Site | 47 |
| Listing Provided By | Ebby Halliday, REALTORS | Becca Self |
Features
| Bed(s) | 4 |
|---|---|
| Bath(s) | 3 Total |
| SQ Feet | 2,504 |
| Garage | 2 |
| Story(s) | 2 |
| Acreage | 0.16 |
Interior
| Room Count | 13 |
|---|---|
| Cooling | Ceiling Fan(s), Central Air |
| Heating | Central, Fireplace(s) |
| Interior Features | Built-in Features, Decorative Lighting, Kitchen Island, Open Floorplan, Pantry, Walk-In Closet(s) |
| Appliances | Dishwasher, Disposal, Electric Range, Microwave |
| Fireplace Features | Gas |
Exterior
| Exterior Features | Covered Patio/Porch, Rain Gutters, Storage |
|---|---|
| Roof | Composition |
| Construction Materials | Brick, Other |
| Foundation Details | Slab |
| Lot Features | Few Trees, Landscaped, Sprinkler System, Subdivision |
Parking
| Garage Yn | 1 |
|---|---|
| Attached Garage Yn | 1 |
| Parking Features | Garage Door Opener, Garage Double Door, Garage Faces Front |
Utilities
| Utilities | City Sewer, City Water |
|---|
Location
| Community Features | Club House, Community Pool, Curbs, Playground, Sidewalks |
|---|
Taxes
| Unexempt Taxes | 7610 |
|---|---|
| Tax Lot | 7 |
| Tax Block | 59 |
| Tax Legal Description | VILLAGES OF WOODLAND SPRINGS BLOCK 59 LOT 7 |
Area Information
| State | TX |
|---|---|
| County | Tarrant |
| City | Fort Worth |
| Zip Code | 76244 |
| Area | Tarrant |
| Community Name | Villages Of Woodland Spgs |
| School District | Keller ISD |
| Elementary School | Independence |
| High School | Timber Creek |
| Listing VS Median (in Villages Of Woodland Spgs) | |
Price: $410,000 low | high Med: $376,000 sqft: 2,504 low | high Med: 2,251 $ / sqft: $164 low | high Med: $167 On site: 47 low | high Med: 181 | |
Market Activity 76244
Request a showing
Request a showing
Contact
Learn More About This Property

| Open House |
|---|
| In-Person 09/20 2:00 PM - 4:00 PM |
| State | TX |
|---|---|
| County | Tarrant |
| City | Fort Worth |
| Zip Code | 76244 |
| Area | Tarrant |
| Community Name | Villages Of Woodland Spgs |
| School District | Keller ISD |
| Elementary School | Independence |
| High School | Timber Creek |
| Listing VS Median (in Villages Of Woodland Spgs) | |
Price: $410,000 low | high Med: $376,000 sqft: 2,504 low | high Med: 2,251 $ / sqft: $164 low | high Med: $167 On site: 47 low | high Med: 181 | |