In-Person: 09/20 1:00 PM - 3:00 PM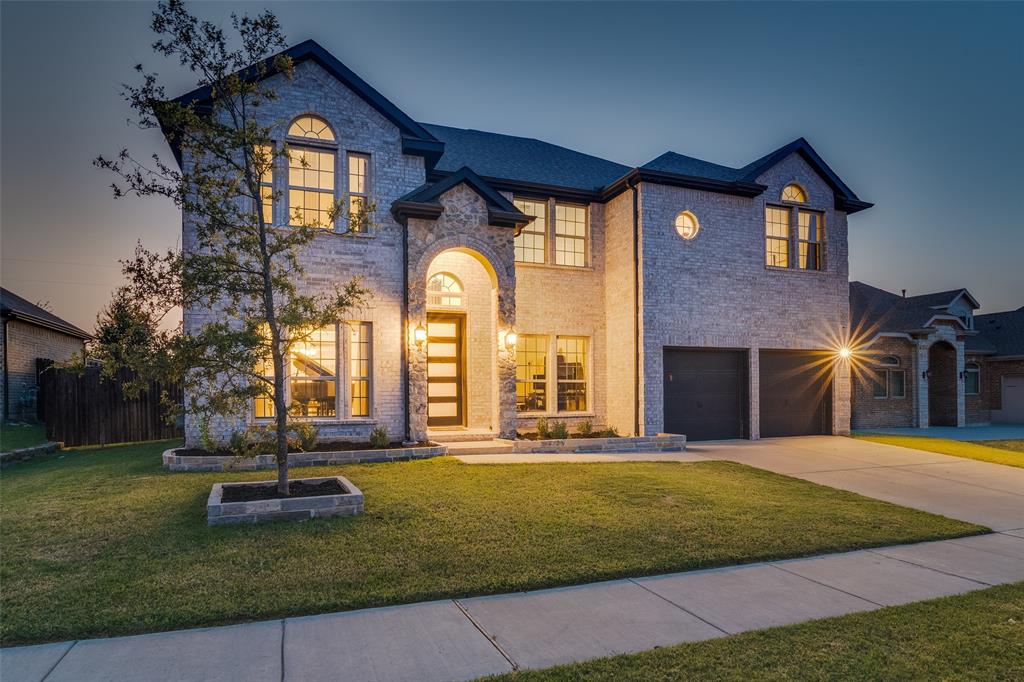

Description
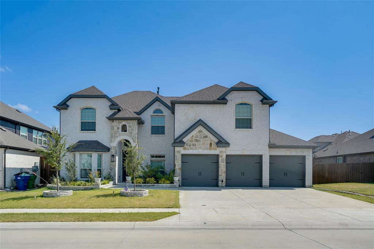
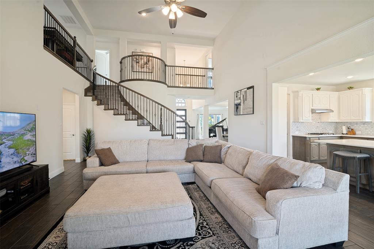
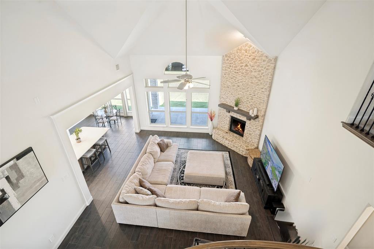
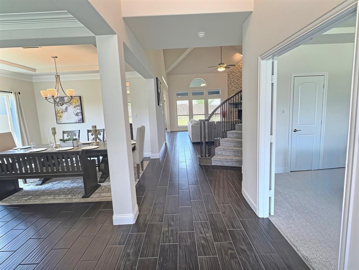
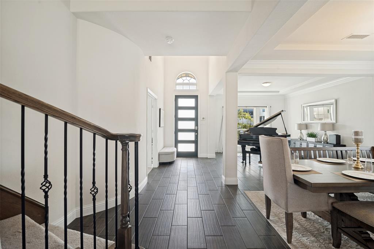
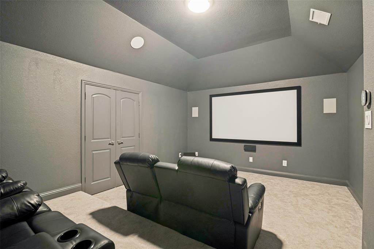
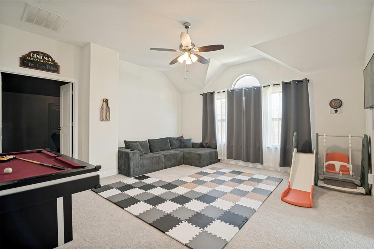
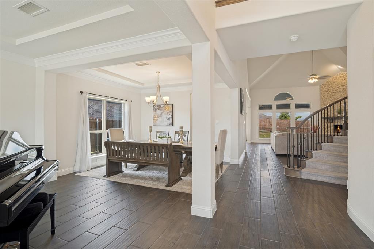
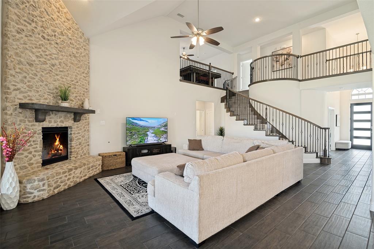
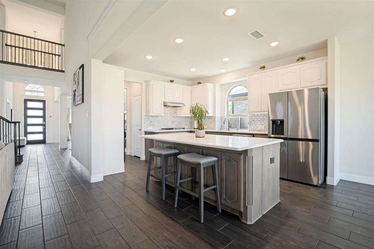
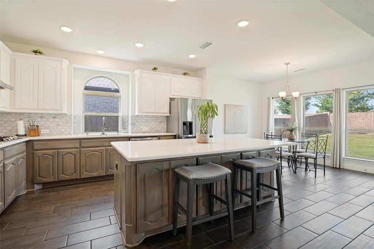
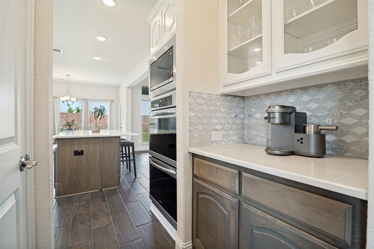
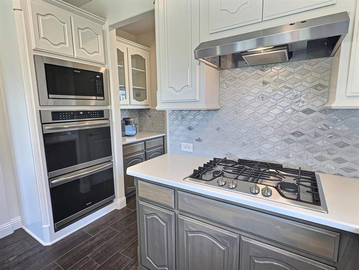
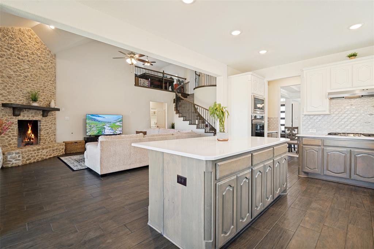
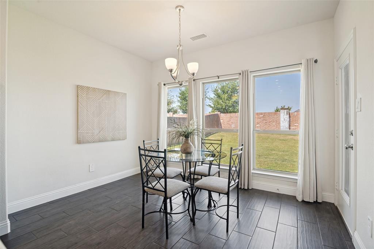
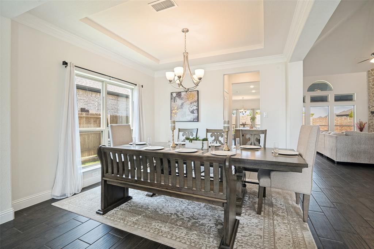
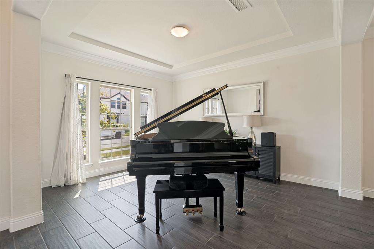
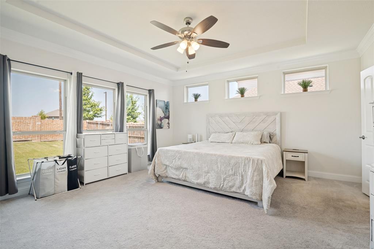
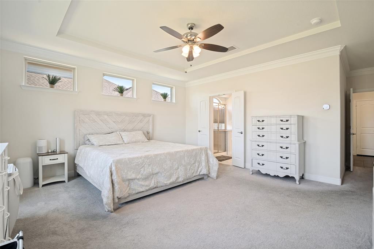
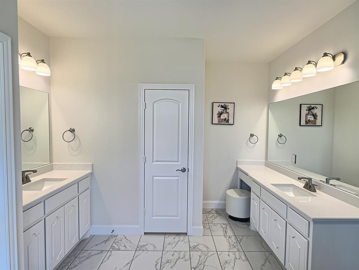
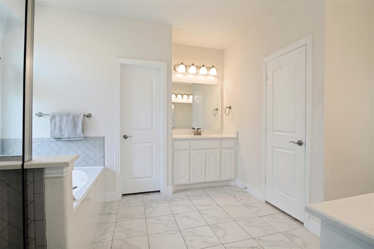
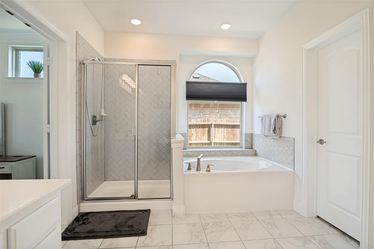
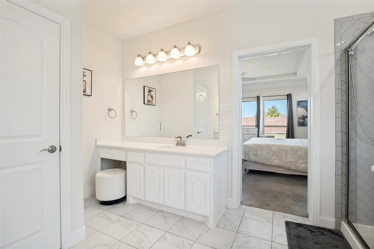
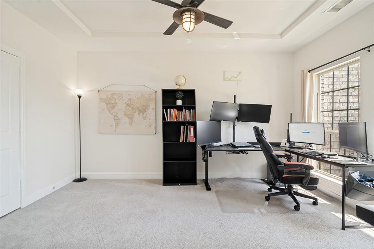
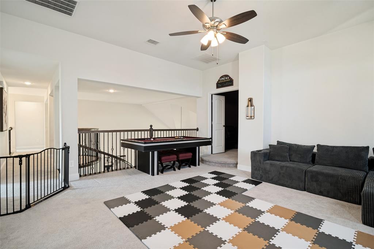
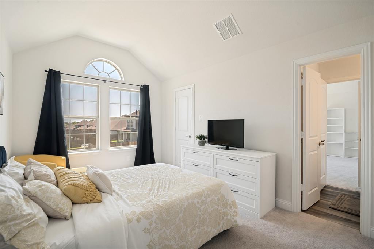
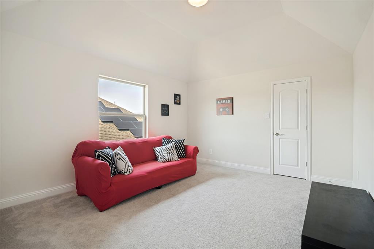
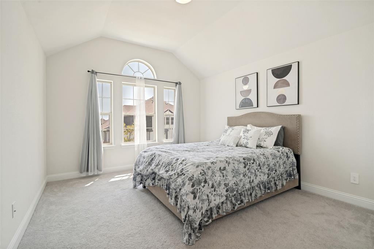
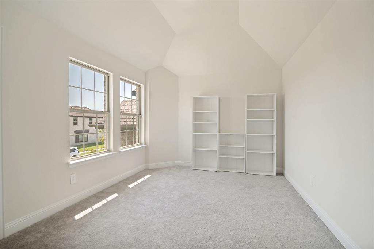
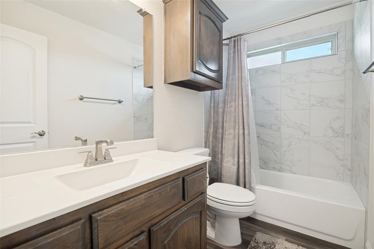
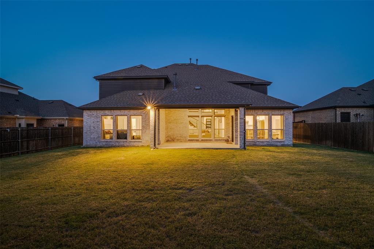
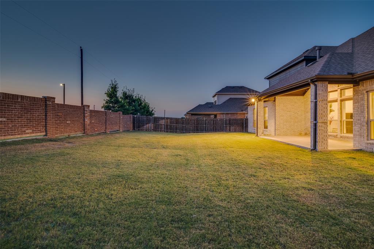
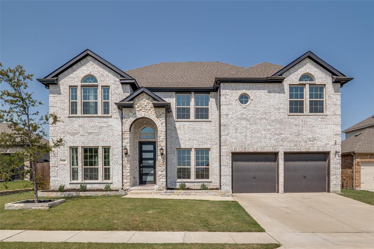
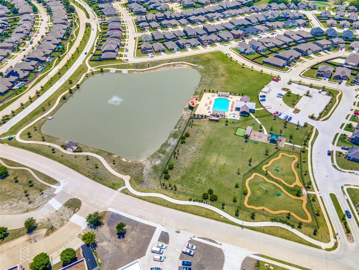
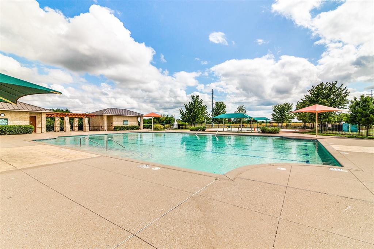
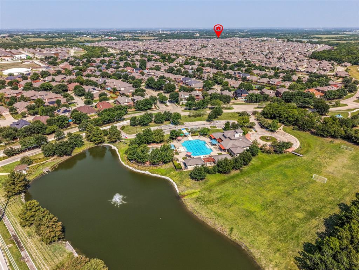
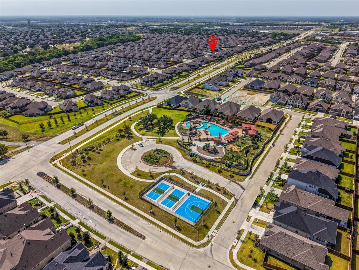
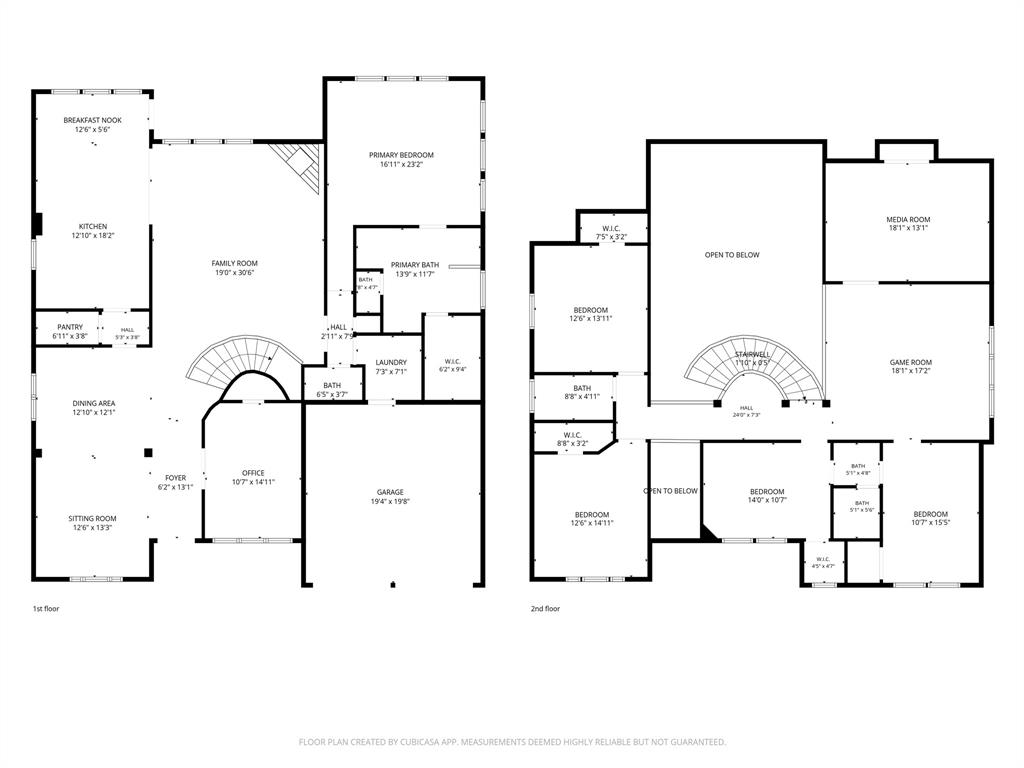
This stunning home makes a lasting first impression with its sweeping spiral staircase, interior Juliet balcony, floor-to-ceiling stone fireplace, soaring ceilings, durable ceramic tile flooring, and open concept floor plan with EVERYTHING including five bedrooms plus a designated home office with closet and truly move in ready media room with closet. Designed for both everyday living and entertaining, the chef's kitchen offers an oversized California island, 42 inch cabinets, abundant cabinetry and counter space, double ovens, a walk-in pantry, butler's pantry, a breakfast nook overlooking the backyard, and a separate formal dining room. The private primary suite is a peaceful retreat overlooking the backyard with a spa like ensuite bath with plenty of cabinets and counter space. A dedicated home office (with closet) provides the perfect work-from-home space, while the upstairs media room (with closet) is truly move-in ready with a 4K projector, 7.1 Dolby Atmos surround sound system, and media seating-all included with the home. Two large secondary bedrooms are connected with a jack and jill bath and two large upstairs bedrooms have a full bath located between them, making the layout ideal for families or guests. Additional features include decorative lighting, a large covered patio for outdoor enjoyment, a full front and back sprinkler system, generous storage throughout, and beautifully designed living spaces that blend style and functionality. This community has outstanding amenities including a clubhouse, resort-style pools, fitness center, outdoor kitchen, dog park, soccer field, playground, scenic pond, and walking trails. This exceptional home offers the perfect combination of luxury, comfort, and convenience. With no houses facing the street across from you, there is plenty of room for guest parking. Schedule your showing today!
Details
| MLS # | 21352285 |
|---|---|
| Listing Type | For Sale |
| Style | House |
| HOA Dues | $792 |
| Sub-Type | Resale |
| Status | Active |
| Year | 2021 |
| Days On Site | 40 |
| Listing Provided By | Results Property Group, LLC | Natasha Campbell |
Features
| Bed(s) | 5 |
|---|---|
| Bath(s) | 4 Total |
| SQ Feet | 3,854 |
| Garage | 2 |
| Story(s) | 2 |
| Acreage | 0.20 |
Interior
| Room Count | 13 |
|---|---|
| Cooling | Central Air, Electric |
| Heating | Central, Fireplace(s), Natural Gas |
| Interior Features | Cable TV Available, Chandelier, Decorative Lighting, Double Vanity, Eat-in Kitchen, Kitchen Island, Loft, Open Floorplan, Pantry, Walk-In Closet(s) |
| Appliances | Electric Oven, Electric Water Heater, Gas Cooktop, Microwave, Double Oven, None |
| Fireplace Features | Family Room, Gas Logs |
Exterior
| Exterior Features | Covered Patio/Porch |
|---|---|
| Roof | Asphalt |
| Security Features | Security System Owned, Smoke Detector(s) |
| Construction Materials | Brick, Rock/Stone |
| Foundation Details | Slab |
| Lot Features | Interior Lot |
Parking
| Garage Yn | 1 |
|---|---|
| Attached Garage Yn | 1 |
| Parking Features | Driveway, Garage, Garage Door Opener, Garage Faces Front |
Utilities
| Utilities | City Sewer, City Water, Electricity Connected, Individual Gas Meter, MUD Water, Natural Gas Available |
|---|
Location
| Community Features | Club House, Community Pool, Curbs, Fitness Center, Jogging Path/Bike Path, Playground, Sidewalks |
|---|
Taxes
| Unexempt Taxes | 11400 |
|---|---|
| Tax Lot | 10 |
| Tax Block | J |
| Tax Legal Description | WOODCREEK PHASE 5B, BLOCK J, LOT 10 |
Area Information
| State | TX |
|---|---|
| County | Rockwall |
| City | Fate |
| Zip Code | 75087 |
| Area | Rockwall |
| Community Name | Woodcreek Ph 5b |
| School District | Rockwall ISD |
| Elementary School | Celia Hays |
| High School | Rockwall |
| Listing VS Median (in Woodcreek Ph 5b) | |
Price: $588,888 low | high Med: $588,888 sqft: 3,854 low | high Med: 3,854 $ / sqft: $153 low | high Med: $153 On site: 40 low | high Med: 40 | |
Market Activity 75087
Request a showing
Request a showing
Contact
Learn More About This Property

| Open House |
|---|
| In-Person 09/20 1:00 PM - 3:00 PM |
| State | TX |
|---|---|
| County | Rockwall |
| City | Fate |
| Zip Code | 75087 |
| Area | Rockwall |
| Community Name | Woodcreek Ph 5b |
| School District | Rockwall ISD |
| Elementary School | Celia Hays |
| High School | Rockwall |
| Listing VS Median (in Woodcreek Ph 5b) | |
Price: $588,888 low | high Med: $588,888 sqft: 3,854 low | high Med: 3,854 $ / sqft: $153 low | high Med: $153 On site: 40 low | high Med: 40 | |