
 Price Reduced Listing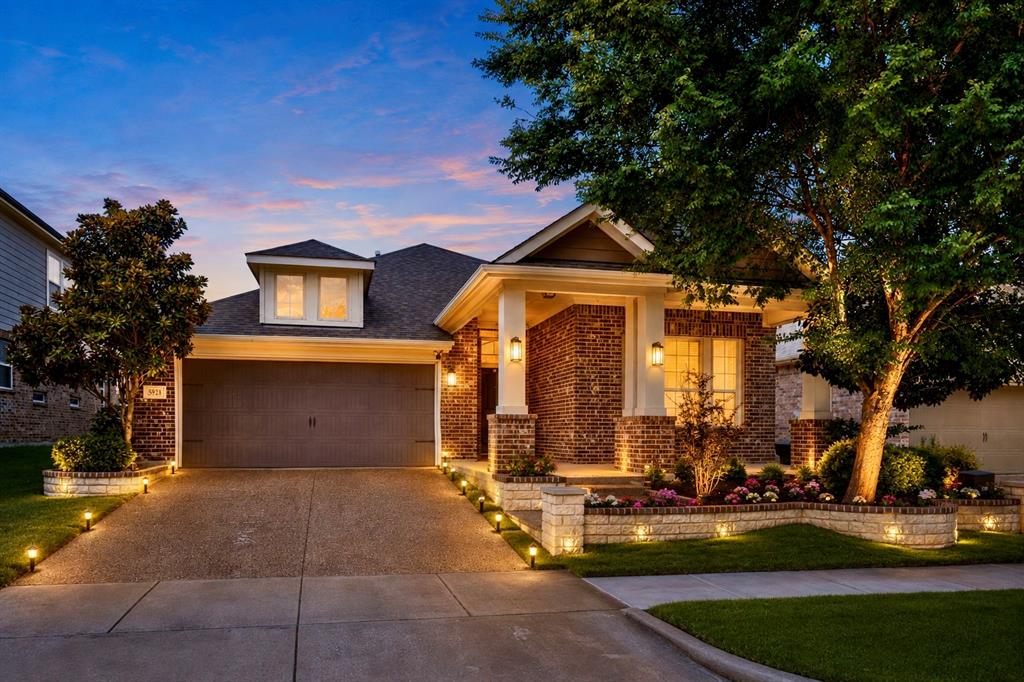
5928 Silverton Avenue,McKinney, TX 75070
McKinney, TX 75070



Description
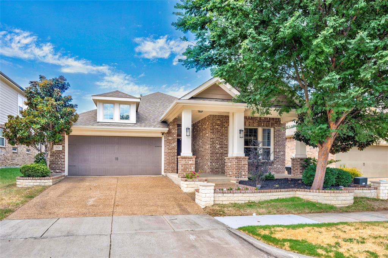
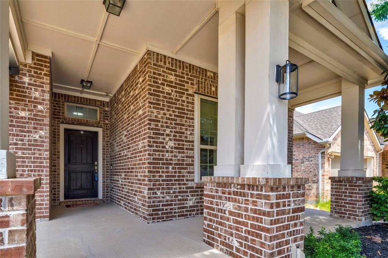
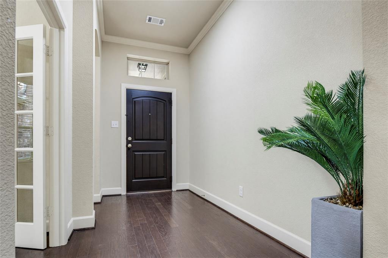
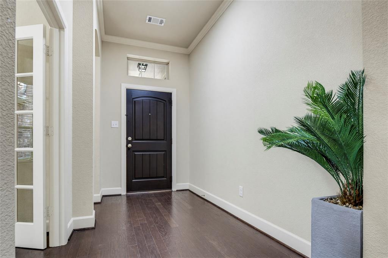
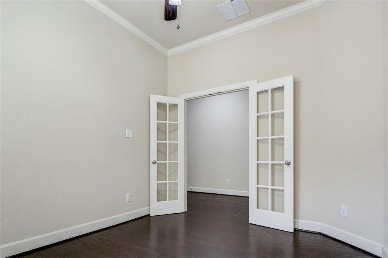
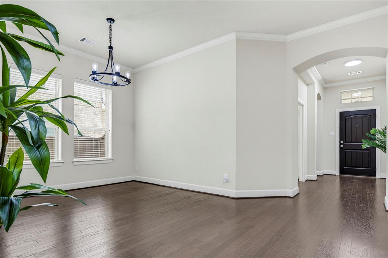
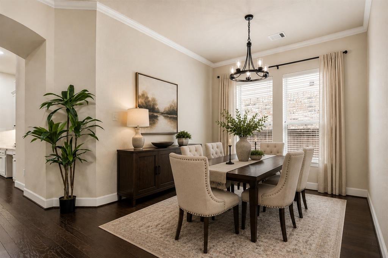
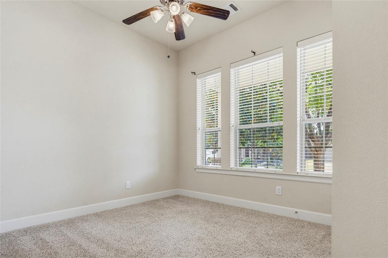
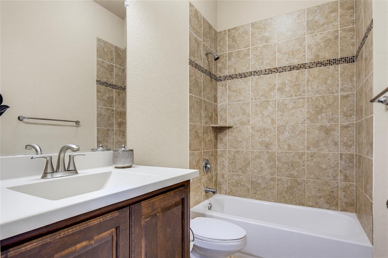
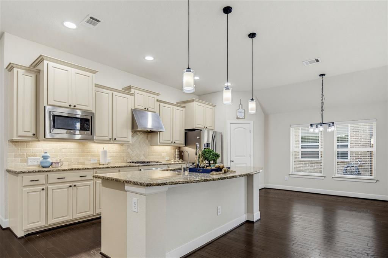
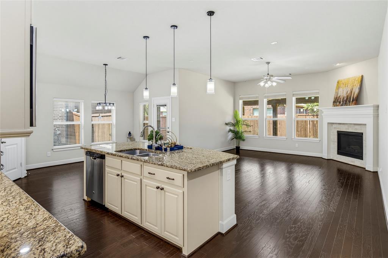
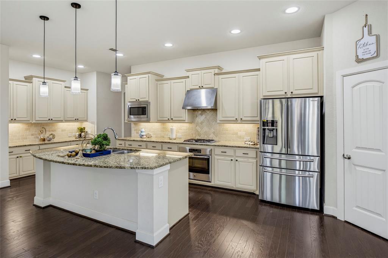
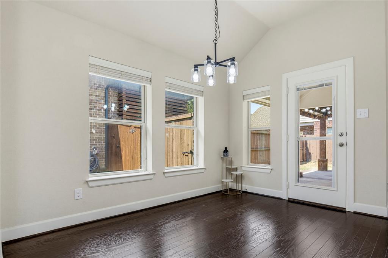
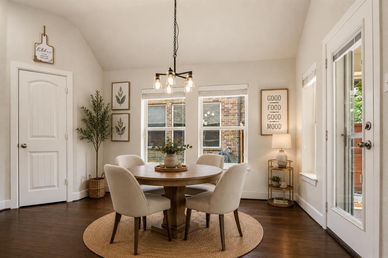
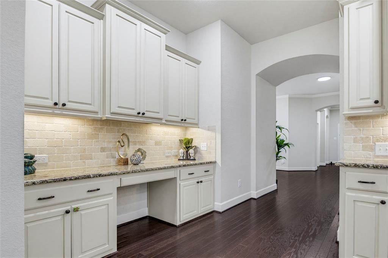
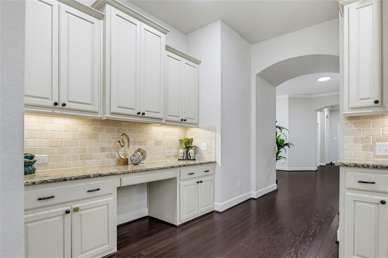
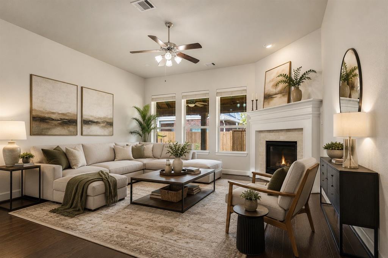
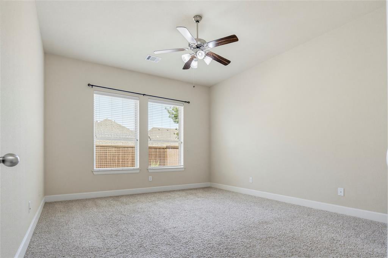
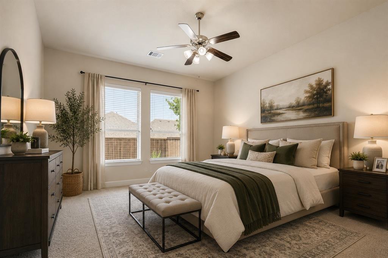
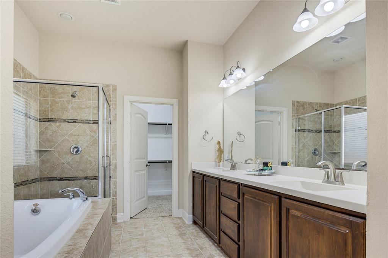
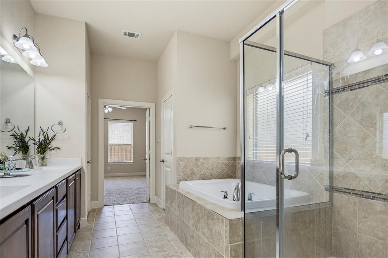
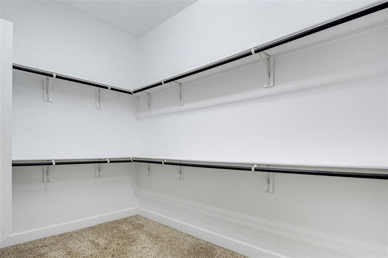
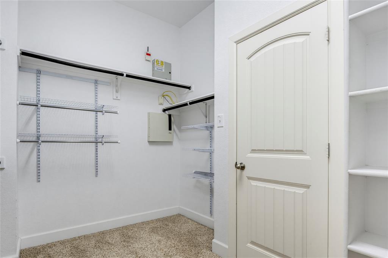
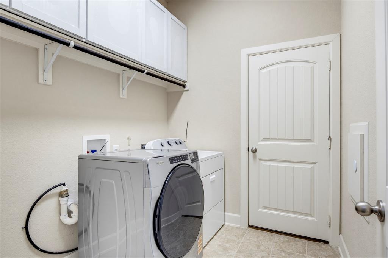
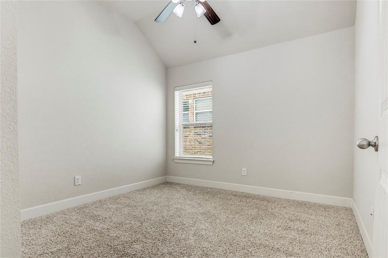
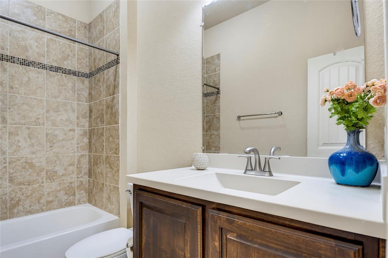
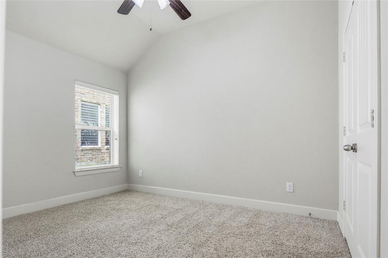
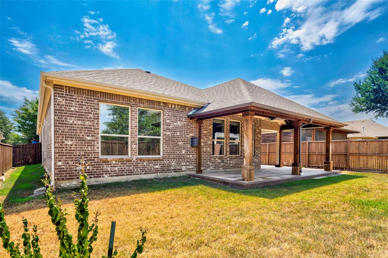
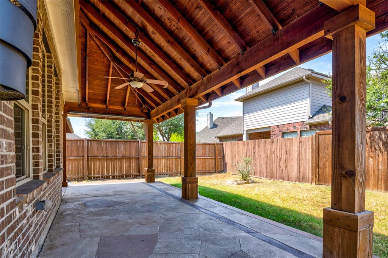
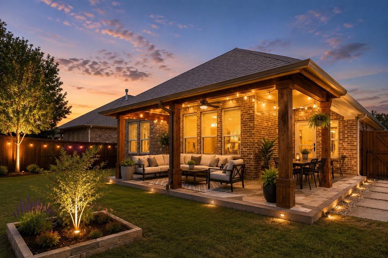
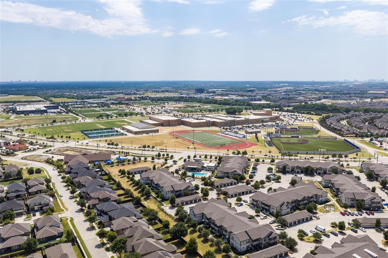
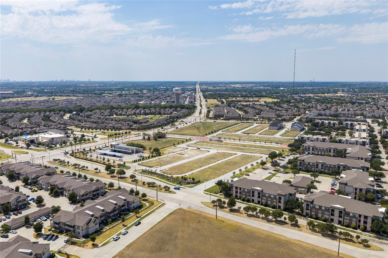
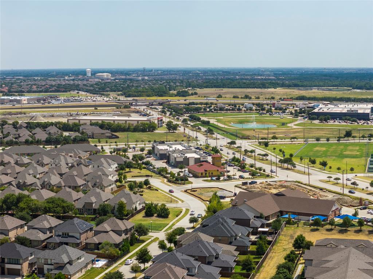
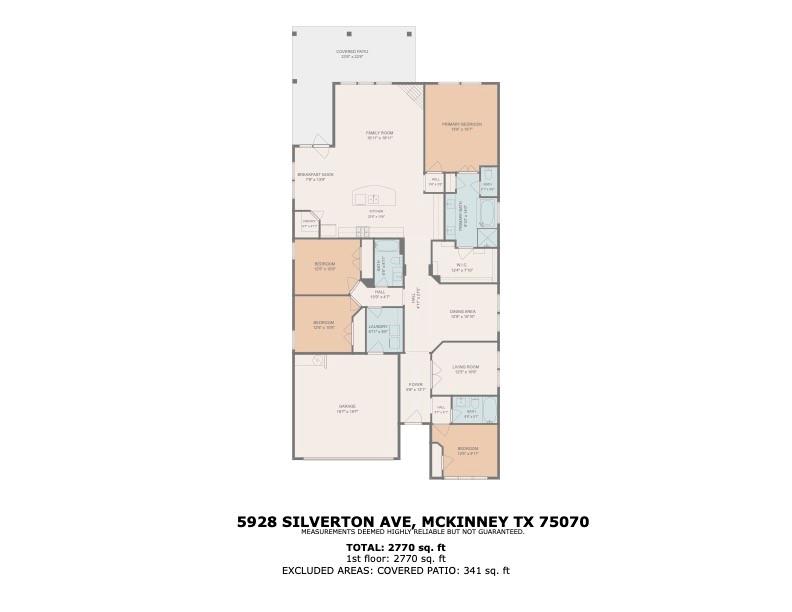
Welcome to effortless one-story living in this beautifully designed David Weekley home, offering the perfect blend of elegance, comfort, and functionality. The sophisticated split-bedroom floor plan features 4 bedrooms, 3 full baths, a private study with double French doors, and a formal dining room. At the heart of the home is a stunning open-concept kitchen featuring an oversized island, 42-inch cabinetry, stainless-steel cooktop, and generous walk-in pantry, all flowing seamlessly into the spacious family room with a cozy gas fireplace. Large windows fill the home with natural light and offer beautiful views of the spacious backyard and covered patio-perfect for morning coffee, relaxed evenings, and effortless entertaining. Elegant wood flooring extends through the foyer, dining room, kitchen, and breakfast nook, complemented by upgraded carpet and tile throughout. Thoughtful finishes and modern details add warmth and style to every space. For added convenience and value, the refrigerator, washer, and dryer are included with the home, making your move even easier. Ideally located in desirable McKinney with convenient access to shopping, dining, recreation, and major roadways, 5928 Silverton Avenue offers beautiful indoor and outdoor living in a home designed to be enjoyed from the moment you arrive.
Details
| MLS # | 21365846 |
|---|---|
| Listing Type | For Sale |
| Style | House |
| HOA Dues | $434 |
| Sub-Type | Resale |
| Status | Active |
| Year | 2014 |
| Days On Site | 20 |
| Listing Provided By | Local Pro Realty LLC | Iti Rout |
Features
| Bed(s) | 4 |
|---|---|
| Bath(s) | 3 Total |
| SQ Feet | 2,391 |
| Garage | 2 |
| Story(s) | 1 |
| Acreage | 0.15 |
Interior
| Room Count | 10 |
|---|---|
| Cooling | Ceiling Fan(s), Central Air, Zoned |
| Heating | Central, Natural Gas, Zoned |
| Interior Features | Chandelier, Decorative Lighting, Granite Counters, High Speed Internet Available, Kitchen Island, Pantry, Walk-In Closet(s) |
| Window Features | Window Coverings |
| Appliances | Dishwasher, Disposal, Dryer, Electric Oven, Gas Cooktop, Gas Water Heater, Microwave, Refrigerator, Vented Exhaust Fan, Washer, Water Filter, Water Purifier, Water Softener |
| Fireplace Features | Gas Starter, Living Room |
Exterior
| Exterior Features | Covered Patio/Porch, Lighting |
|---|---|
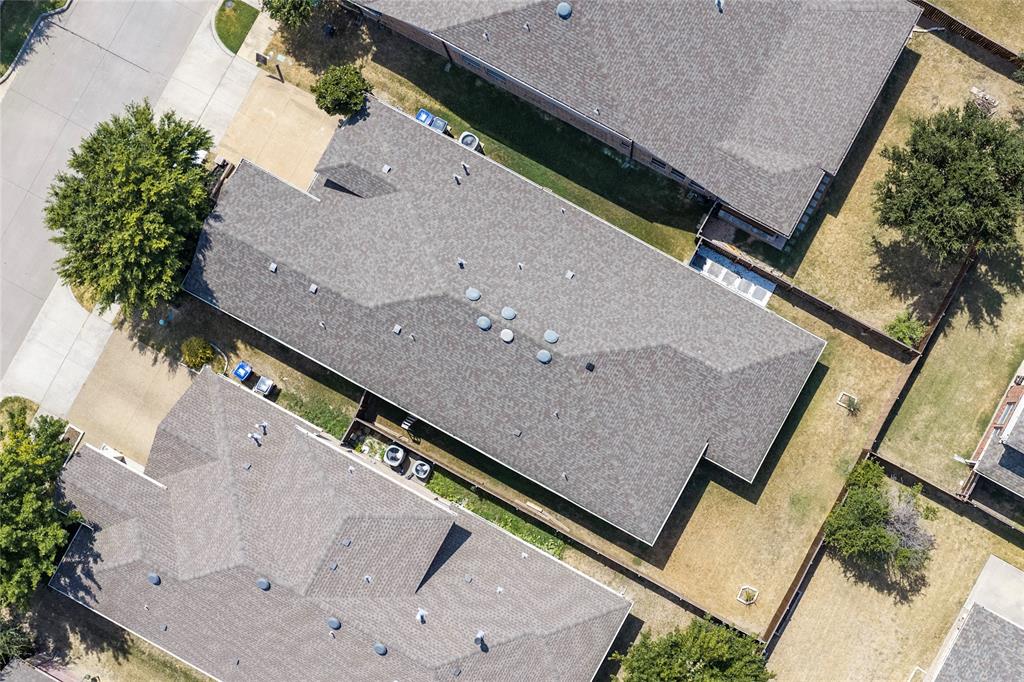
| Roof | Composition |
| Security Features | Carbon Monoxide Detector(s), Prewired |
| Construction Materials | Brick |
| Foundation Details | Slab |
| Lot Features | Acreage, Landscaped, Lrg. Backyard Grass, Many Trees, Sprinkler System, Subdivision |
Parking
| Garage Yn | 1 |
|---|---|
| Attached Garage Yn | 1 |
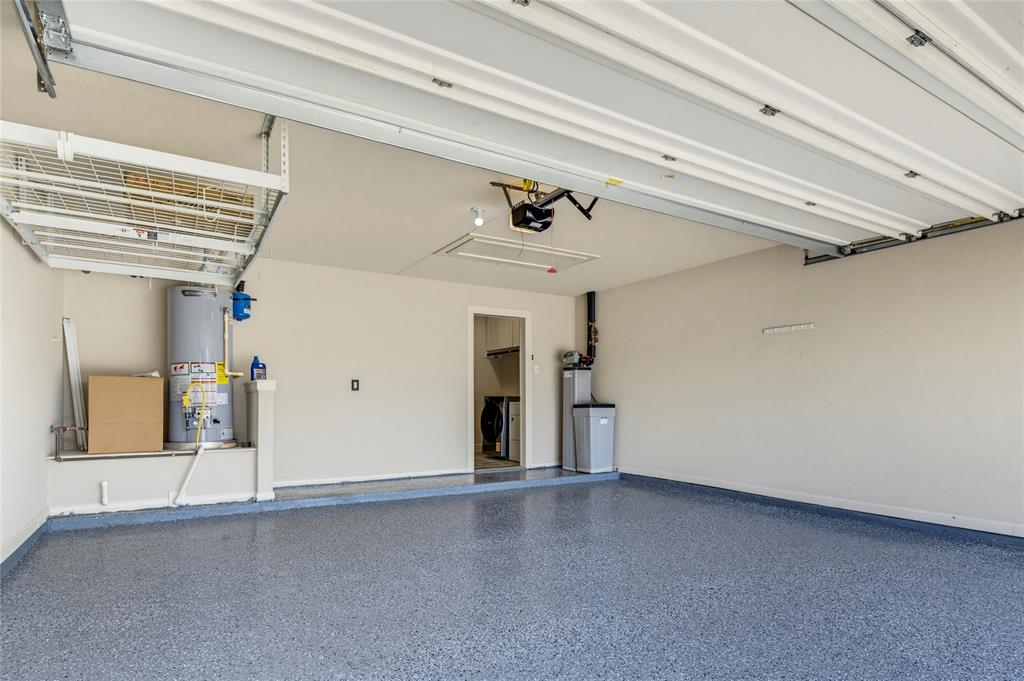
| Parking Features | Epoxy Flooring, Garage, Garage Door Opener, Garage Faces Front, Garage Single Door |
Utilities
| Utilities | City Sewer, City Water, Concrete, Curbs |
|---|
Taxes
| Unexempt Taxes | 9147 |
|---|---|
| Tax Lot | 8 |
| Tax Block | J |
| Tax Legal Description | VILLAGE PARK PHASE 2C (CMC), BLK J, LOT 8 |
Area Information
| State | TX |
|---|---|
| County | Collin |
| City | McKinney |
| Zip Code | 75070 |
| Area | Collin |
| Community Name | Village Park Ph 2c |
| School District | Allen ISD |
| Elementary School | Lois Lindsey |
| High School | Allen |
| Listing VS Median (in Village Park Ph 2c) | |
Price: $523,888 low | high Med: $524,394 sqft: 2,391 low | high Med: 2,702 $ / sqft: $219 low | high Med: $197 On site: 20 low | high Med: 75.5 | |
Market Activity 75070
Request a showing
Request a showing
Contact
Learn More About This Property

| State | TX |
|---|---|
| County | Collin |
| City | McKinney |
| Zip Code | 75070 |
| Area | Collin |
| Community Name | Village Park Ph 2c |
| School District | Allen ISD |
| Elementary School | Lois Lindsey |
| High School | Allen |
| Listing VS Median (in Village Park Ph 2c) | |
Price: $523,888 low | high Med: $524,394 sqft: 2,391 low | high Med: 2,702 $ / sqft: $219 low | high Med: $197 On site: 20 low | high Med: 75.5 | |
