602 Wentworth Drive,Richardson, TX 75081
Richardson, TX 75081

Description
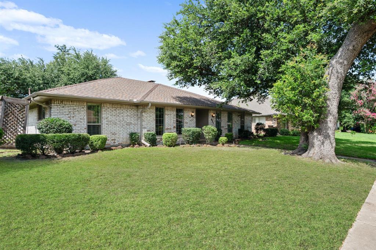
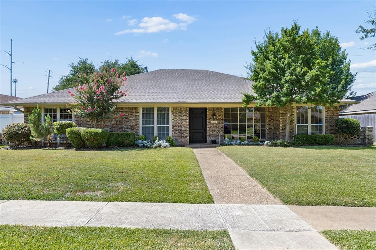
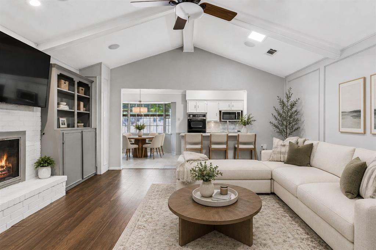
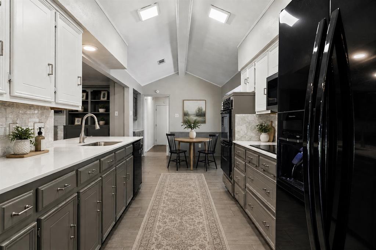
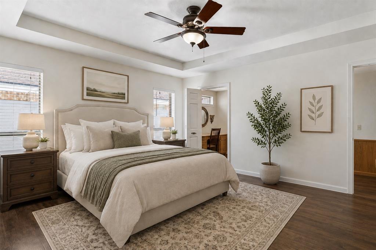
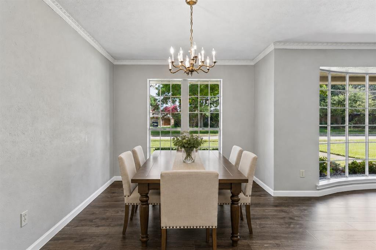
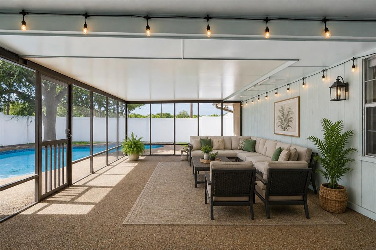
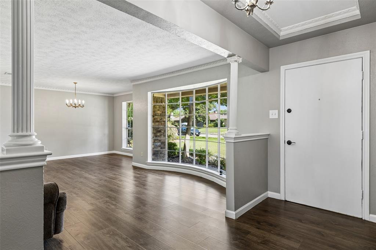
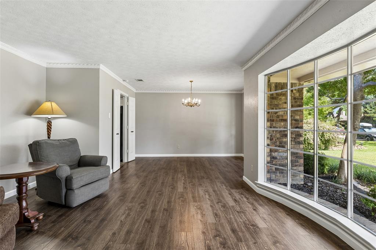
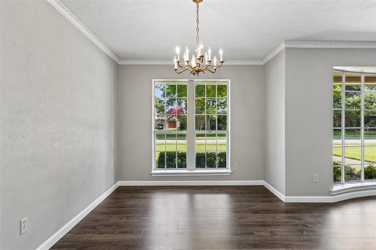
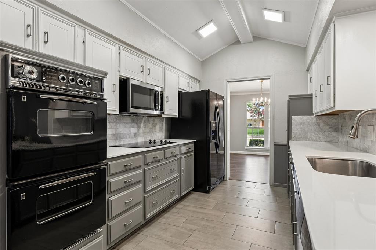
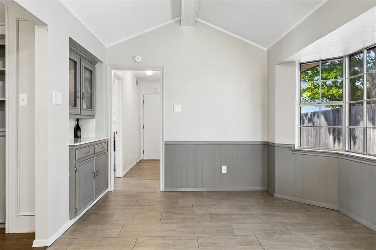
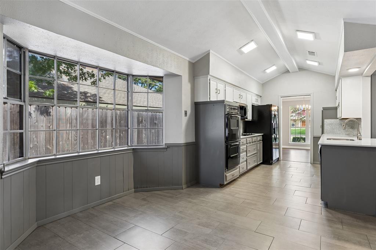
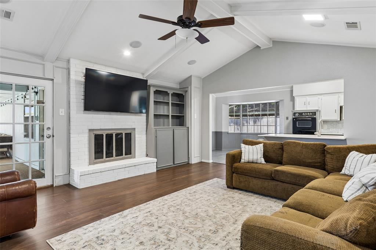
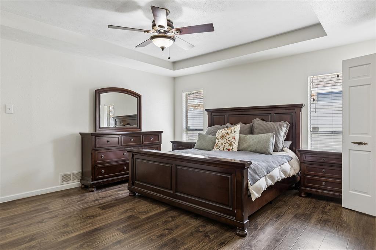
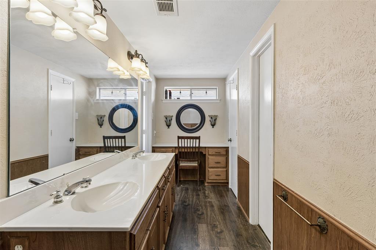
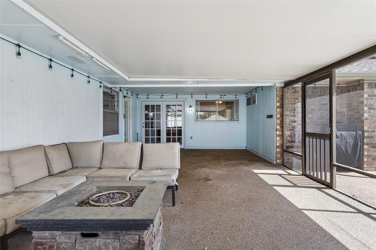
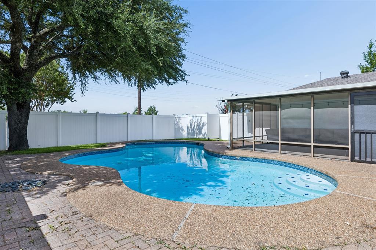
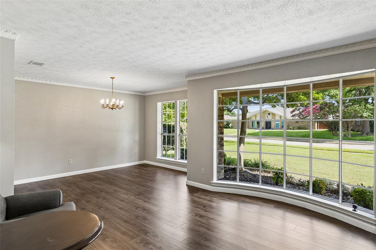
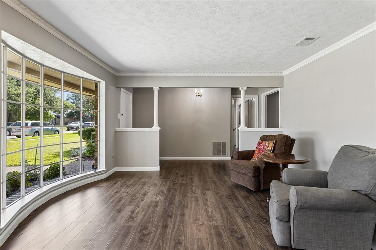
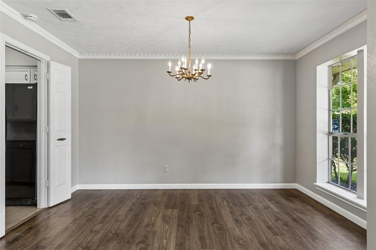
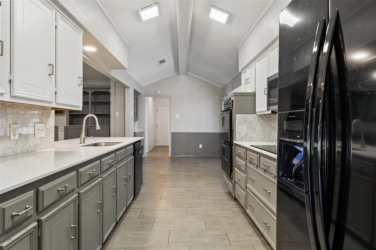
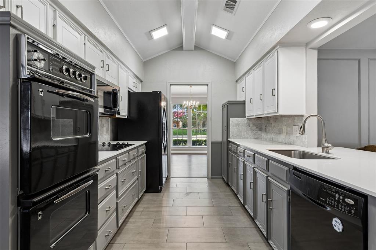
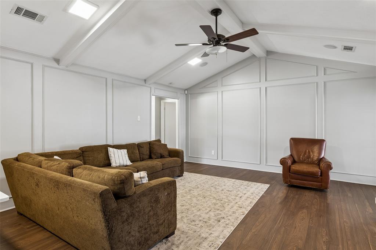
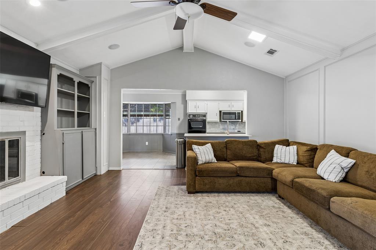
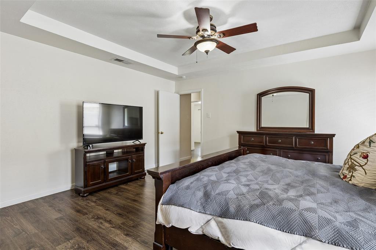
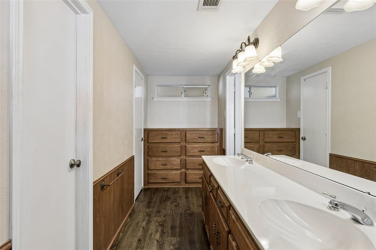
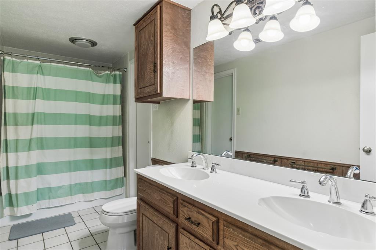
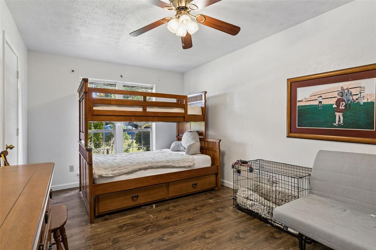
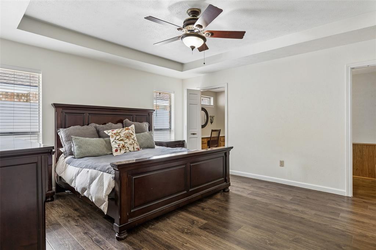
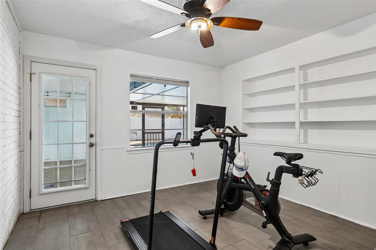
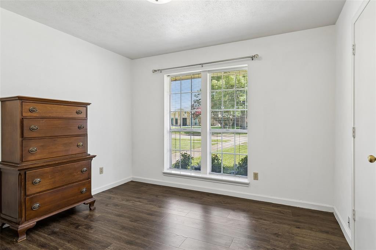
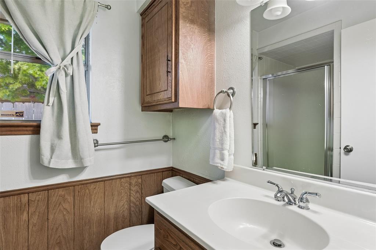
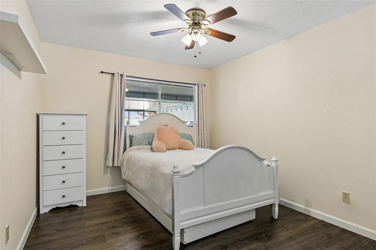
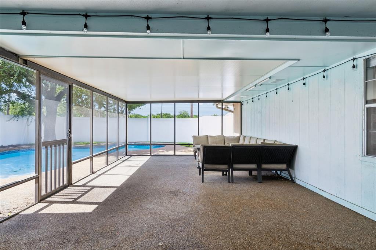
This 5-bedroom, 3-bath home offers a functional floor plan, generous living spaces, and a backyard designed for year-round enjoyment in an established Richardson neighborhood. The main living area features vaulted ceilings with exposed beams, a floor-to-ceiling brick fireplace, and views of the backyard, creating an inviting space to gather with family and friends. The kitchen offers abundant cabinet storage, expansive countertops with bar seating, double ovens, and flows easily into the dining and living areas for everyday living and entertaining. Four bedrooms are situated together in one wing of the home, while a private fifth bedroom and full bath are located on the opposite side, providing an ideal setup for guests, multigenerational living, or a home office. The primary bedroom includes an ensuite bath, while the additional bedrooms offer flexibility to fit a variety of needs. One of the standout features of the home is the screened-in outdoor living area, providing a comfortable place to relax, dine, or entertain while overlooking the pool. Whether cooling off on warm Texas afternoons or enjoying evenings outdoors, the backyard offers a great setting for making the most of every season. Mature trees provide shade and add to the established feel of the property. Additional features include a two-car garage, ample storage throughout, and a layout that balances shared gathering spaces with private bedroom retreats. Conveniently located near parks, schools, shopping, dining, and major highways, this home presents an excellent opportunity for buyers looking to personalize a property with great bones, a versatile floor plan, and exceptional outdoor amenities. With five bedrooms, three full baths, a screened outdoor living space, and a pool, this home is ready for its next owner to make it their own.
Details
| MLS # | 21317496 |
|---|---|
| Listing Type | For Sale |
| Style | House |
| Sub-Type | Resale |
| Status | Pending |
| Year | 1977 |
| Days On Site | 75 |
| Listing Provided By | Dave Perry Miller Real Estate | Scott Jackson |
Features
| Bed(s) | 5 |
|---|---|
| Bath(s) | 3 Total |
| SQ Feet | 2,402 |
| Garage | 2 |
| Pool | Yes |
| Story(s) | 1 |
| Acreage | 0.23 |
Interior
| Room Count | 14 |
|---|---|
| Cooling | Ceiling Fan(s), Central Air |
| Heating | Central |
| Interior Features | Built-in Features, Decorative Lighting, Double Vanity, Eat-in Kitchen, High Speed Internet Available, Wainscoting, Walk-In Closet(s) |
| Appliances | Dishwasher, Disposal, Electric Cooktop, Microwave, Double Oven |
| Fireplace Features | Living Room |
Exterior
| Exterior Features | Covered Patio/Porch, Rain Gutters, Lighting, Outdoor Living Center |
|---|---|
| Roof | Composition |
| Construction Materials | Brick |
| Foundation Details | Slab |
| Lot Features | Interior Lot, Landscaped, Sprinkler System |
Parking
| Garage Yn | 1 |
|---|---|
| Attached Garage Yn | 1 |
| Parking Features | Alley Access, Garage, Garage Faces Rear, Garage Single Door, Kitchen Level, Lighted |
Utilities
| Utilities | City Sewer, City Water, Electricity Available, Electricity Connected |
|---|
Taxes
| Tax Lot | 2 |
|---|---|
| Tax Block | U |
| Tax Legal Description | Lot 2, Block U, Richland Park East 1st Sec |
Area Information
| State | TX |
|---|---|
| County | Dallas |
| City | Richardson |
| Zip Code | 75081 |
| Area | Dallas |
| Community Name | Richland Park East Sec 01 |
| School District | Richardson ISD |
| Elementary School | Richland |
| High School | Berkner |
| Listing VS Median (in Richland Park East Sec 01) | |
Price: $439,900 low | high Med: $439,900 sqft: 2,402 low | high Med: 2,402 $ / sqft: $183 low | high Med: $183 On site: 75 low | high Med: 75 | |
Market Activity 75081
Request a showing
Request a showing
Contact
Learn More About This Property

| State | TX |
|---|---|
| County | Dallas |
| City | Richardson |
| Zip Code | 75081 |
| Area | Dallas |
| Community Name | Richland Park East Sec 01 |
| School District | Richardson ISD |
| Elementary School | Richland |
| High School | Berkner |
| Listing VS Median (in Richland Park East Sec 01) | |
Price: $439,900 low | high Med: $439,900 sqft: 2,402 low | high Med: 2,402 $ / sqft: $183 low | high Med: $183 On site: 75 low | high Med: 75 | |