737 N Zang Boulevard 103,Dallas, TX 75208
Dallas, TX 75208

Description
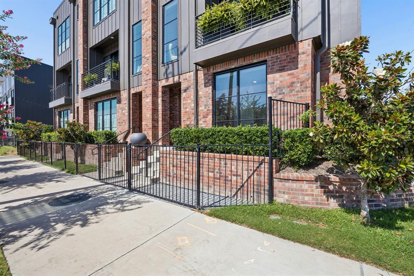
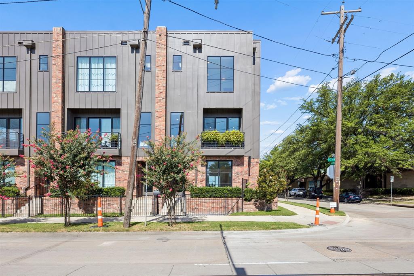
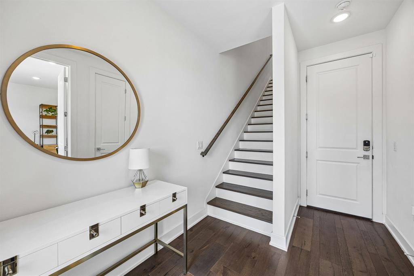
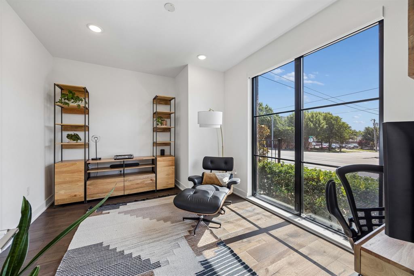
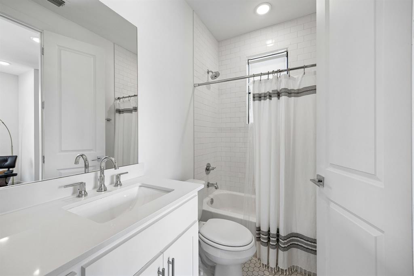
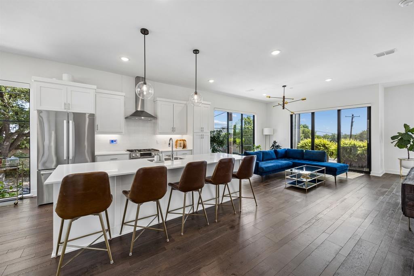
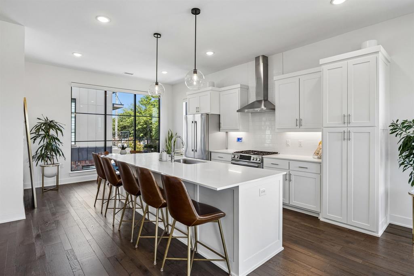
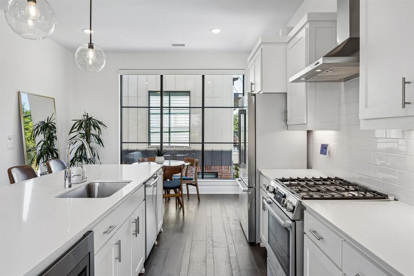
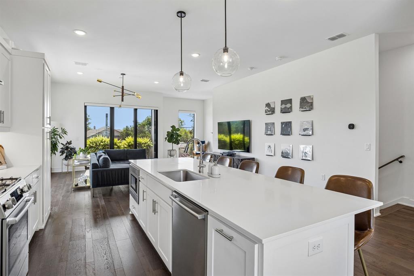
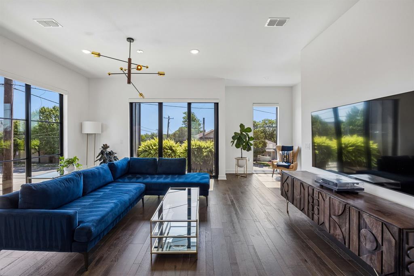
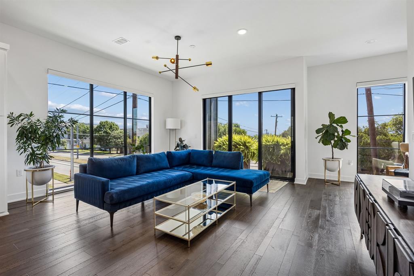
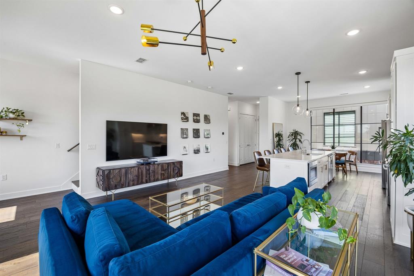
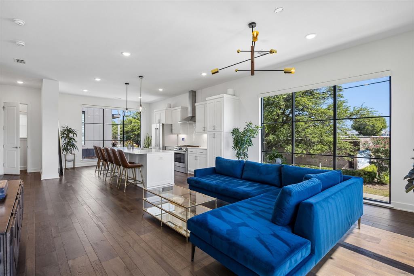
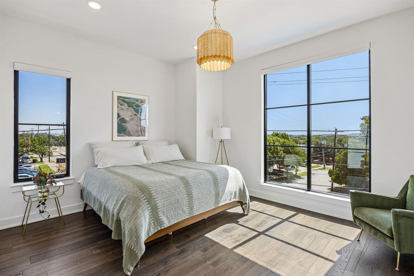
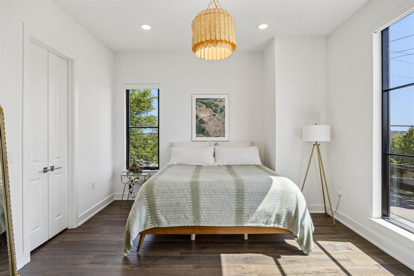
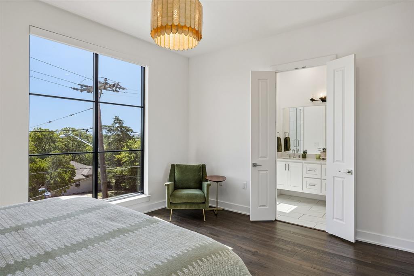
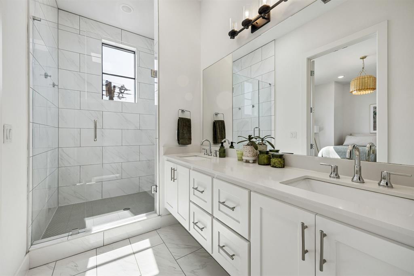
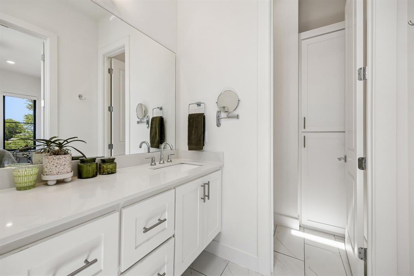
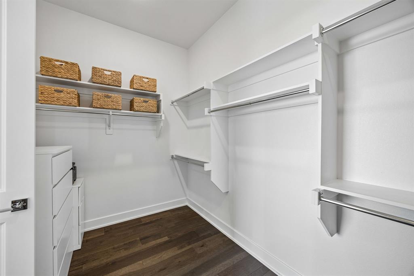
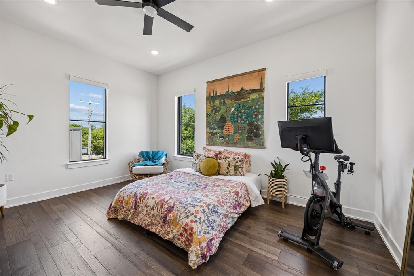
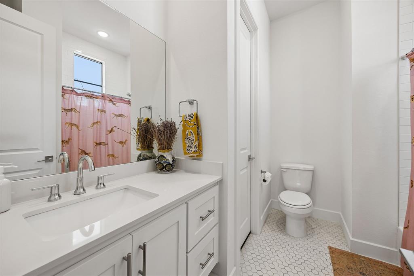
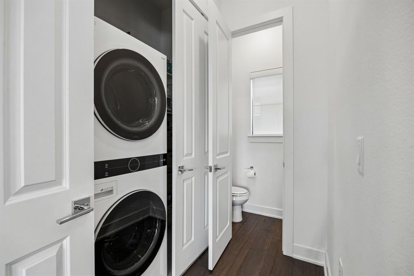
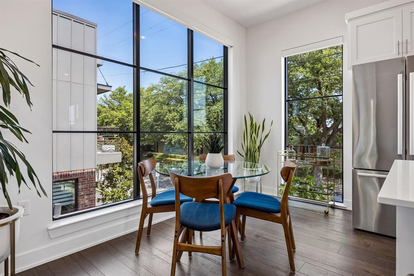
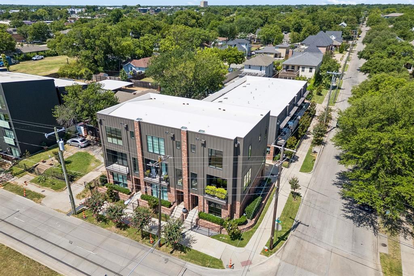
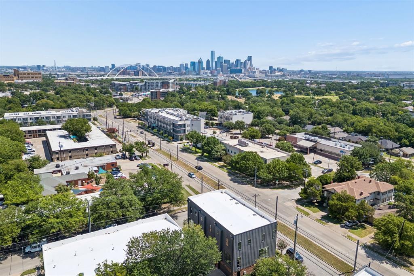
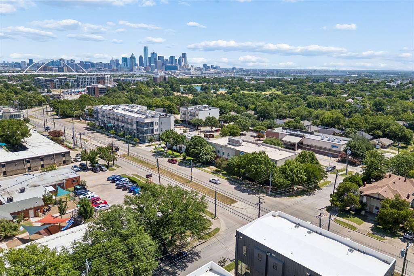
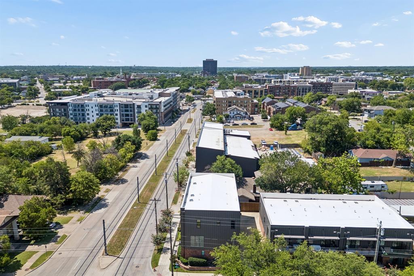
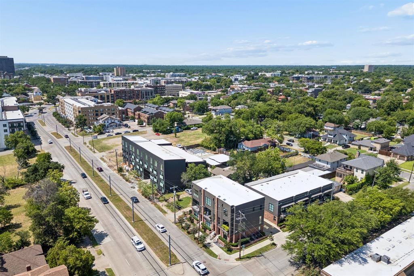
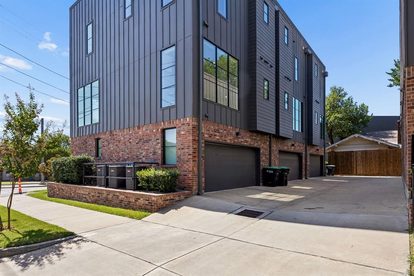
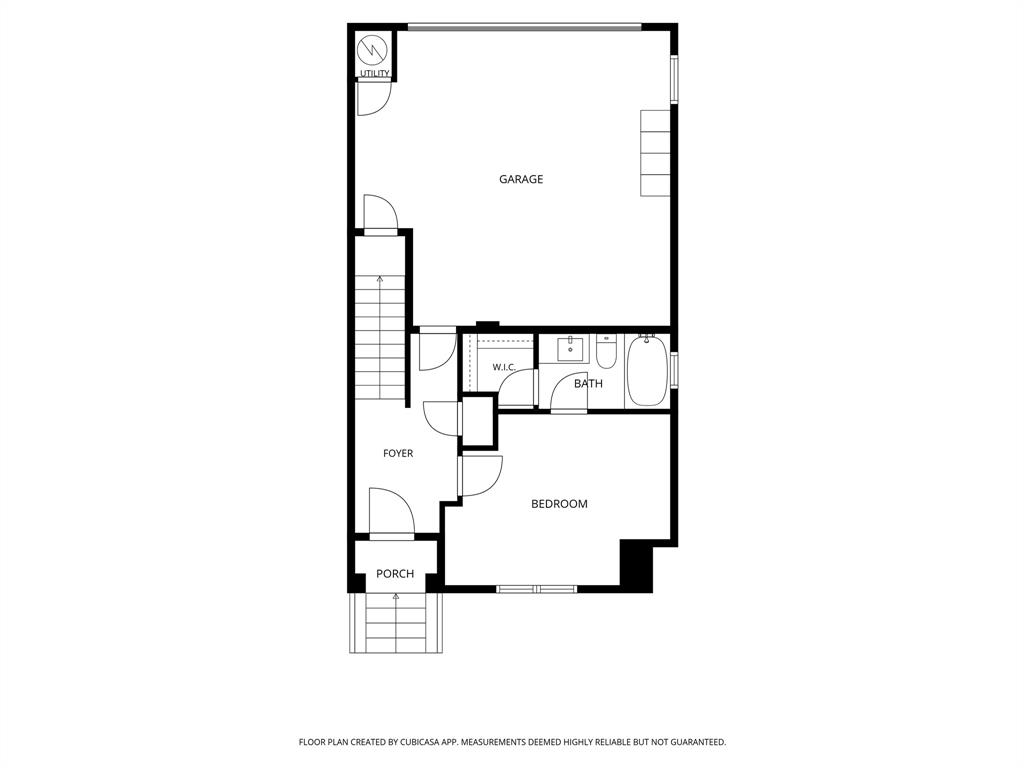
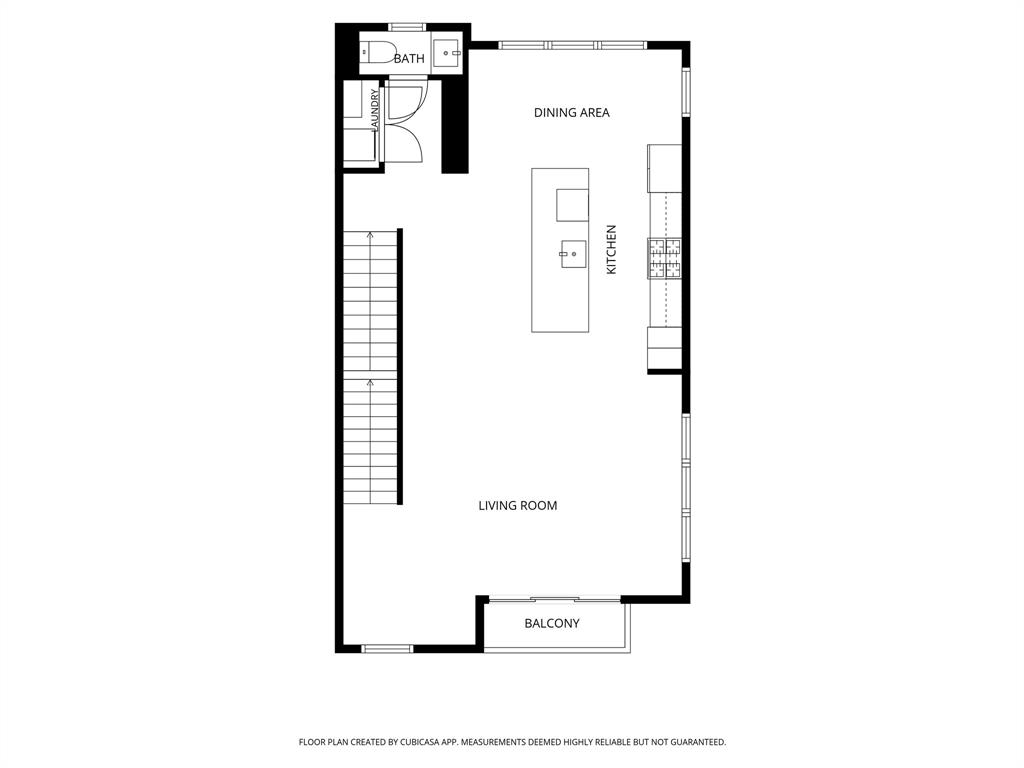
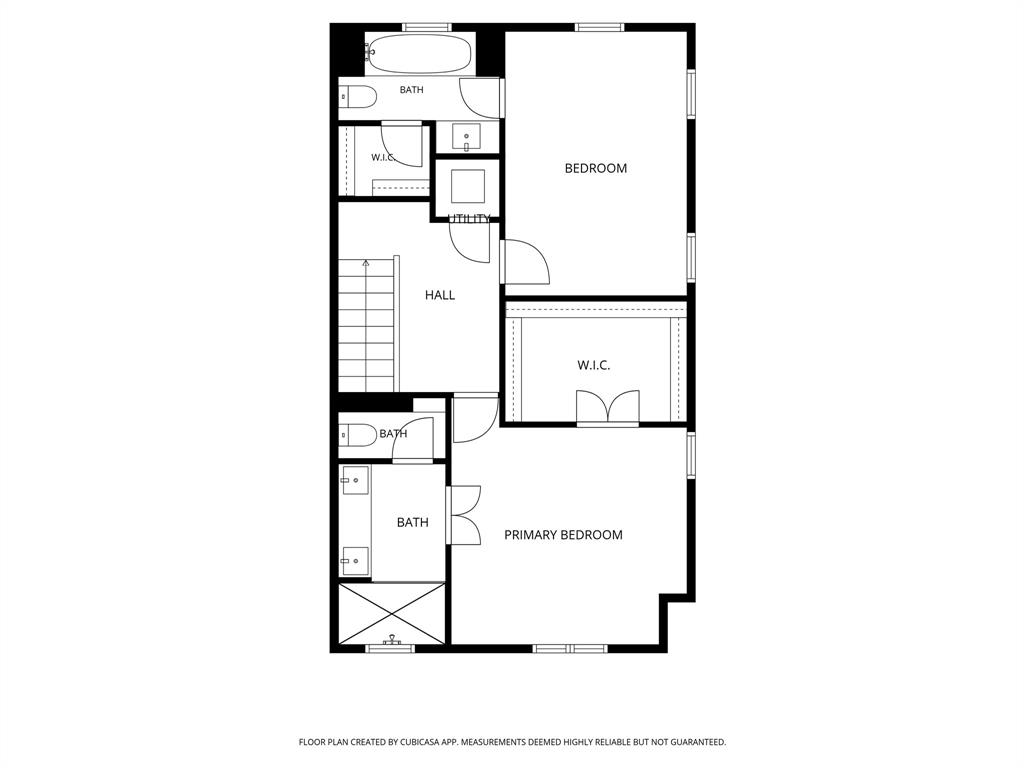
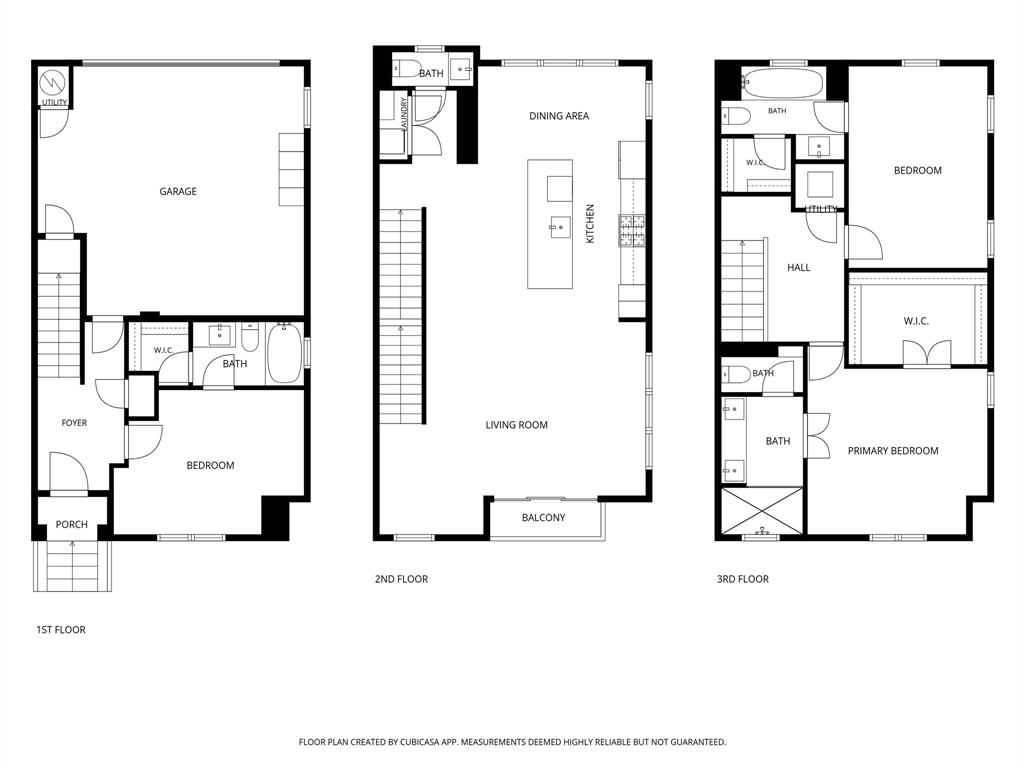
Two blocks from Bishop Arts District and a rare find in Oak Cliff: a true 3 bedroom, 3.5-bath layout across three sophisticated stories. This end-unit home offers 1,919 SF, with a private 2-car garage and a front balcony that catches the morning light. Enter on the first floor through the bright entryway, with a first floor bedroom offering easy access with a walk-in closet and full bath, ideal for guests or a home office. Upstairs, 10-foot ceilings frame an open kitchen with 2cm white quartz counters, custom 36-inch cabinetry, and a Bosch stainless package including a gas range. The living room, dining room, and study round out a floor plan built for both everyday life and entertaining. Hardwood flooring has been upgraded and runs throughout all three levels. The third floor holds two more suites, including a primary retreat with a walk-in closet and a seamless glass shower. Low-E windows keep things efficient and bright, framing stunning views of Downtown Dallas from the second and third floors. HOA covers blanket insurance, water, landscaping, and trash. Minutes from Downtown and Methodist Hospital. Walk to the Dallas Streetcar, Lake Cliff Park, and 60+ Bishop Arts restaurants and shops. Schedule your private showing today.
Details
| MLS # | 21345495 |
|---|---|
| Listing Type | For Sale |
| Style | Condominium |
| HOA Dues | $300 |
| Sub-Type | Resale |
| Status | Active |
| Year | 2020 |
| Days On Site | 40 |
| Listing Provided By | Ebby Halliday, REALTORS | Peter Loudis |
Features
| Bed(s) | 3 |
|---|---|
| Bath(s) | 4 Total |
| SQ Feet | 1,919 |
| Garage | 2 |
| Acreage | 0.29 |
Interior
| Room Count | 11 |
|---|---|
| Cooling | Central Air, Electric |
| Heating | Central, Natural Gas |
| Interior Features | Cable TV Available, High Speed Internet Available, Kitchen Island, Open Floorplan, Walk-In Closet(s) |
| Window Features | Window Coverings |
| Appliances | Dishwasher, Disposal, Gas Range, Gas Water Heater, Plumbed For Gas in Kitchen |
Exterior
| Roof | Flat |
|---|---|
| Security Features | Burglar |
| Construction Materials | Brick, Siding |
| Foundation Details | Slab |
Parking
| Garage Yn | 1 |
|---|---|
| Attached Garage Yn | 1 |
| Parking Features | Alley Access, Concrete, Covered, Direct Access, Garage, Garage Door Opener, Garage Double Door, Garage Faces Rear, Inside Entrance, Storage |
Utilities
| Utilities | City Sewer, City Water, Community Mailbox, Concrete, Curbs, Individual Gas Meter, Master Water Meter, Sidewalk |
|---|
Taxes
| Unexempt Taxes | 13375 |
|---|---|
| Tax Lot | 6 |
| Tax Block | D3370 |
| Tax Legal Description | ZANG TOWNS CONDOMINIUMS BLK D/3370 N 78' LT 6 |
Area Information
| State | TX |
|---|---|
| County | Dallas |
| City | Dallas |
| Zip Code | 75208 |
| Area | Dallas |
| Community Name | Zang S Crystal Hill |
| School District | Dallas ISD |
| Elementary School | Hogg |
| High School | Adamson |
| Listing VS Median (in Zang S Crystal Hill) | |
Price: $595,000 low | high Med: $325,000 sqft: 1,919 low | high Med: 1,854 $ / sqft: $310 low | high Med: $175 On site: 40 low | high Med: 194 | |
Market Activity 75208
Request a showing
Request a showing
Contact
Learn More About This Property

| State | TX |
|---|---|
| County | Dallas |
| City | Dallas |
| Zip Code | 75208 |
| Area | Dallas |
| Community Name | Zang S Crystal Hill |
| School District | Dallas ISD |
| Elementary School | Hogg |
| High School | Adamson |
| Listing VS Median (in Zang S Crystal Hill) | |
Price: $595,000 low | high Med: $325,000 sqft: 1,919 low | high Med: 1,854 $ / sqft: $310 low | high Med: $175 On site: 40 low | high Med: 194 | |