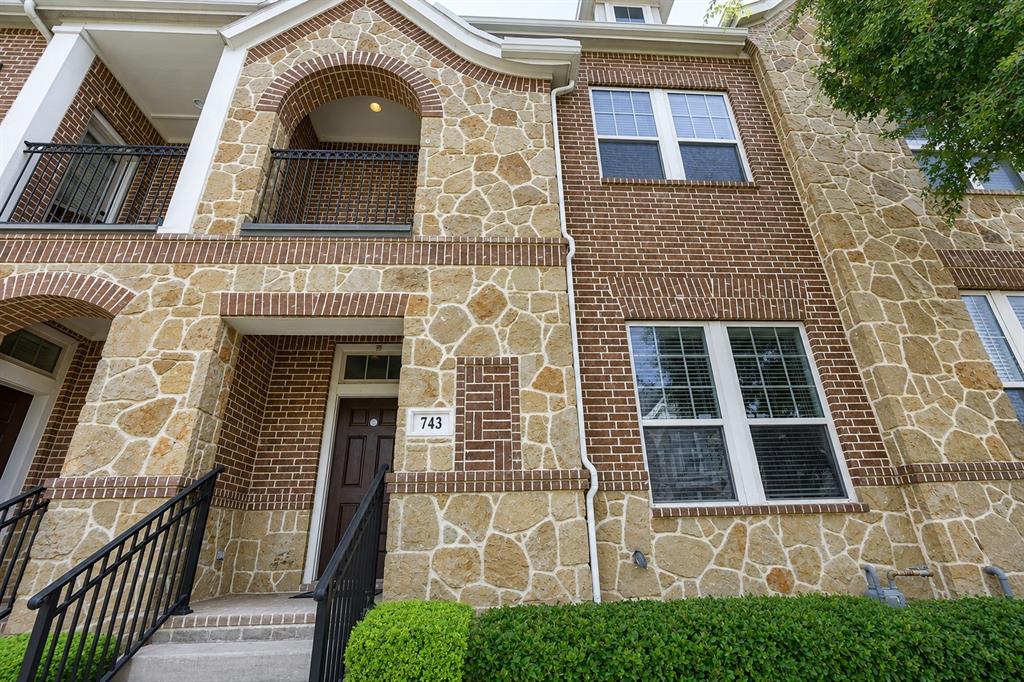
743 Matthew Place,Richardson, TX 75081
Richardson, TX 75081

Description
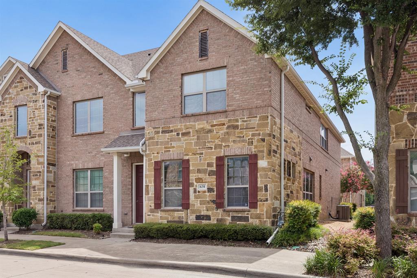
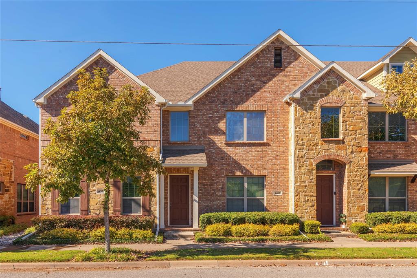
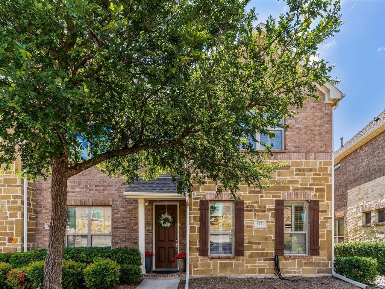
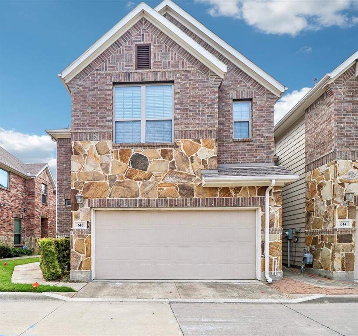
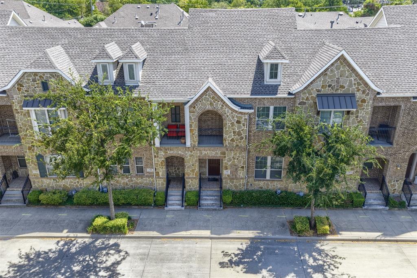
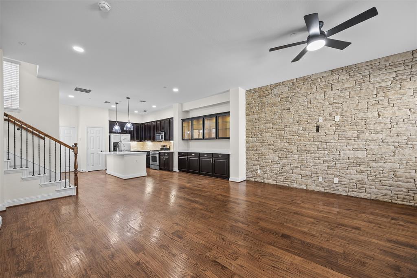
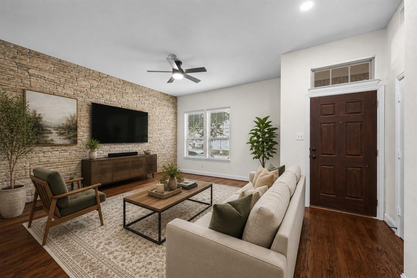
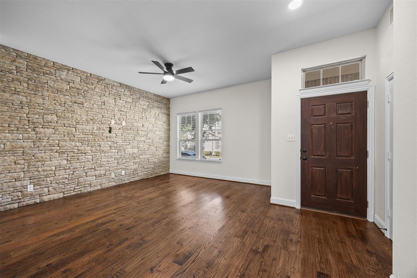
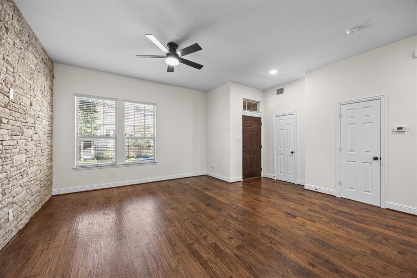
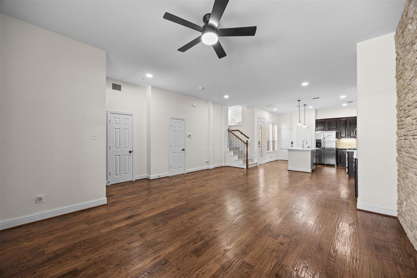
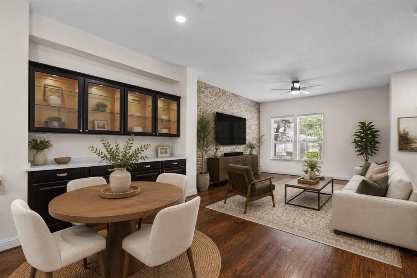
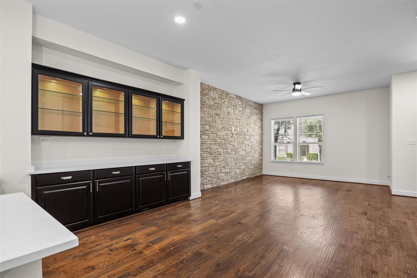
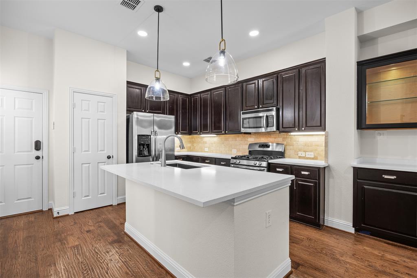
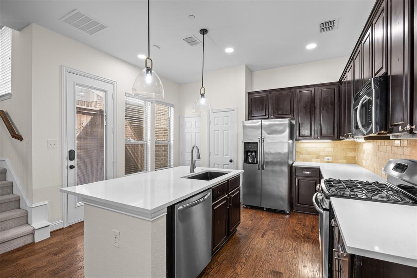
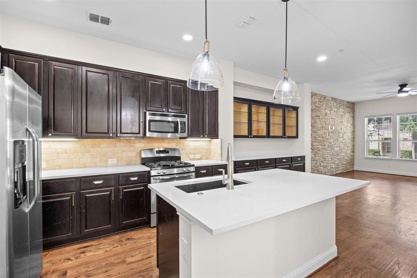
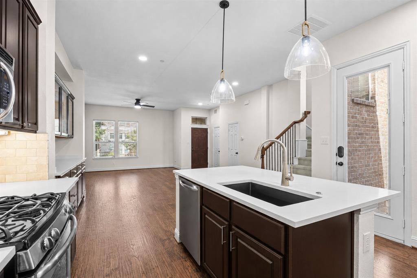
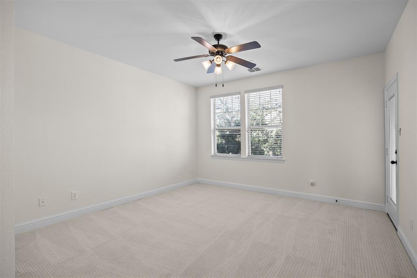
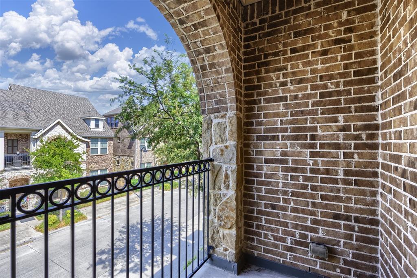
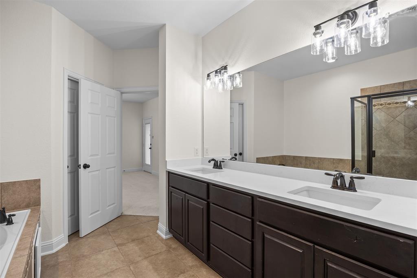
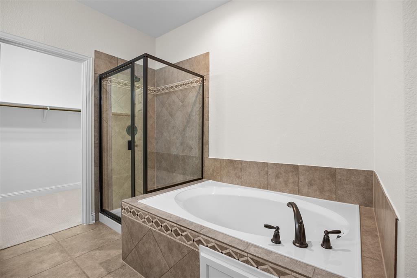
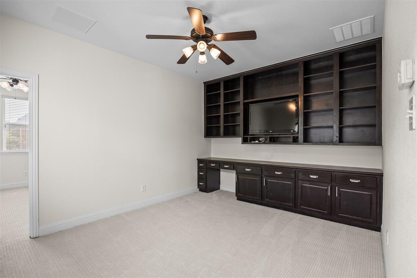
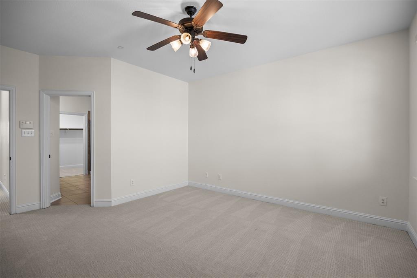
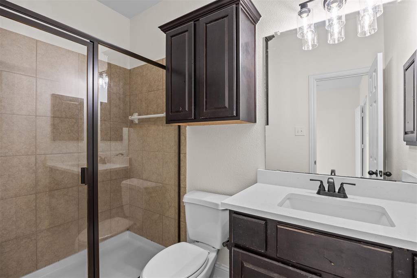
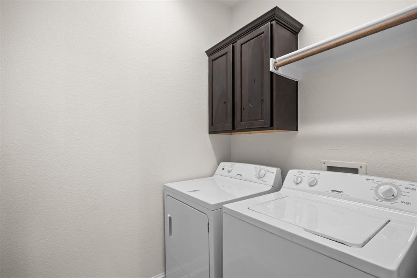
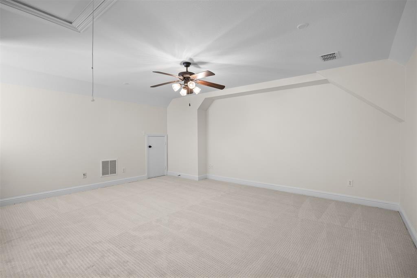
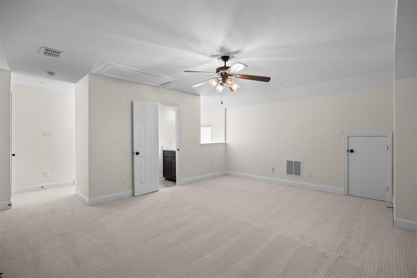
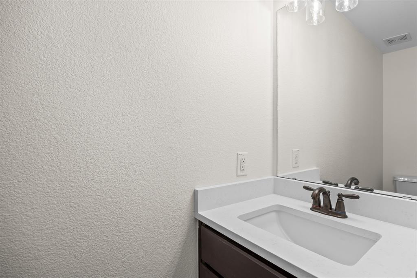
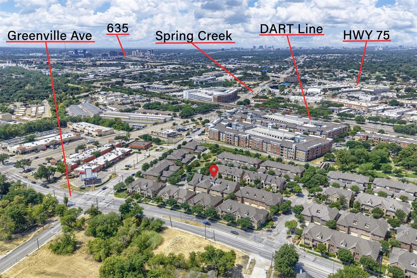
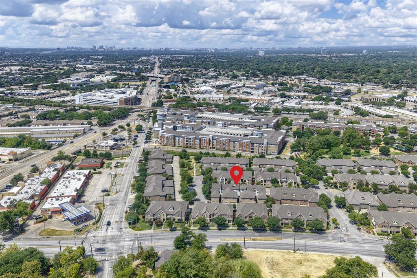
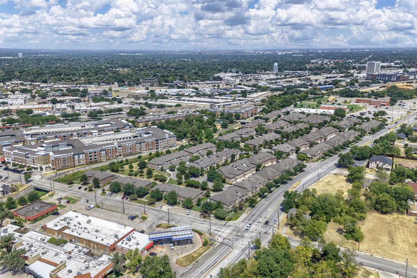
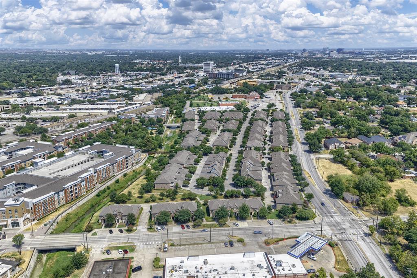
Come home to a lifestyle that feels elevated, effortless, and distinctly yours. Beautifully updated and impeccably presented, this David Weekley townhome in Richardson's sought-after Brick Row offers approximately 2,091 SF of stylish, low-maintenance living. The versatile 3-level floor plan features 3 bedrooms, 2 full baths, 2 half baths, 2 living areas, and a 2-car garage, with exceptional privacy and an expansive third-floor bedroom and loft retreat. From the moment you enter, the quality is unmistakable-hand-scraped hardwood floors, all-wood cabinetry, fresh designer paint, stunning Carrara quartz countertops, new sinks and faucets, stylish LED lighting, and brand-new plush neutral carpet with upgraded pad. Every detail has been thoughtfully refreshed to create a polished, move-in-ready home where entertaining feels effortless and everyday living feels special. Enjoy the Brick Row lifestyle with a community pool, park, sidewalks, and scenic greenbelt, all while being minutes from shopping, dining, entertainment, DART, and major commuter routes. 743 Matthew Place isn't simply a townhome-it's an opportunity to enjoy beautiful surroundings, exceptional comfort, and a truly effortless lifestyle.
Details
| MLS # | 21370349 |
|---|---|
| Listing Type | For Sale |
| Style | Town House |
| HOA Dues | $370 |
| Sub-Type | Resale |
| Status | Active |
| Year | 2010 |
| Days On Site | 20 |
| Listing Provided By | OnDemand Realty | Bill Oglesby |
Features
| Bed(s) | 3 |
|---|---|
| Bath(s) | 4 Total |
| SQ Feet | 2,091 |
| Garage | 2 |
| Story(s) | 3 |
| Acreage | 0.04 |
Interior
| Room Count | 12 |
|---|---|
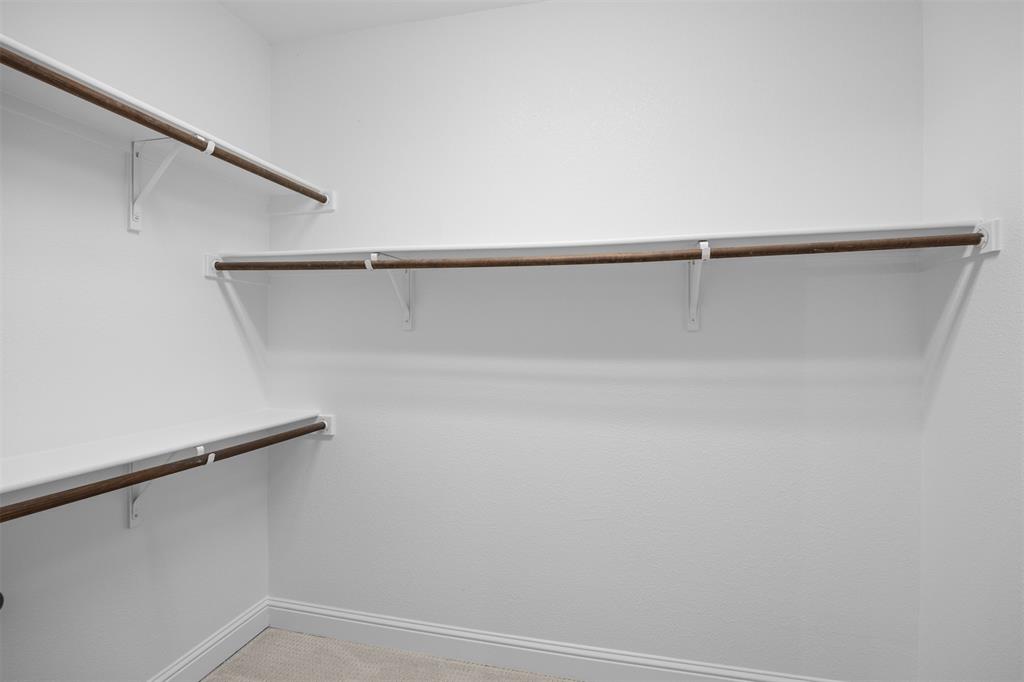
| Interior Features | Built-in Features, Cable TV Available, Decorative Lighting, Flat Screen Wiring, Granite Counters, Kitchen Island, Loft, Multiple Staircases, Pantry, Walk-In Closet(s), Wired for Data, Second Primary Bedroom |
| Appliances | Dishwasher, Disposal, Dryer, Gas Cooktop, Refrigerator, Vented Exhaust Fan, Washer |
Exterior
| Construction Materials | Brick, Stone Veneer |
|---|
Parking
| Garage Yn | 1 |
|---|---|
| Attached Garage Yn | 1 |
| Parking Features | Additional Parking, Garage Double Door, On Street |
Utilities
| Utilities | Alley, Cable Available, City Sewer, City Water, Electricity Available, Individual Water Meter, Sidewalk, Underground Utilities |
|---|
Location
| Community Features | Greenbelt, Pool, Sidewalks |
|---|
Taxes
| Unexempt Taxes | 9351 |
|---|---|
| Tax Lot | 3 |
| Tax Block | I |
| Tax Legal Description | MCKAMY PARK BLK I LT 3A |
Area Information
| State | TX |
|---|---|
| County | Dallas |
| City | Richardson |
| Zip Code | 75081 |
| Area | Dallas |
| Community Name | Mckamy Park |
| School District | Richardson ISD |
| Elementary School | Richardson Terrace |
| High School | Berkner |
| Listing VS Median (in Mckamy Park) | |
Price: $425,000 low | high Med: $370,000 sqft: 2,091 low | high Med: 1,620 $ / sqft: $203 low | high Med: $232 On site: 20 low | high Med: 28 | |
Market Activity 75081
Request a showing
Request a showing
Contact
Learn More About This Property

| State | TX |
|---|---|
| County | Dallas |
| City | Richardson |
| Zip Code | 75081 |
| Area | Dallas |
| Community Name | Mckamy Park |
| School District | Richardson ISD |
| Elementary School | Richardson Terrace |
| High School | Berkner |
| Listing VS Median (in Mckamy Park) | |
Price: $425,000 low | high Med: $370,000 sqft: 2,091 low | high Med: 1,620 $ / sqft: $203 low | high Med: $232 On site: 20 low | high Med: 28 | |