

Description
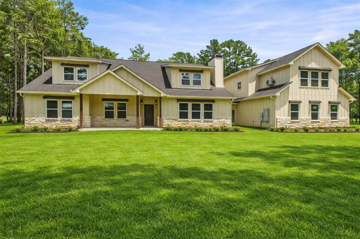
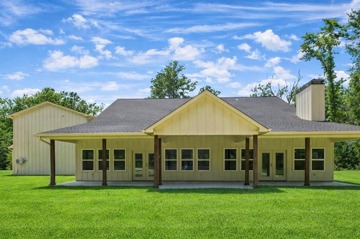
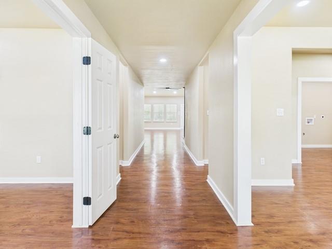
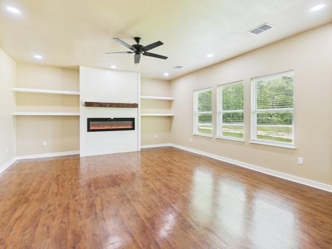
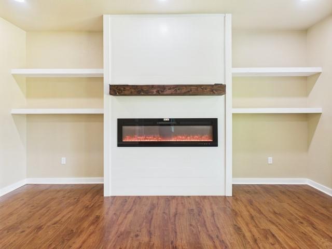
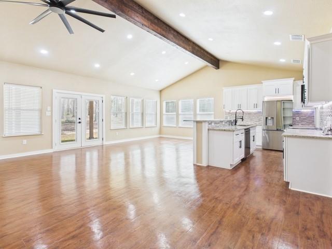
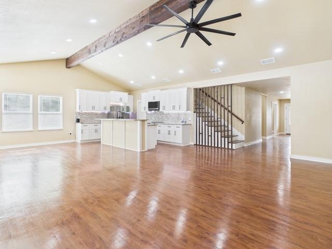
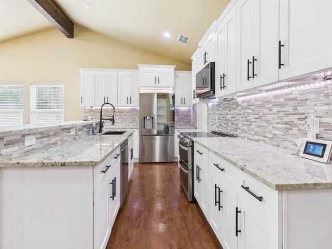
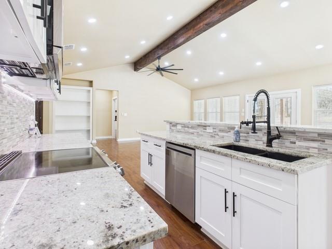
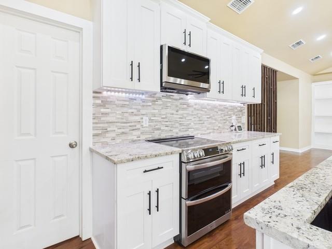
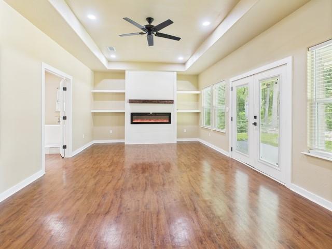
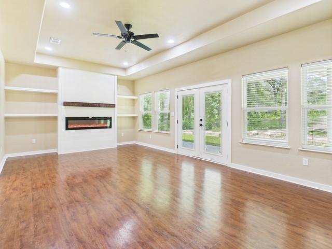
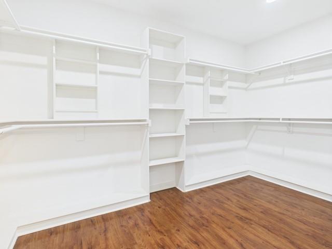
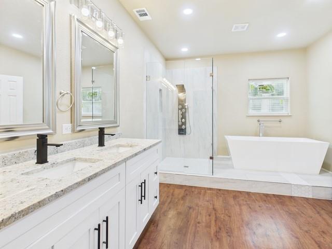
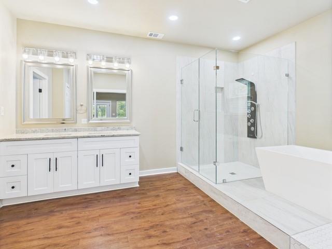
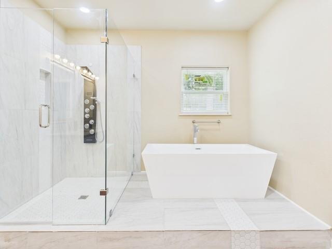
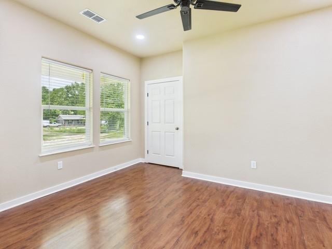
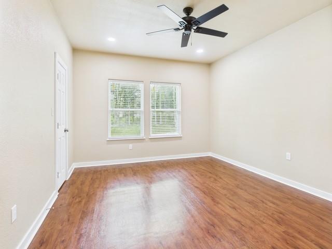
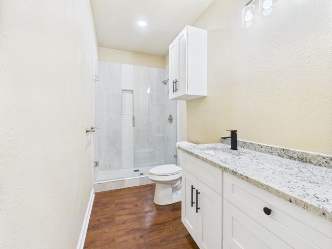
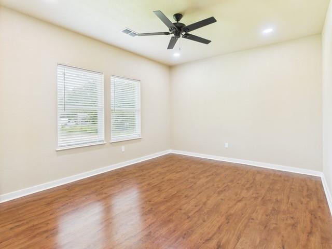
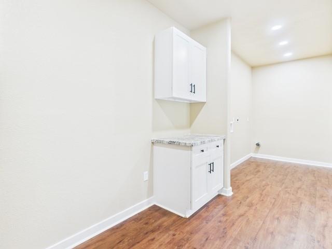
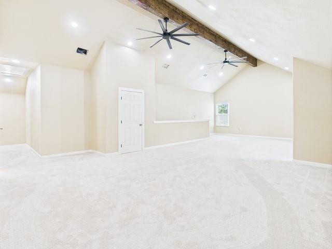
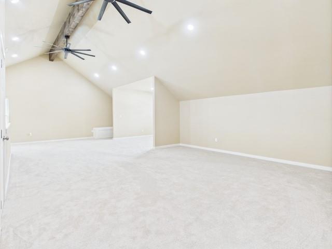
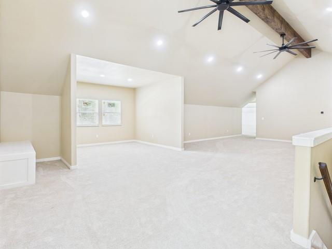
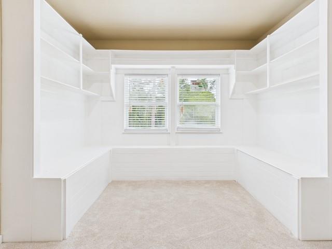
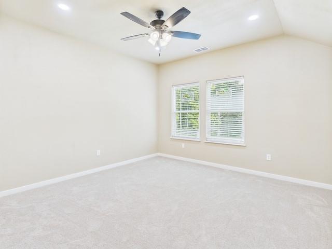
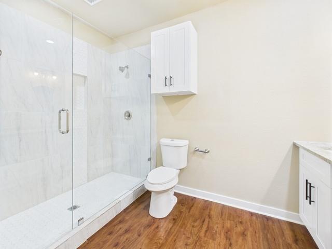
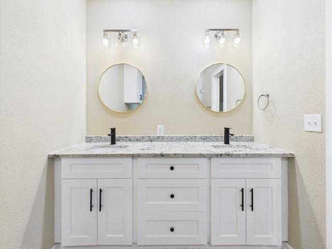
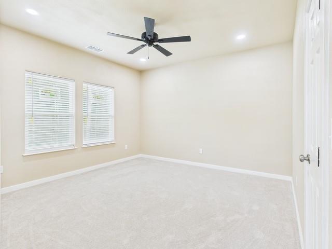
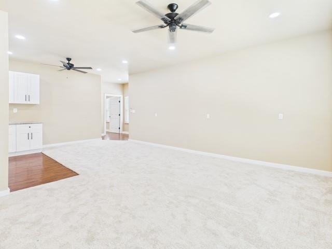
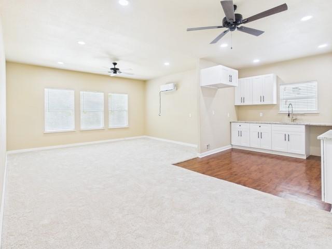
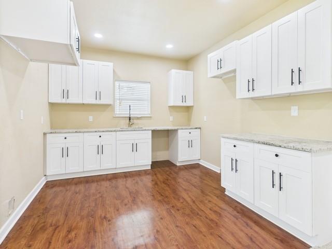
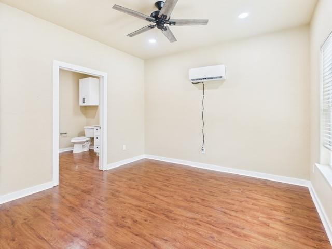
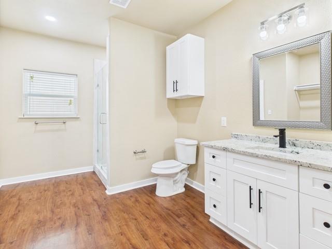
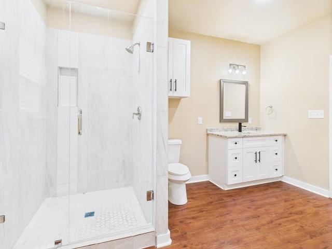
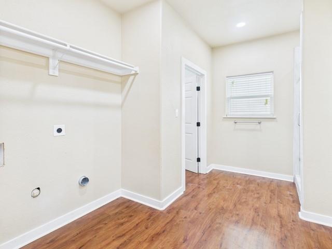
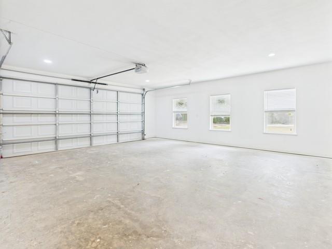
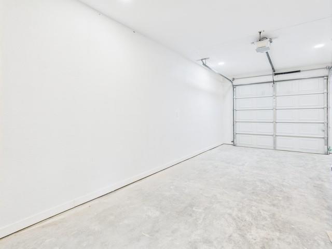
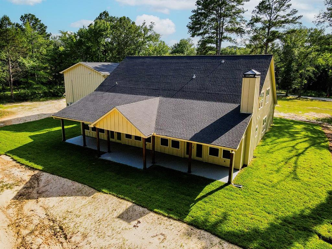
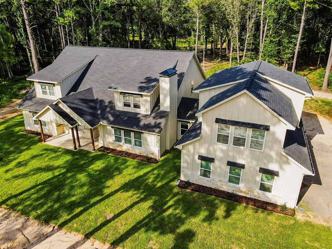
MOTIVATED SELLERS MAJOR PRICE IMPROVEMENT ALL REASONABLE OFFERS CONSIDERED! Experience the perfect combination of space, privacy, and modern living at 910 Cream Level Road. Nestled on 4.53 beautiful wooded acres within the Athens city limits, this stunning new construction offers approximately 5,780 square feet of versatile living space with 7 bedrooms and 4 bathrooms, making it ideal for large families, multi-generational living, or anyone needing extra room to spread out. The thoughtfully designed main home features an open-concept layout with spacious living and dining areas, two electric fireplaces, abundant storage, and flexible spaces that can easily adapt to your lifestyle. Whether you're hosting family gatherings or enjoying a quiet evening at home, this floor plan offers comfort and functionality at every turn. The private primary suite is designed for relaxation, complete with a spa-inspired bathroom featuring a soaking tub, separate walk-in shower, and an oversized walk-in closet. Upstairs, you'll find an additional living area, a charming reading nook, two bedrooms, and a full bathroom, creating the perfect retreat for kids, guests, or a home office. Adding even more value is the fully self-contained apartment above the oversized three-car garage. Featuring its own bedroom, bathroom, kitchen, living area, and laundry room, this separate living space is perfect for extended family, visiting guests, a private workspace, or potential rental income. Step outside and enjoy the peaceful East Texas setting from the expansive covered back porch, where you'll appreciate the privacy of mature trees while still being just minutes from shopping, dining, schools, and medical facilities.The sellers are motivated and will consider all reasonable offers, making this an outstanding opportunity to own a one-of-a-kind property with acreage, city convenience, and endless possibilities all for under $144 per sq ft. Schedule your private showing today!
Details
| MLS # | 21189257 |
|---|---|
| Listing Type | For Sale |
| Style | House |
| Sub-Type | Resale |
| Status | Active |
| Year | 2025 |
| Days On Site | 203 |
| Listing Provided By | Stewart & McGee Real Estate | Cassie Woods |
Features
| Bed(s) | 7 |
|---|---|
| Bath(s) | 4 Total |
| SQ Feet | 5,780 |
| Garage | 3 |
| Story(s) | 2 |
| Acreage | 4.53 |
Interior
| Room Count | 2 |
|---|---|
| Cooling | Ceiling Fan(s), Central Air, Electric |
| Heating | Central, Electric |
| Interior Features | Eat-in Kitchen, In-Law Suite Floorplan, Multiple Staircases, Open Floorplan, Pantry, Vaulted Ceiling(s), Walk-In Closet(s) |
| Appliances | Dishwasher, Electric Range, Electric Water Heater, Microwave, Refrigerator |
| Fireplace Features | Bedroom, Electric, Family Room |
Exterior
| Roof | Composition |
|---|---|
| Construction Materials | Brick, Frame |
| Foundation Details | Slab |
| Lot Features | Landscaped, Many Trees |
Parking
| Garage Yn | 1 |
|---|---|
| Attached Garage Yn | 1 |
| Parking Features | Driveway, Garage, Garage Door Opener, Garage Double Door, Garage Faces Side, Garage Single Door |
Utilities
| Utilities | City Sewer, City Water, Electricity Connected |
|---|
Area Information
| State | TX |
|---|---|
| County | Henderson |
| City | Athens |
| Zip Code | 75751 |
| Area | Henderson |
| Community Name | Hidden Pines |
| School District | Athens ISD |
| Elementary School | Central Athens |
| High School | Athens |
| Listing VS Median (in Hidden Pines) | |
Price: $829,900 low | high Med: $829,900 sqft: 5,780 low | high Med: 5,780 $ / sqft: $144 low | high Med: $144 On site: 203 low | high Med: 203 | |
Market Activity 75751
Request a showing
Request a showing
Contact
Learn More About This Property

| State | TX |
|---|---|
| County | Henderson |
| City | Athens |
| Zip Code | 75751 |
| Area | Henderson |
| Community Name | Hidden Pines |
| School District | Athens ISD |
| Elementary School | Central Athens |
| High School | Athens |
| Listing VS Median (in Hidden Pines) | |
Price: $829,900 low | high Med: $829,900 sqft: 5,780 low | high Med: 5,780 $ / sqft: $144 low | high Med: $144 On site: 203 low | high Med: 203 | |