


Description
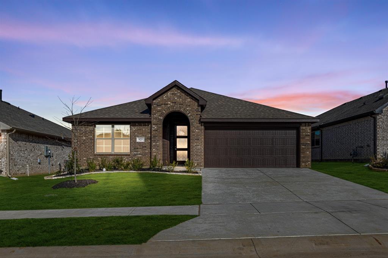
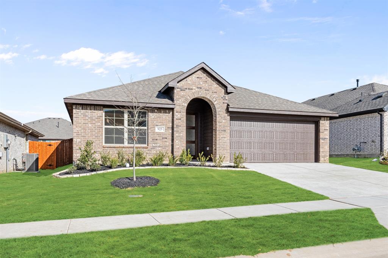
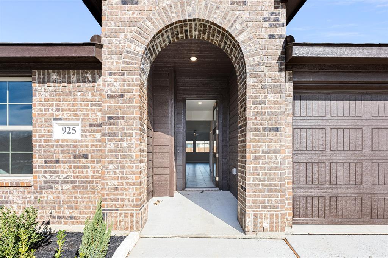
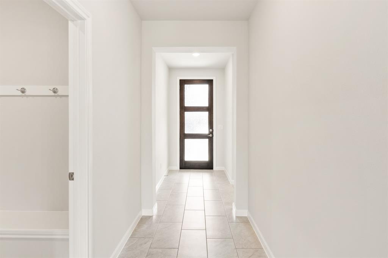
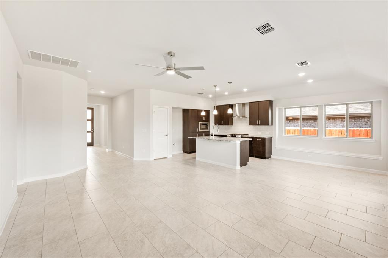
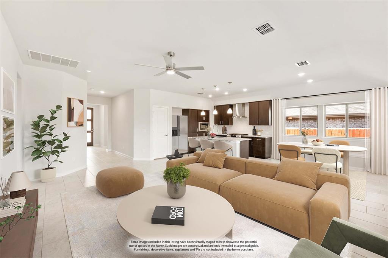
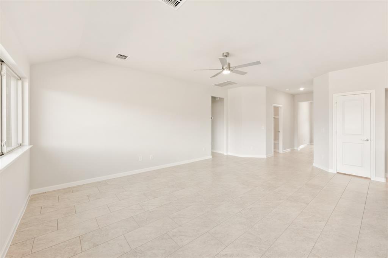
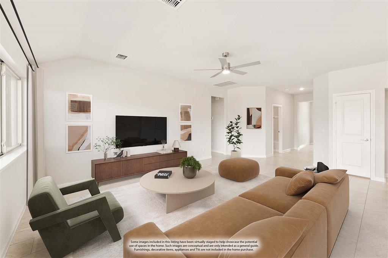
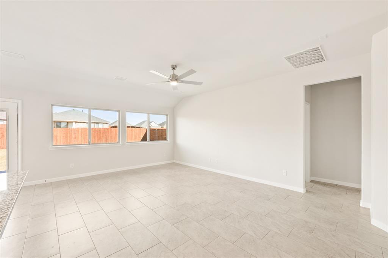
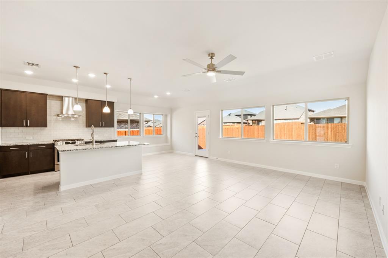
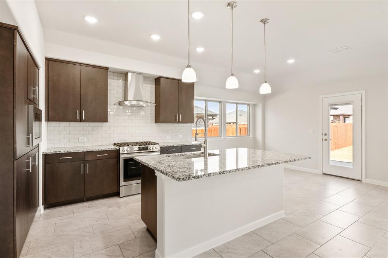
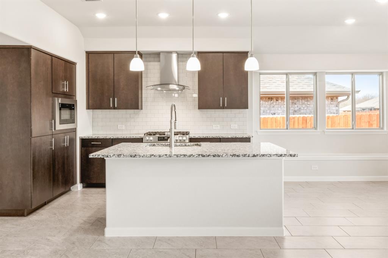
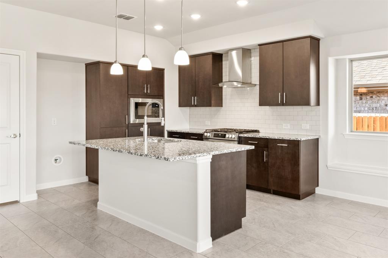
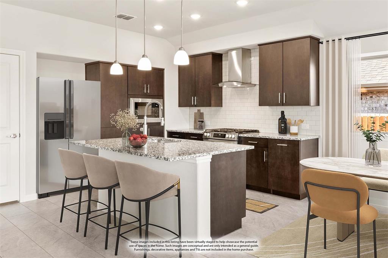
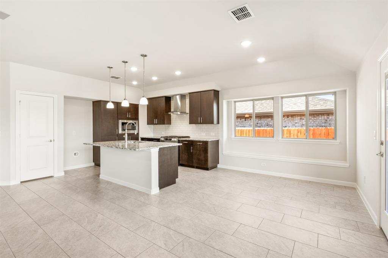
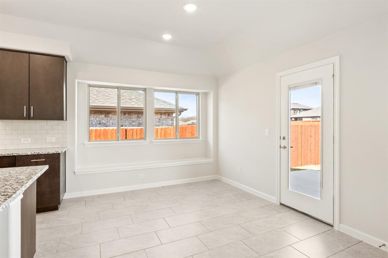
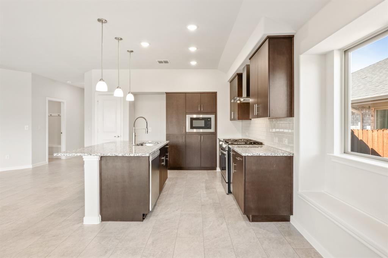
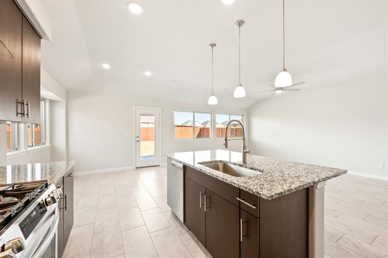
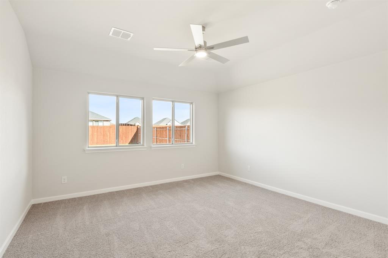
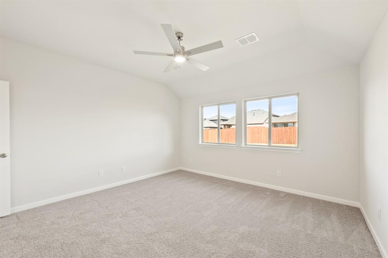
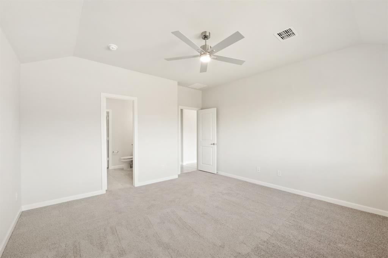
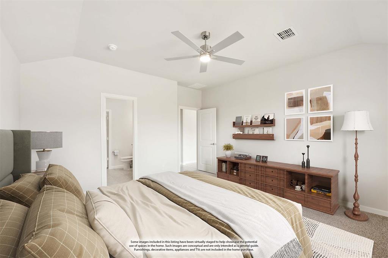
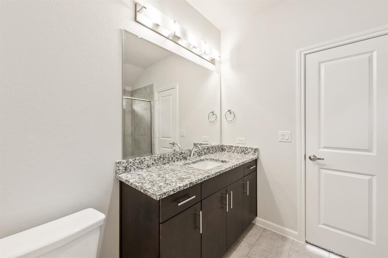
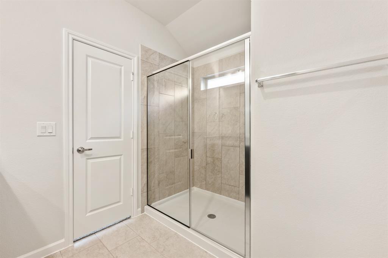
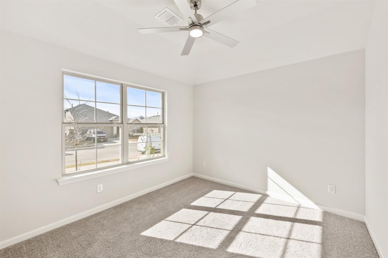
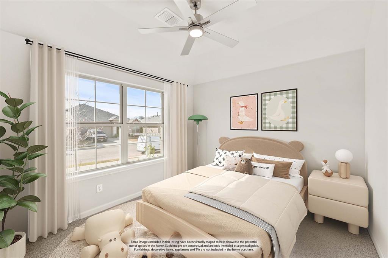
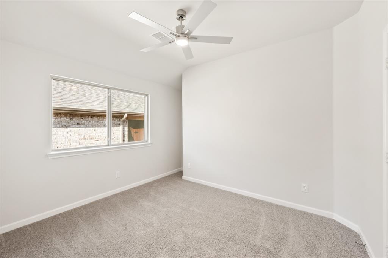
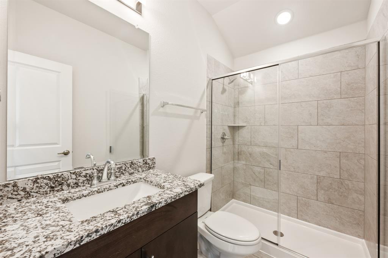
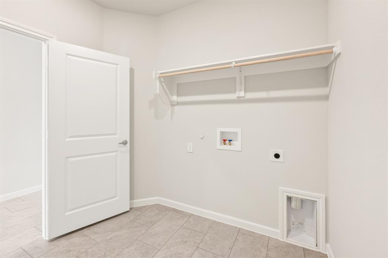
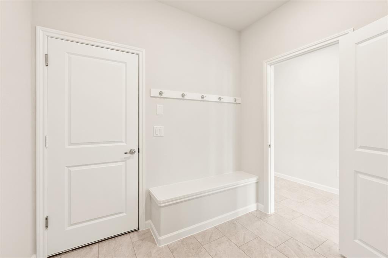
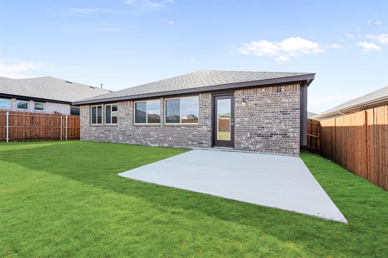
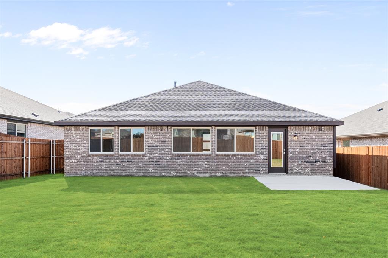
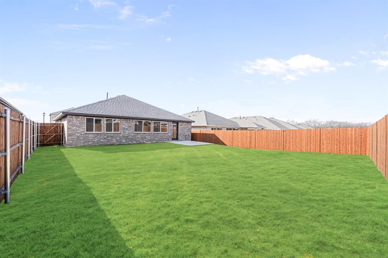
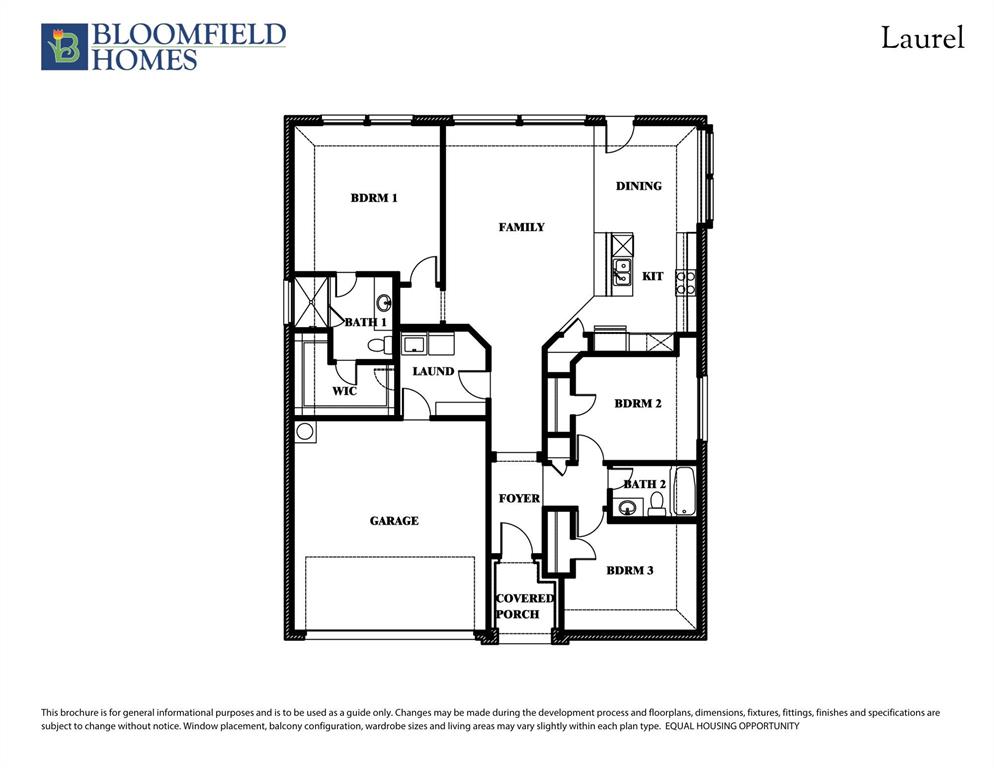
NEW! NEVER LIVED IN. Move-In Ready. The 'Laurel' plan from Bloomfield Homes features 3 bedrooms and 2 bath with a 2-car garage, arranged in a one-story layout that keeps the shared living areas centered and the bedrooms set along their own portions of the home. The approach starts with a full brick exterior and a clean, straightforward profile, leading inside to a foyer that opens into the family room. From here, the dining area and kitchen come into view, each holding a defined place without feeling isolated from the others. Unique and modern, the kitchen incorporates flat panel cabinets, granite countertops, pendant lights over the island, an upgraded faucet, pull-out trash cabinet, and the range is prepared for either gas or electric to support different cooking preferences! Ceiling fans are installed in all bedrooms and the family room, and bath 2 was upgraded to a full-sized shower in lieu of a tub. The primary suite sits at the back with its own 5-piece bath and a walk-in closet sized for practical, everyday storage, while bedrooms 2 and 3 sit near bath 2 for an efficient front-hall configuration. Tile flooring covers high-use areas and carpet softens the bedrooms. Outdoors, the lot offers a manageable footprint that already comes with a full sprinkler system, fresh sod, fencing, and a landscaping package. Eagle Glen adds parks and walking trails, rounding out the surroundings with simple, community-level amenities. Visit the Bloomfield Homes model in Eagle Glen to walk the Laurel and see how the layout functions in person!
Details
| MLS # | 21125781 |
|---|---|
| Listing Type | For Sale |
| Style | House |
| HOA Dues | $275 |
| Sub-Type | Resale |
| Status | Active |
| Year | 2025 |
| Days On Site | 278 |
| Listing Provided By | Visions Realty & Investments | Marsha Ashlock |
Features
| Bed(s) | 3 |
|---|---|
| Bath(s) | 2 Total |
| SQ Feet | 1,531 |
| Garage | 2 |
| Story(s) | 1 |
| Acreage | 0.14 |
Interior
| Room Count | 6 |
|---|---|
| Cooling | Ceiling Fan(s), Central Air, Electric |
| Heating | Central, Natural Gas |
| Interior Features | Built-in Features, Cable TV Available, Decorative Lighting, Double Vanity, Eat-in Kitchen, Granite Counters, High Speed Internet Available, Kitchen Island, Open Floorplan, Pantry, Walk-In Closet(s) |
| Appliances | Dishwasher, Disposal, Electric Oven, Gas Range, Gas Water Heater, Microwave, Vented Exhaust Fan |
Exterior
| Exterior Features | Covered Patio/Porch, Private Yard |
|---|---|
| Roof | Composition |
| Security Features | Carbon Monoxide Detector(s), Smoke Detector(s) |
| Construction Materials | Brick |
| Foundation Details | Slab |
| Lot Features | Few Trees, Interior Lot, Landscaped, Sprinkler System, Subdivision |
Parking
| Garage Yn | 1 |
|---|---|
| Attached Garage Yn | 1 |
| Parking Features | Covered, Direct Access, Driveway, Enclosed, Garage, Garage Door Opener, Garage Faces Front |
Utilities
| Utilities | City Sewer, City Water, Concrete, Curbs |
|---|
Location
| Community Features | Greenbelt, Park, Playground |
|---|
Taxes
| Tax Lot | 24 |
|---|---|
| Tax Block | J |
Area Information
| State | TX |
|---|---|
| County | Johnson |
| City | Alvarado |
| Zip Code | 76009 |
| Area | Johnson |
| Community Name | Eagle Glen Elements |
| School District | Alvarado ISD |
| Elementary School | Alvarado S |
| High School | Alvarado |
| Listing VS Median (in Eagle Glen Elements) | |
Price: $299,900 low | high Med: $309,900 sqft: 1,531 low | high Med: 1,607 $ / sqft: $196 low | high Med: $193 On site: 278 low | high Med: 278 | |
Request a showing
Request a showing
Contact
Learn More About This Property

| State | TX |
|---|---|
| County | Johnson |
| City | Alvarado |
| Zip Code | 76009 |
| Area | Johnson |
| Community Name | Eagle Glen Elements |
| School District | Alvarado ISD |
| Elementary School | Alvarado S |
| High School | Alvarado |
| Listing VS Median (in Eagle Glen Elements) | |
Price: $299,900 low | high Med: $309,900 sqft: 1,531 low | high Med: 1,607 $ / sqft: $196 low | high Med: $193 On site: 278 low | high Med: 278 | |

