
Description
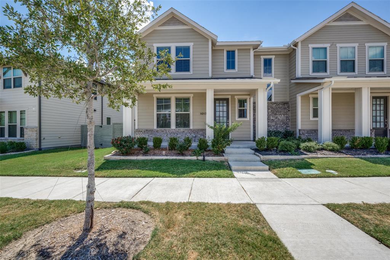
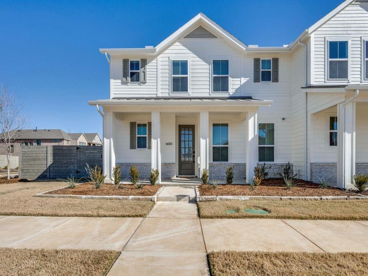
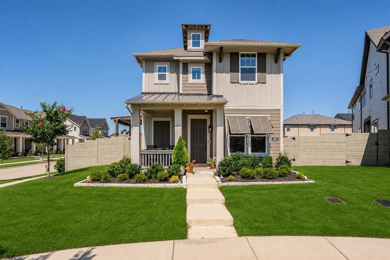
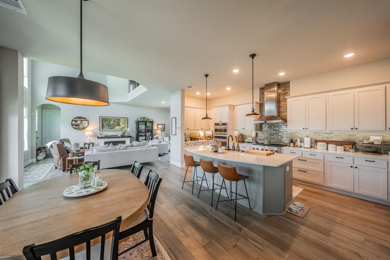
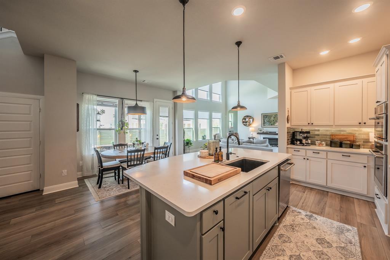
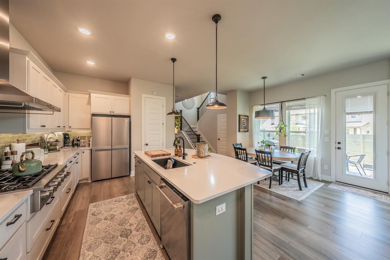
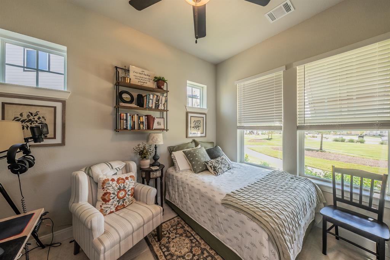
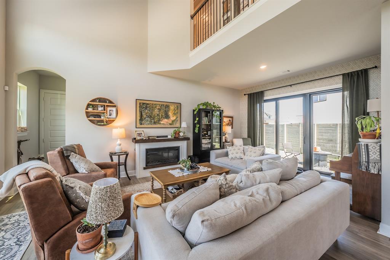
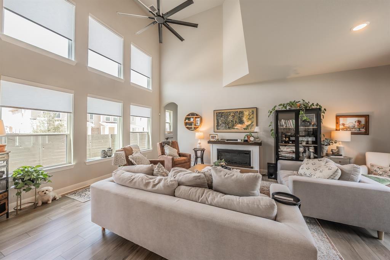
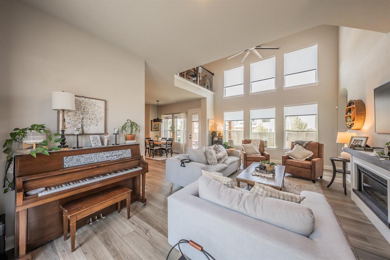
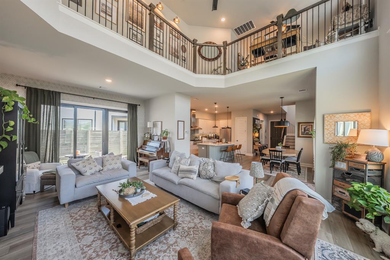
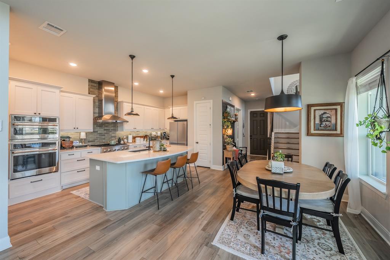
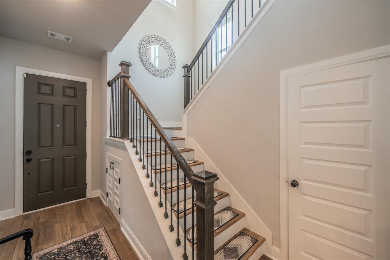
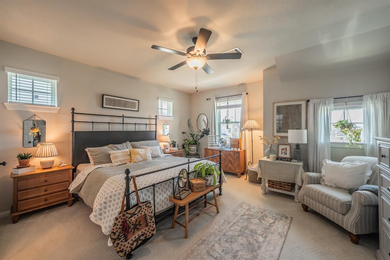
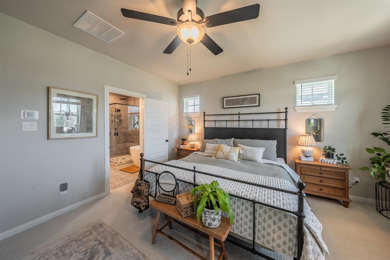
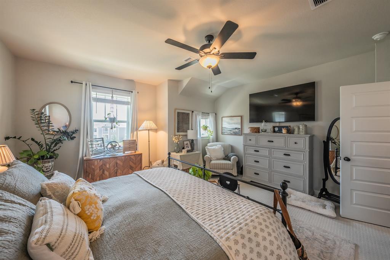
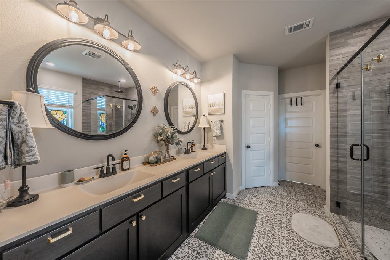
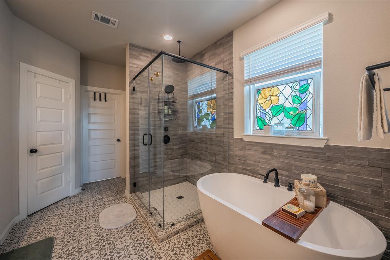
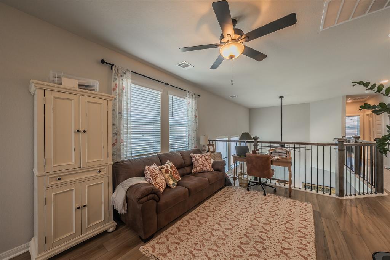
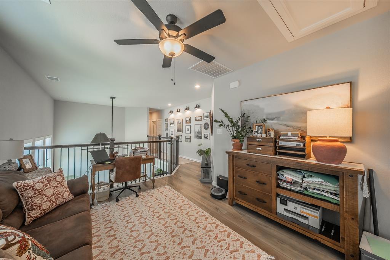
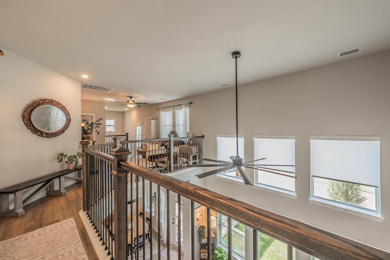
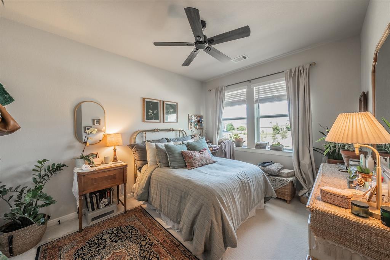
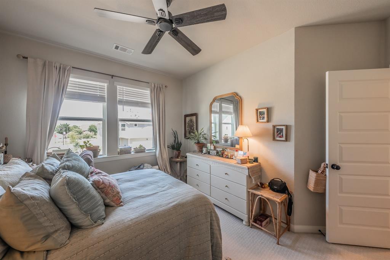
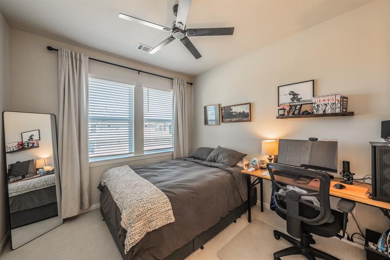
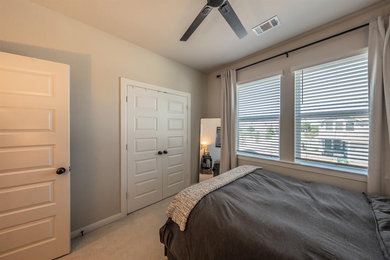
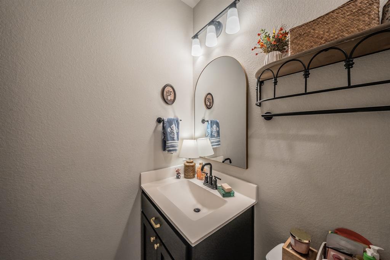
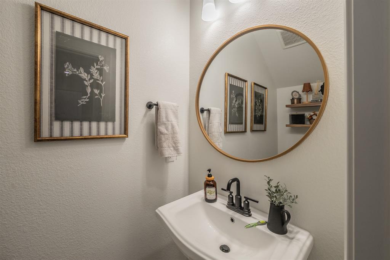
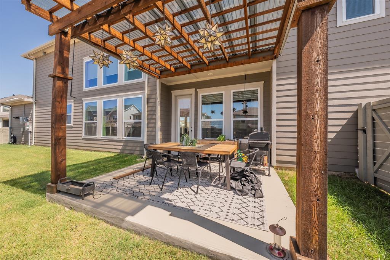
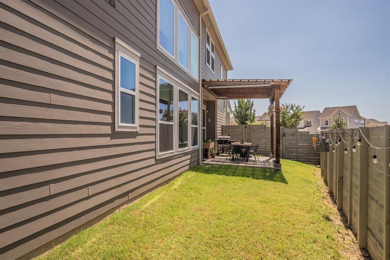
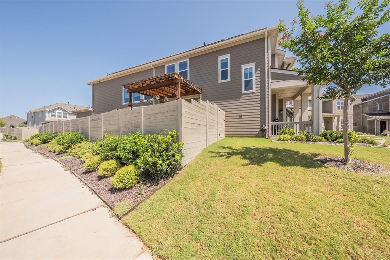
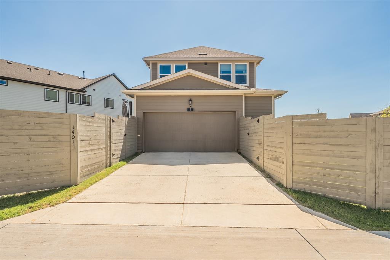
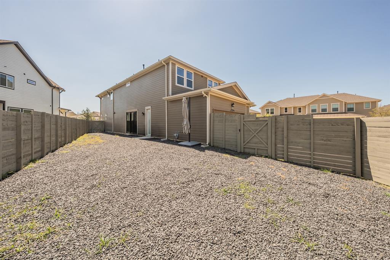
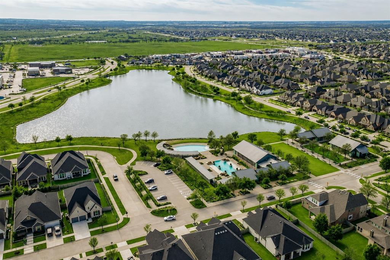
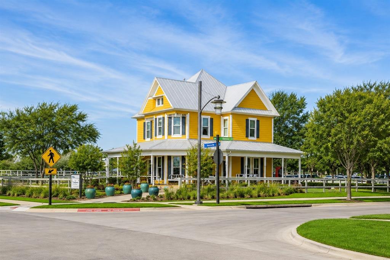
Welcome to this beautifully maintained David Weekley home situated on a desirable corner lot, featuring thoughtful homeowner updates throughout. Designed with both comfort and functionality in mind, this energy-efficient home is equipped with solar panels to help reduce utility costs while offering modern comfort. The light-filled open-concept floor plan showcases soaring ceilings and flexible living spaces, including a private downstairs study perfect for a home office and an upstairs retreat ideal as a game room, media room, or second living area. The inviting kitchen serves as the heart of the home with abundant counter space, a large center island, and seamless flow into the living and dining areasperfect for everyday living and entertaining. The utility room has been enhanced with additional cabinetry, providing exceptional storage and organization. An oversized garage offers ample space for vehicles, storage, or hobbies. Generously sized secondary bedrooms provide comfort and privacy, while the spacious primary suite is a relaxing retreat featuring a spa-inspired ensuite bath and an oversized walk-in closet. Ideally located near the community Butterfly Park, this home offers easy access to outdoor recreation while also being conveniently close to shopping, dining, schools, and major commuting routes. Combining stylish updates, energy efficiency, flexible living spaces, and an exceptional location, this move-in-ready lease is one you won't want to miss.
Details
| MLS # | 21327425 |
|---|---|
| Listing Type | For Lease |
| Style | House |
| Status | Active |
| Year | 2023 |
| Days On Site | 67 |
| Listing Provided By | Century 21 Mike Bowman, Inc. | Corrina Serafin |
Features
| Bed(s) | 3 |
|---|---|
| Bath(s) | 3 Total |
| SQ Feet | 2,375 |
| Garage | 2 |
| Story(s) | 2 |
| Acreage | 0.15 |
Interior
| Room Count | 8 |
|---|---|
| Cooling | Ceiling Fan(s), Central Air, Electric |
| Heating | Central |
| Interior Features | Cable TV Available, Decorative Lighting, Flat Screen Wiring, High Speed Internet Available, Kitchen Island, Open Floorplan, Smart Home System, Vaulted Ceiling(s), Walk-In Closet(s) |
| Window Features | Window Coverings |
| Appliances | Dishwasher, Disposal, Microwave, Plumbed For Gas in Kitchen |
Exterior
| Exterior Features | Covered Patio/Porch, Rain Gutters |
|---|---|
| Roof | Composition |
| Security Features | Smoke Detector(s) |
| Foundation Details | Slab |
| Lot Features | Corner Lot, Landscaped |
Parking
| Garage Yn | 1 |
|---|---|
| Attached Garage Yn | 1 |
| Parking Features | Additional Parking, Epoxy Flooring, Garage, Garage Door Opener, Garage Faces Rear |
Utilities
| Utilities | Cable Available, Community Mailbox, Curbs |
|---|
Location
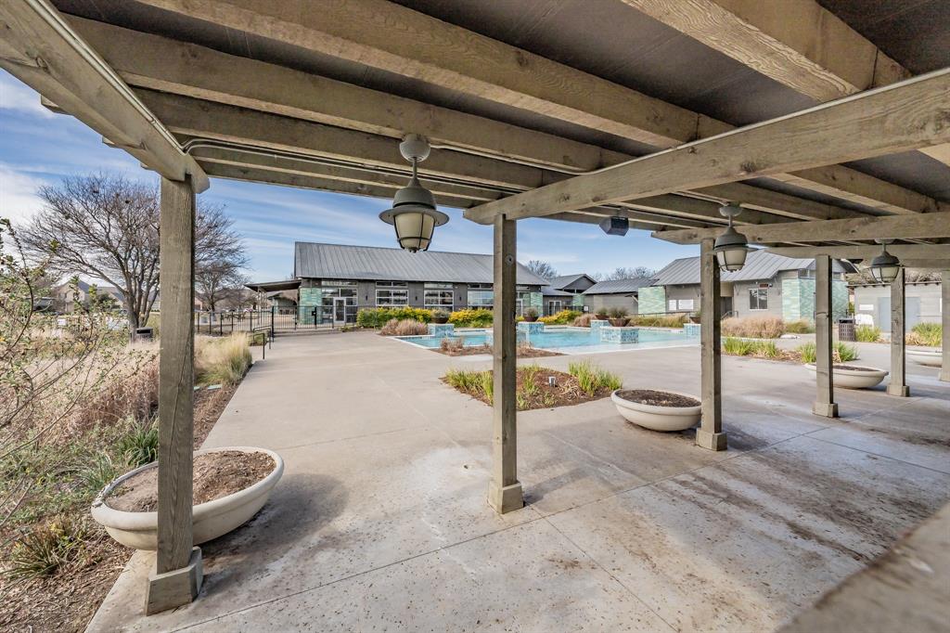
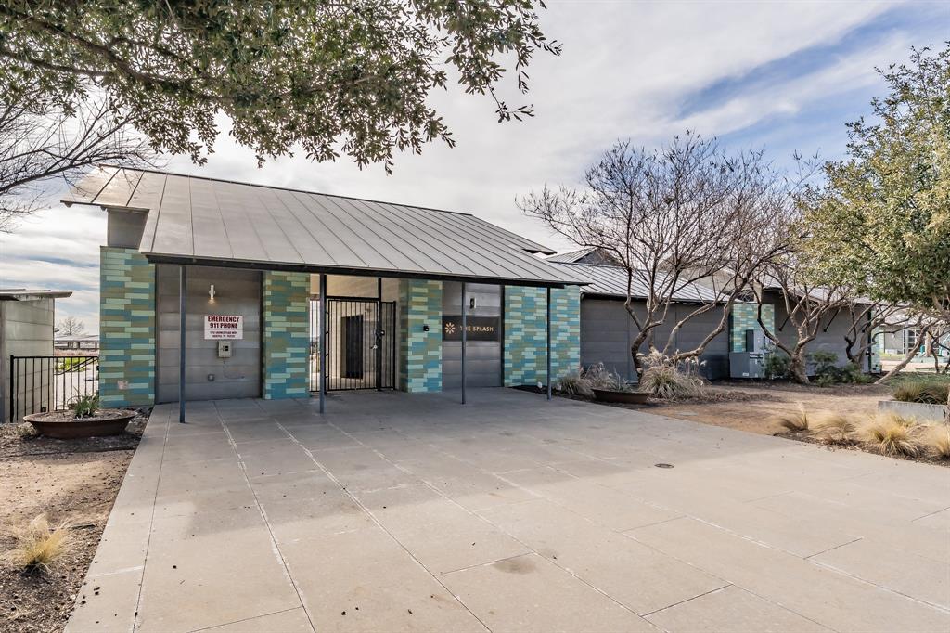
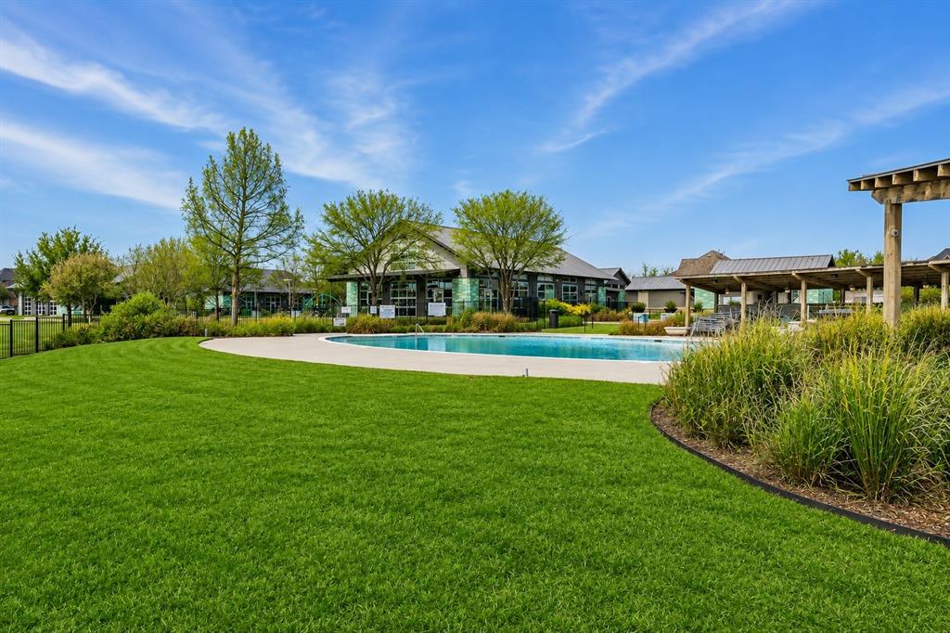
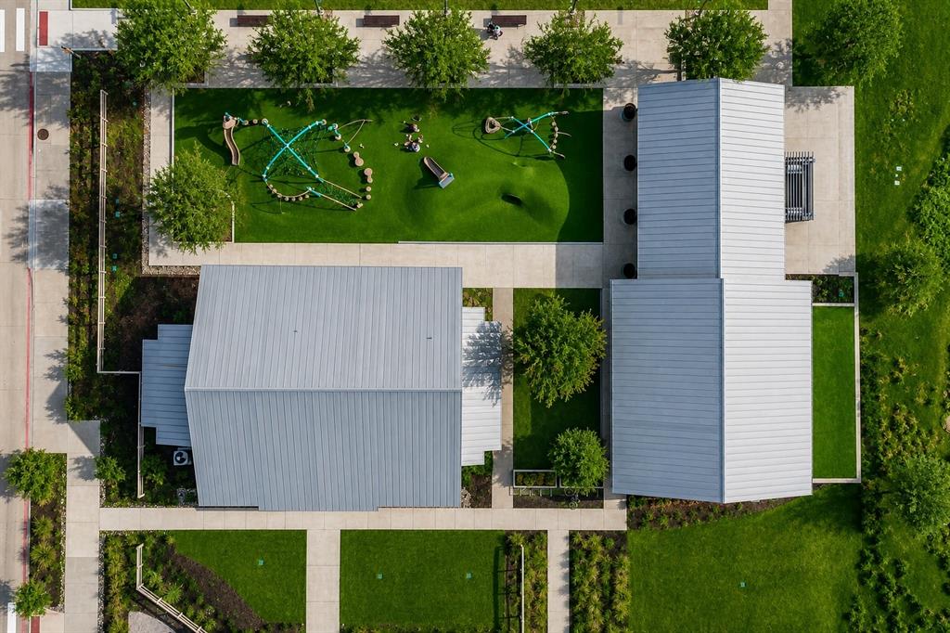
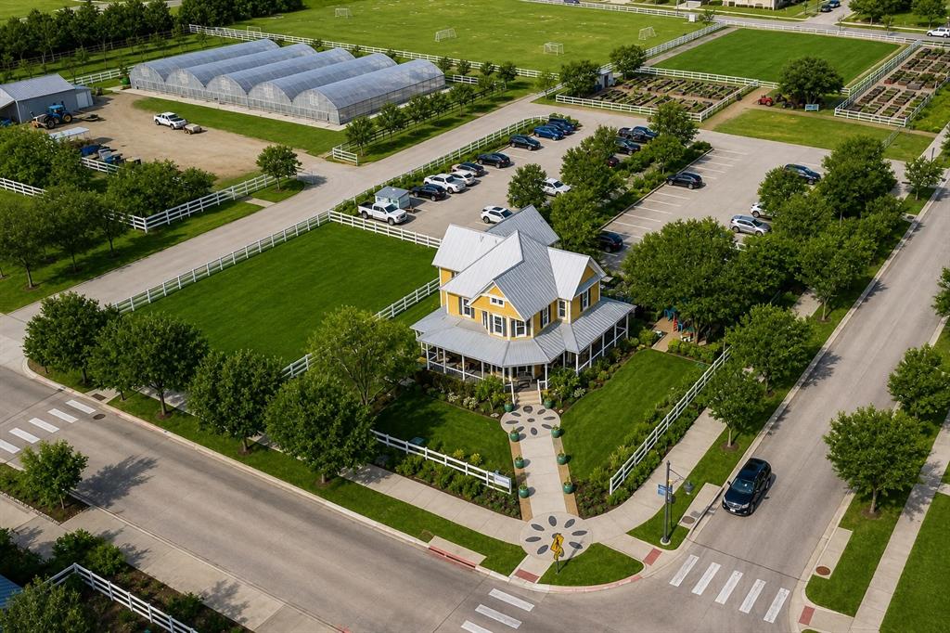
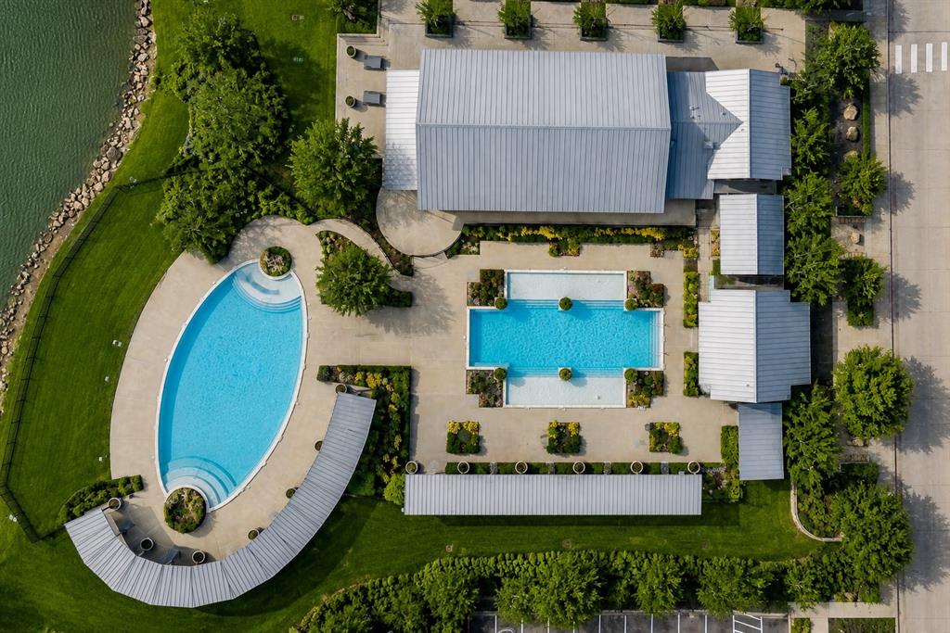
| Community Features | Club House, Community Pool, Community Sprinkler, Curbs, Fishing, Fitness Center, Jogging Path/Bike Path, Lake, Playground, Sidewalks |
|---|
Taxes
| Tax Lot | 21 |
|---|---|
| Tax Block | 6 |
| Tax Legal Description | HARVEST PHASE 16A BLK 6 LOT 21 |
Area Information
| State | TX |
|---|---|
| County | Denton |
| City | Argyle |
| Zip Code | 76226 |
| Area | Denton |
| Community Name | Harvest Ph 16a |
| School District | Argyle ISD |
| Elementary School | Argyle West |
| High School | Argyle |
| Listing VS Median (in Harvest Ph 16a) | |
Price: $4,450 low | high Med: $399,999 sqft: 2,375 low | high Med: 1,661 $ / sqft: $2 low | high Med: $241 On site: 67 low | high Med: 238 | |
Market Activity 76226
Request a showing
Request a showing
Contact
Learn More About This Property

| State | TX |
|---|---|
| County | Denton |
| City | Argyle |
| Zip Code | 76226 |
| Area | Denton |
| Community Name | Harvest Ph 16a |
| School District | Argyle ISD |
| Elementary School | Argyle West |
| High School | Argyle |
| Listing VS Median (in Harvest Ph 16a) | |
Price: $4,450 low | high Med: $399,999 sqft: 2,375 low | high Med: 1,661 $ / sqft: $2 low | high Med: $241 On site: 67 low | high Med: 238 | |