
Description
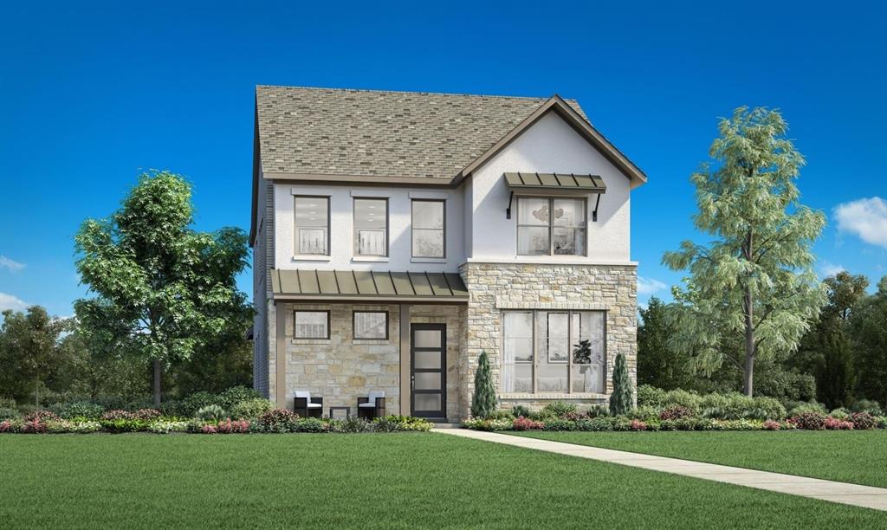
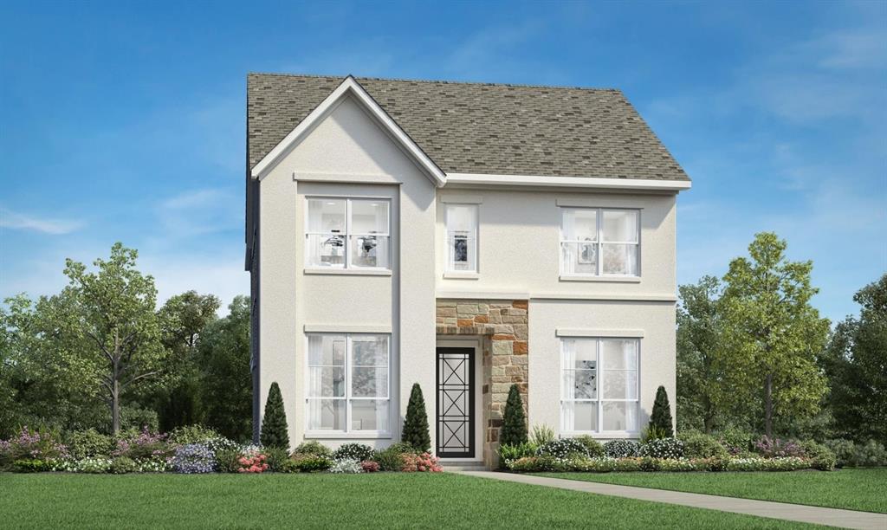
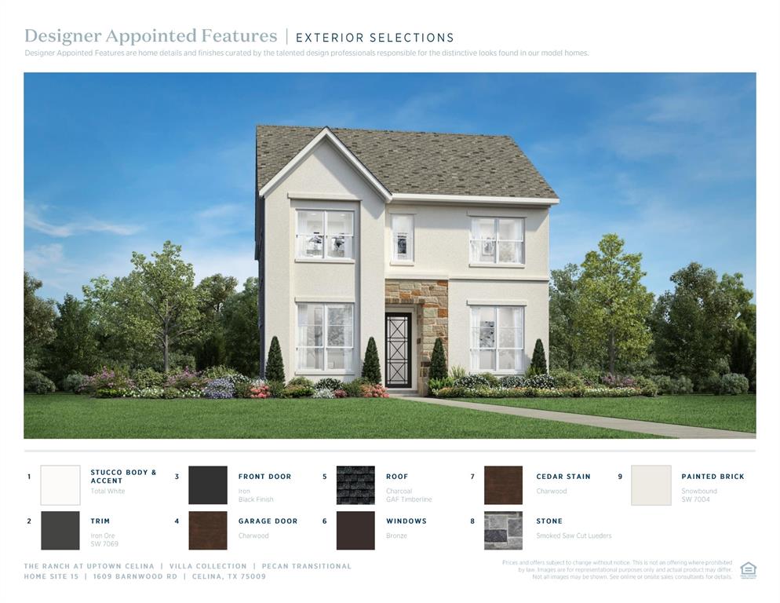
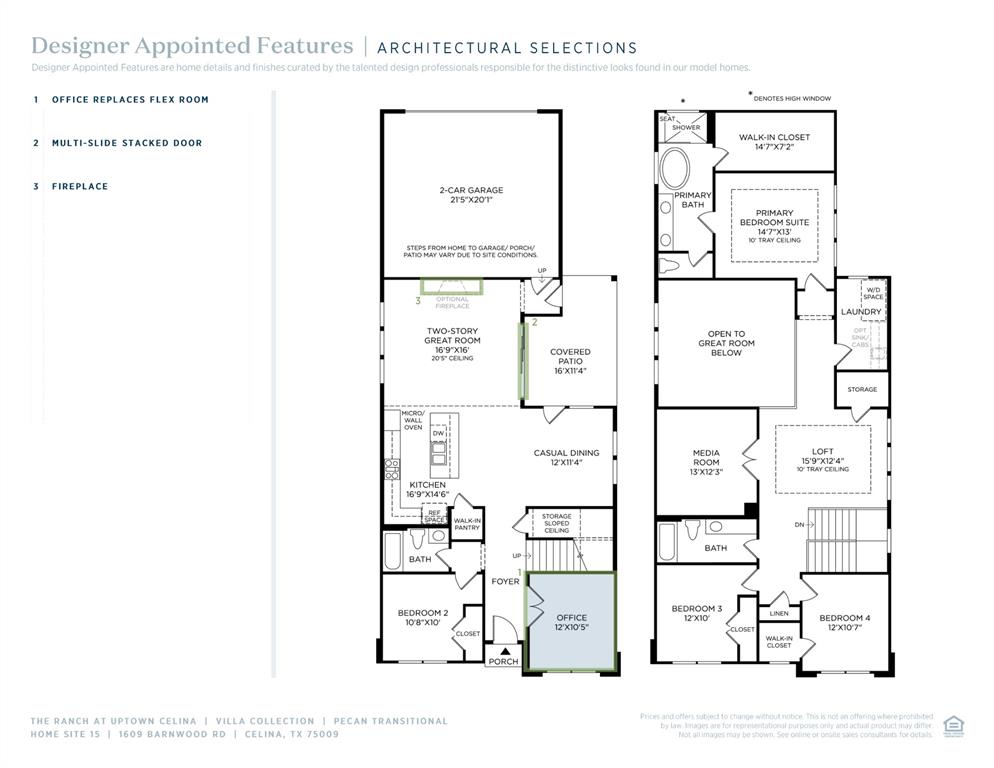
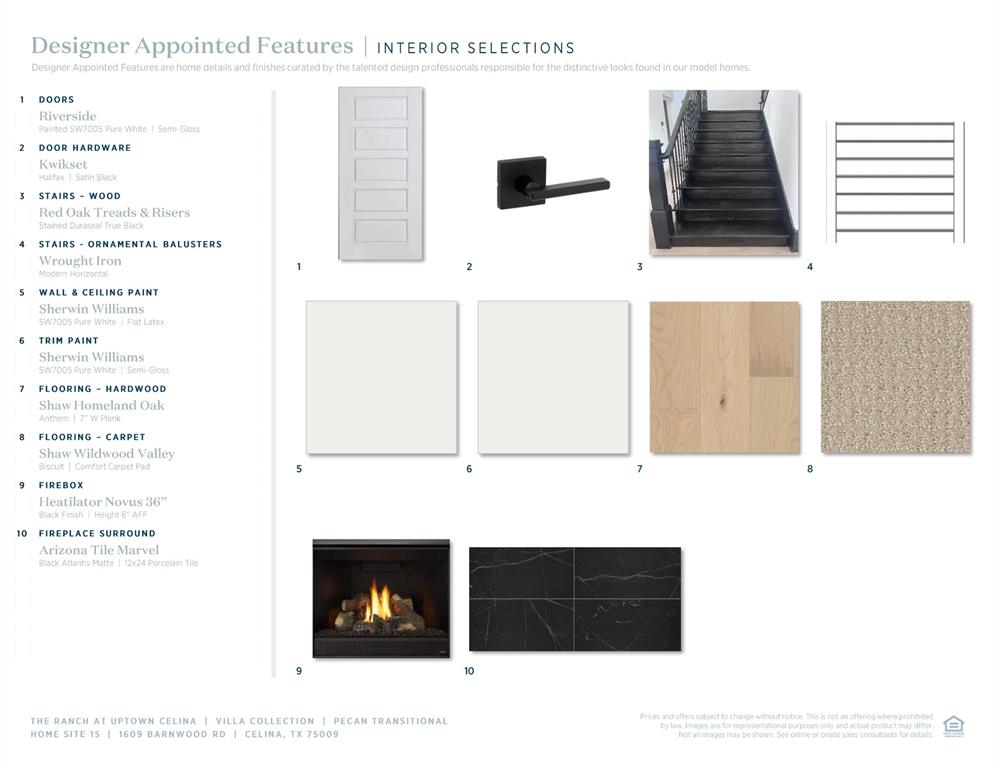
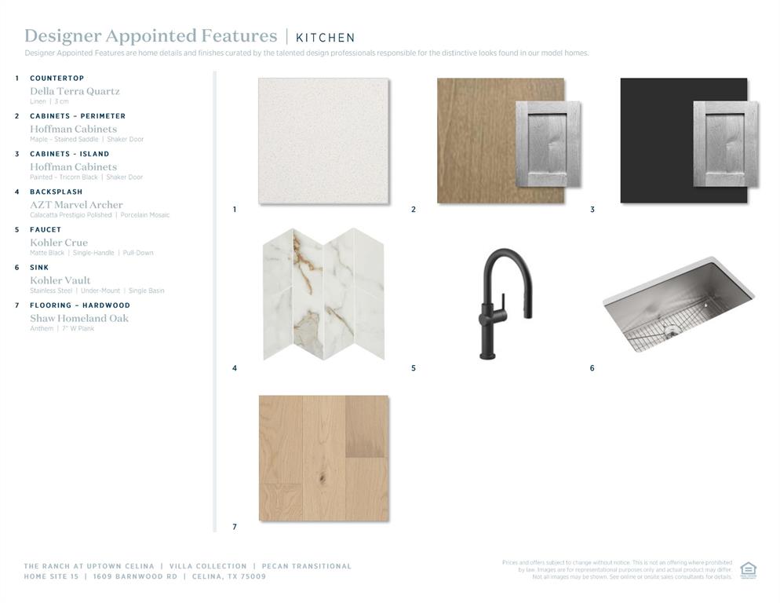
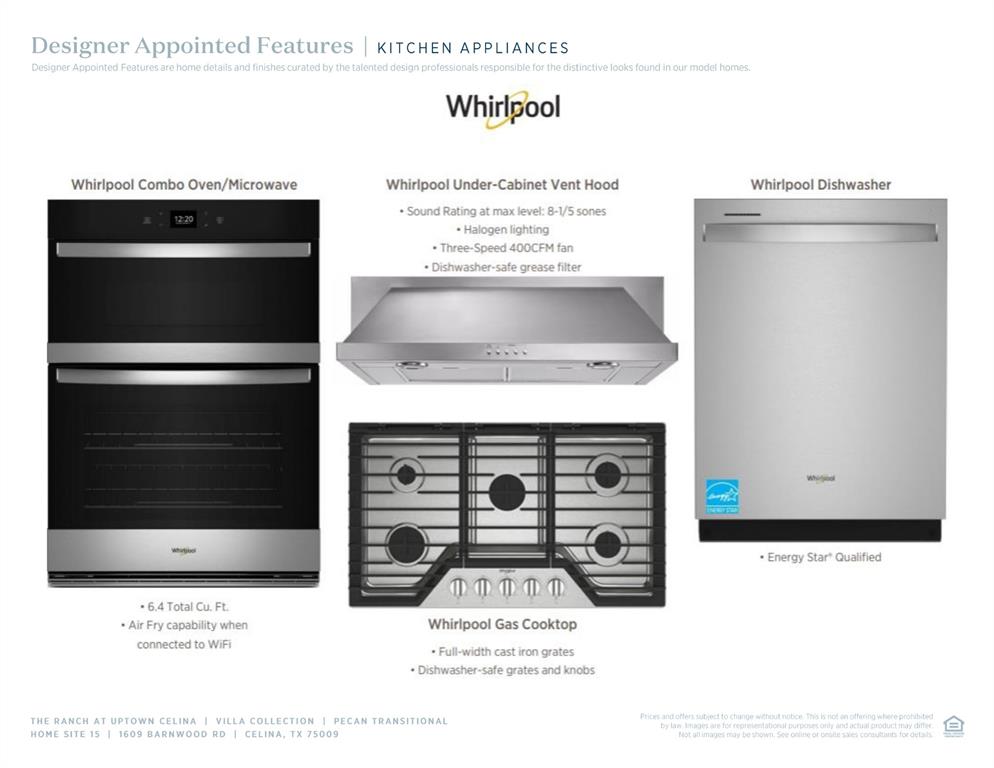
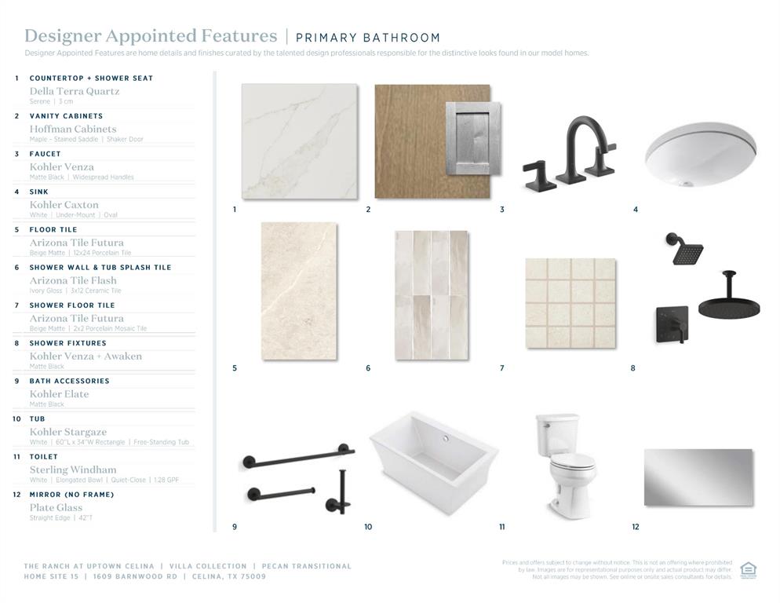
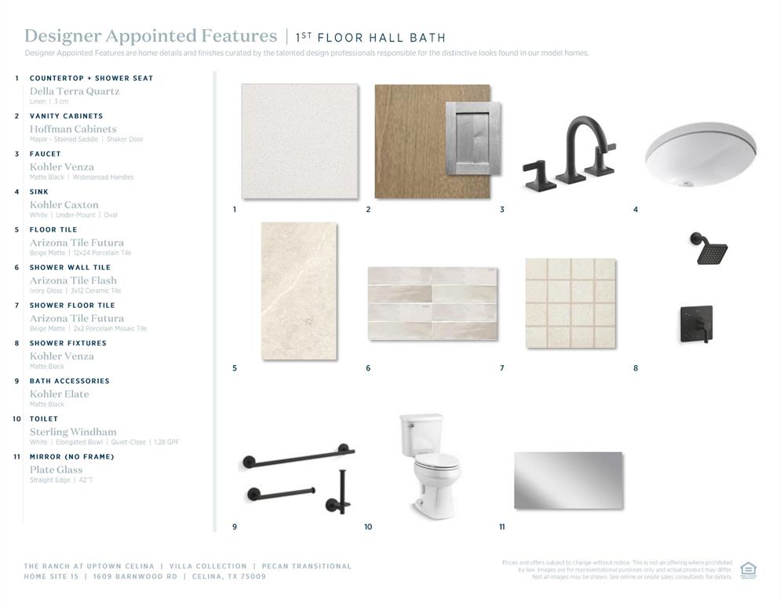
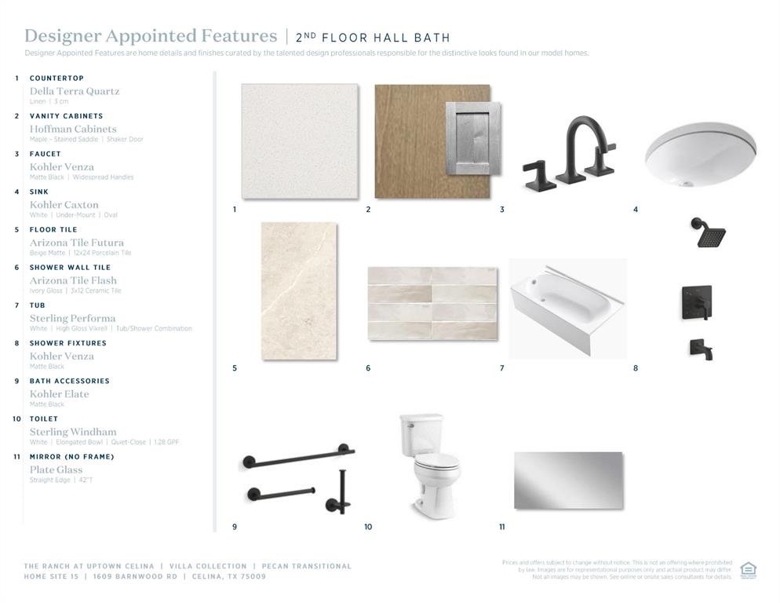
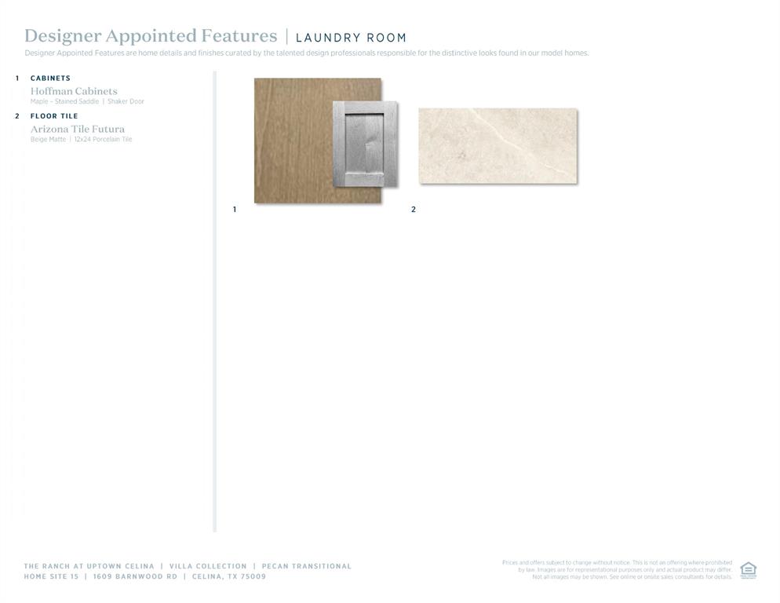
Step into modern elegance with this exceptional new construction by Toll Brothers, located in the highly desirable community of The Ranch at Uptown Celina. The Pecan Transitional design offers a sophisticated blend of clean lines, open-concept living, and designer-curated finishes throughout. This thoughtfully designed home features a dramatic two-story great room filled with natural light, creating an inviting and airy atmosphere. The gourmet kitchen is a true centerpiece, showcasing quartz countertops, dual-tone shaker cabinetry, a statement backsplash, and premium Whirlpool appliances, perfect for both entertaining and everyday living. The flexible floor plan includes a first-floor office in lieu of a flex space, ideal for working from home, along with a secondary bedroom and full bath downstairs for added convenience. The private primary suite is located upstairs, offering a spacious retreat complete with a spa-like bath featuring a freestanding soaking tub, walk-in shower, and generous closet space. Upstairs also includes a loft and dedicated media room, providing additional living and entertainment areas. Designer touches such as wide-plank hardwood flooring, modern black fixtures, upgraded tile selections, and a sleek fireplace feature add style and warmth throughout the home. Enjoy seamless indoor-outdoor living with a covered patio and multi-slide stacked door, perfect for entertaining or relaxing. The transitional exterior blends stucco, stone accents, and clean architectural lines for timeless curb appeal. Ideally located in Celina with access to top-rated schools, shopping, dining, and major roadways, this home delivers the perfect combination of luxury, functionality, and location.
Details
| MLS # | 21253675 |
|---|---|
| Listing Type | For Sale |
| Style | House |
| HOA Dues | $950 |
| Sub-Type | Resale |
| Status | Active |
| Year | 2026 |
| Days On Site | 139 |
| Listing Provided By | SevenHaus Realty | Danielle Durbin |
Features
| Bed(s) | 4 |
|---|---|
| Bath(s) | 3 Total |
| SQ Feet | 2,716 |
| Garage | 2 |
| Story(s) | 2 |
| Acreage | 0.10 |
Interior
| Room Count | 10 |
|---|---|
| Cooling | Central Air, Electric, Zoned |
| Heating | Central, Zoned |
| Interior Features | Built-in Features, Cable TV Available, Decorative Lighting, Eat-in Kitchen, High Speed Internet Available, Kitchen Island, Open Floorplan, Vaulted Ceiling(s), Walk-In Closet(s) |
| Appliances | Dishwasher, Disposal, Electric Oven, Gas Cooktop, Microwave |
| Fireplace Features | Gas Starter |
Exterior
| Exterior Features | Covered Patio/Porch |
|---|---|
| Security Features | Fire Alarm |
| Lot Features | Interior Lot, Landscaped, Sprinkler System |
Parking
| Garage Yn | 1 |
|---|---|
| Attached Garage Yn | 1 |
| Parking Features | Garage, Garage Door Opener |
Utilities
| Utilities | City Sewer, City Water |
|---|
Location
| Community Features | Community Pool, Jogging Path/Bike Path, Park, Pool |
|---|
Taxes
| Unexempt Taxes | 1120 |
|---|---|
| Tax Lot | 20 |
| Tax Block | I |
| Tax Legal Description | RANCH AT UPTOWN PHASE ONE, THE (CCL), BLK I, |
Area Information
| State | TX |
|---|---|
| County | Collin |
| City | Celina |
| Zip Code | 75009 |
| Area | Collin |
| Community Name | The Ranch at Uptown Celina |
| School District | Celina ISD |
| Elementary School | Bobby Ray-Afton Martin |
| High School | Celina |
| Listing VS Median (in The Ranch at Uptown Celina) | |
Price: $579,000 low | high Med: $579,000 sqft: 2,716 low | high Med: 2,996 $ / sqft: $213 low | high Med: $193 On site: 139 low | high Med: 153 | |
Market Activity 75009
Request a showing
Request a showing
Contact
Learn More About This Property

| State | TX |
|---|---|
| County | Collin |
| City | Celina |
| Zip Code | 75009 |
| Area | Collin |
| Community Name | The Ranch at Uptown Celina |
| School District | Celina ISD |
| Elementary School | Bobby Ray-Afton Martin |
| High School | Celina |
| Listing VS Median (in The Ranch at Uptown Celina) | |
Price: $579,000 low | high Med: $579,000 sqft: 2,716 low | high Med: 2,996 $ / sqft: $213 low | high Med: $193 On site: 139 low | high Med: 153 | |