381 E Greenbriar Lane 804,Dallas, TX 75203
Dallas, TX 75203

Description
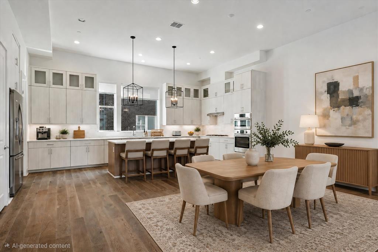
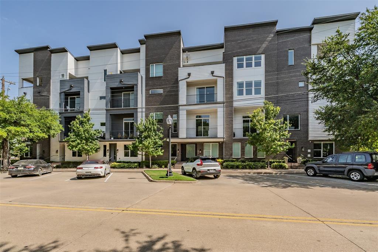
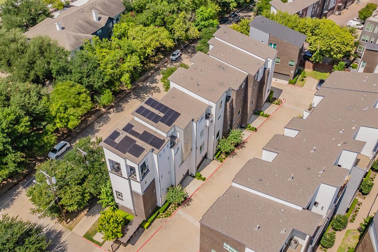
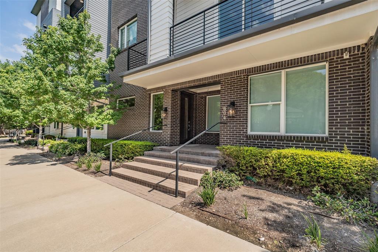
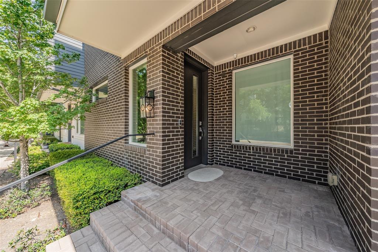
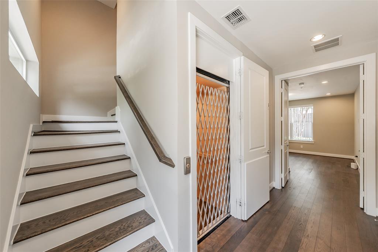
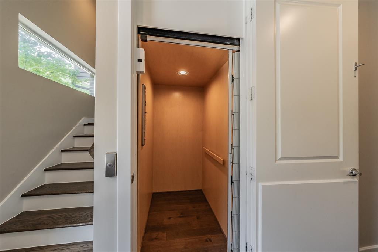
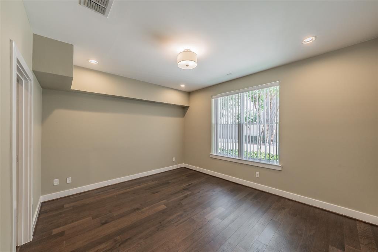
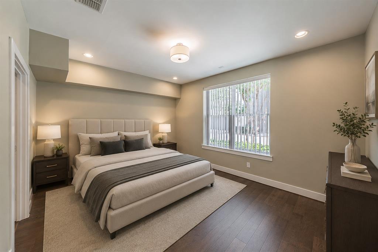
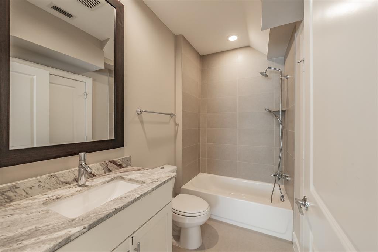
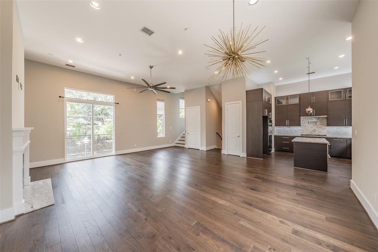
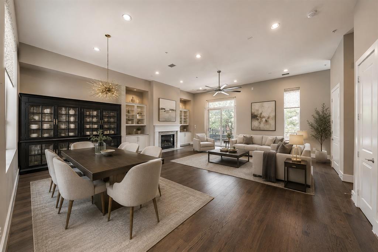
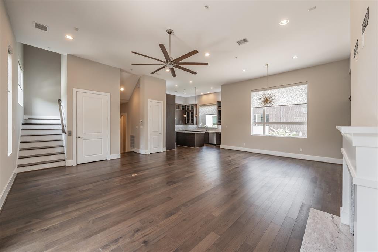
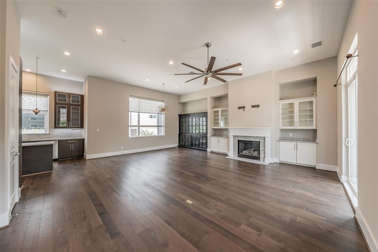
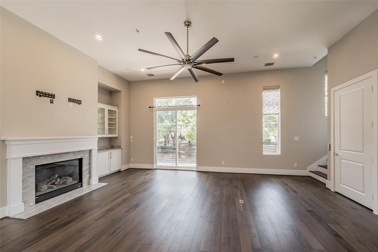
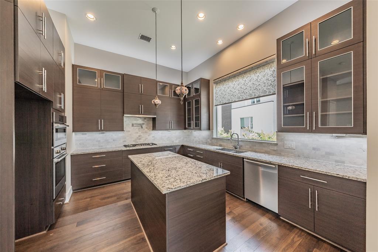
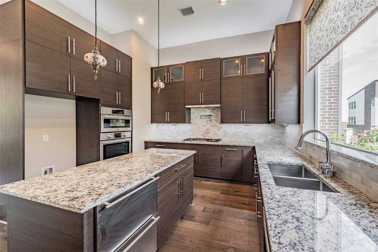
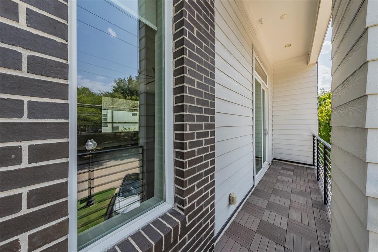
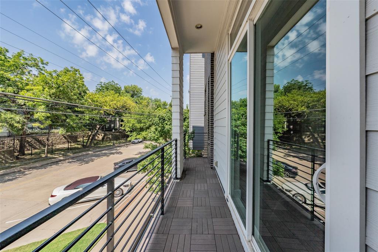
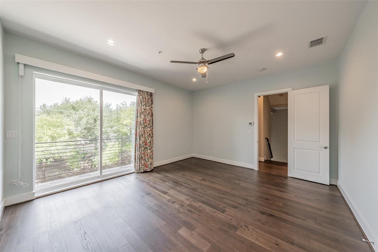
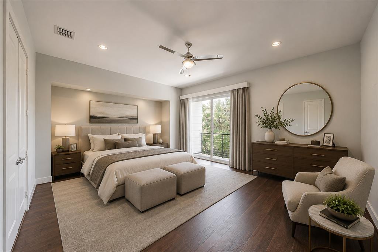
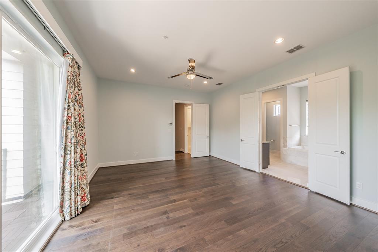
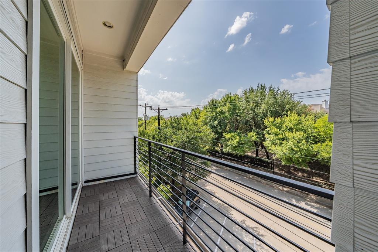
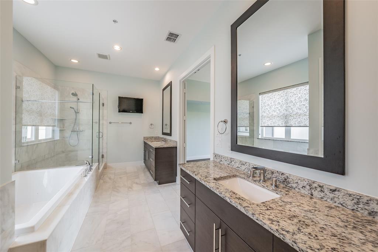
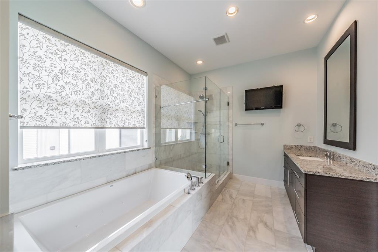
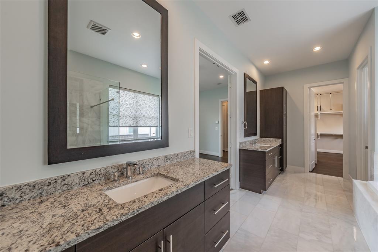
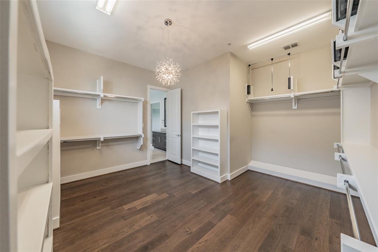
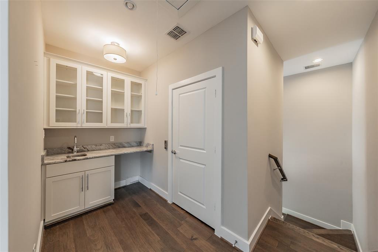
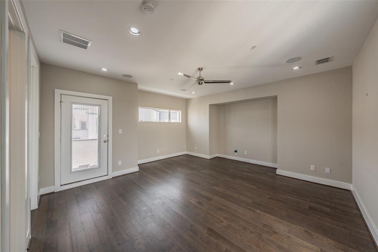
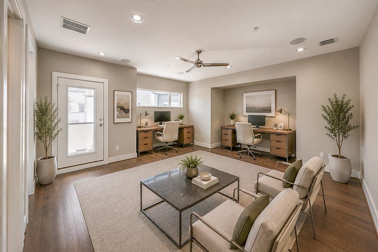
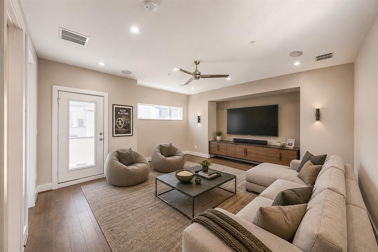
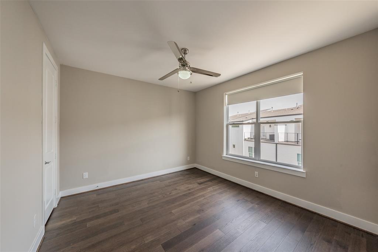
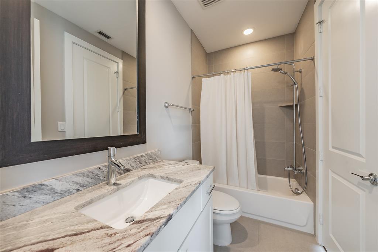
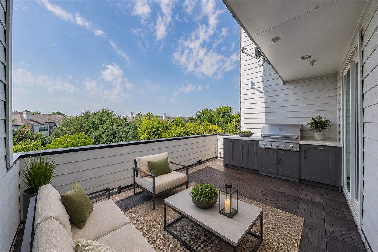
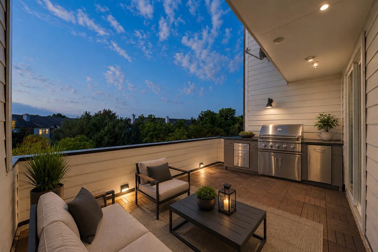
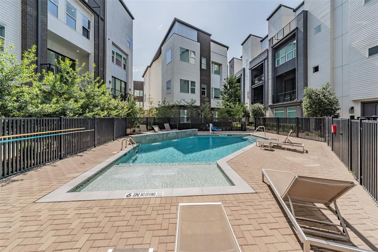
PRICE IMPROVEMENT + BUYER INCENTIVE! $5,000 price improvement PLUS a $5,000 seller-paid credit at closing with an acceptable offer received by September 30, 2026. Restrictions apply. TIMELESS ARCHITECTURE MUSEUM-FINISHED WALLS LUXURY FINISHES THOUGHTFUL DESIGN define this exceptional 3,279-square-foot residence, Unit 804 at Trinity Bluff, one of Oak Cliff's most desirable gated communities, with a surprisingly low HOA. Luxury meets modern living in this brownstone-inspired four-story townhome with a private elevator to every level, three balconies, and a private deck with peaceful treetop views. The open floor plan offers soaring 10 to 12-foot ceilings, expansive windows, hardwood floors, oversized 8-foot doors, electric shades, and a dramatic entry. All three bedrooms feature private en-suite baths. The spacious primary suite occupies the entire third floor with a spa-inspired bath and oversized walk-in closet. The chef's kitchen features Shiloh soft-close cabinetry, granite countertops, large island, under-cabinet lighting, Bosch stainless appliances, five-burner gas cooktop, two refrigerator drawers, and Hansgrohe fixtures. ECO-HIP energy-efficient construction includes 2x6 insulated exterior walls, Low-E windows, radiant barrier, tankless gas water heater, Lennox high-efficiency HVAC, low-VOC paint, smart-home wiring, and 5.1 surround-sound prewire. Residents enjoy a community pool for relaxing, cooling off, and neighborhood gatherings, plus an active social committee hosting arts classes, progressive dinners, and community events. Minutes from Bishop Arts, Trinity Groves, Downtown Dallas, Riverfront Boulevard dining, shopping, entertainment, and major employment centers. Listing Agent is an Owner and Resident of Trinity Bluff.
Details
| MLS # | 21348874 |
|---|---|
| Listing Type | For Sale |
| Style | Town House |
| HOA Dues | $195 |
| Sub-Type | Resale |
| Status | Active |
| Year | 2019 |
| Days On Site | 43 |
| Listing Provided By | White Rock Realty | Trent Hagler |
Features
| Bed(s) | 3 |
|---|---|
| Bath(s) | 4 Total |
| SQ Feet | 3,279 |
| Garage | 2 |
| Pool | Yes |
| Story(s) | 4 |
| Acreage | 0.03 |
Interior
| Room Count | 11 |
|---|---|
| Cooling | Ceiling Fan(s), Central Air, Electric, Zoned |
| Heating | Central, Natural Gas, Zoned |
| Interior Features | Chandelier, Decorative Lighting, Double Vanity, Elevator, Flat Screen Wiring, Granite Counters, High Speed Internet Available, Kitchen Island, Open Floorplan, Pantry, Smart Home System, Walk-In Closet(s), Wet Bar |
| Window Features | Electric Shades, Window Coverings |
| Appliances | Dishwasher, Disposal, Gas Cooktop, Microwave, Convection Oven, Plumbed For Gas in Kitchen, Tankless Water Heater, Vented Exhaust Fan, Other |
| Fireplace Features | Gas Logs |
Exterior
| Exterior Features | Balcony, Covered Deck, Rain Gutters |
|---|---|
| Roof | Composition |
| Security Features | Fire Alarm, Fire Sprinkler System, Gated Community, Security Gate, Security System Owned, Smoke Detector(s) |
| Construction Materials | Brick, Frame, Wood |
| Foundation Details | Slab |
Parking
| Garage Yn | 1 |
|---|---|
| Attached Garage Yn | 1 |
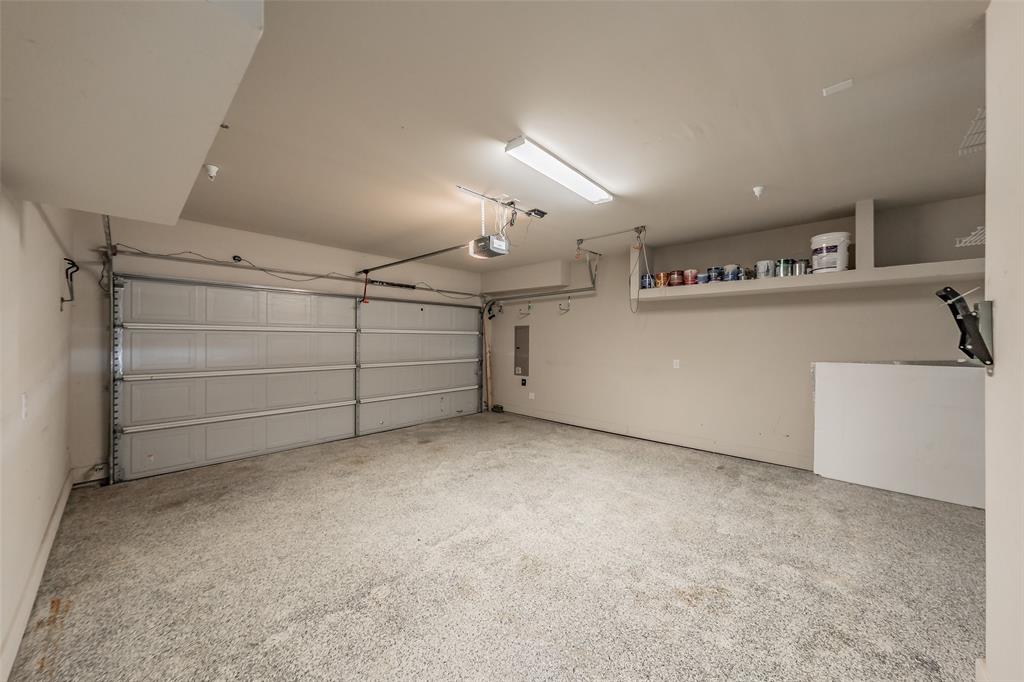
| Parking Features | Driveway, Epoxy Flooring, Garage Door Opener, Garage Faces Rear, Garage Single Door, Gated, Oversized |
Utilities
| Utilities | City Sewer, City Water, Community Mailbox |
|---|
Location
| Community Features | Community Pool, Community Sprinkler, Gated, Sidewalks |
|---|
Taxes
| Unexempt Taxes | 16520 |
|---|---|
| Tax Lot | 5 |
| Tax Block | E/341 |
| Tax Legal Description | TRINITY TOWNHOMES 2 BLK E/3414 PT LT 5A.9 UNI |
Area Information
| State | TX |
|---|---|
| County | Dallas |
| City | Dallas |
| Zip Code | 75203 |
| Area | Dallas |
| Community Name | Trinity Twnhms #2 Add |
| School District | Dallas ISD |
| Elementary School | Bowie |
| High School | Adamson |
| Listing VS Median (in Trinity Twnhms #2 Add) | |
Price: $694,500 low | high Med: $694,500 sqft: 3,279 low | high Med: 3,279 $ / sqft: $212 low | high Med: $212 On site: 43 low | high Med: 43 | |
Market Activity 75203
Request a showing
Request a showing
Contact
Learn More About This Property

| State | TX |
|---|---|
| County | Dallas |
| City | Dallas |
| Zip Code | 75203 |
| Area | Dallas |
| Community Name | Trinity Twnhms #2 Add |
| School District | Dallas ISD |
| Elementary School | Bowie |
| High School | Adamson |
| Listing VS Median (in Trinity Twnhms #2 Add) | |
Price: $694,500 low | high Med: $694,500 sqft: 3,279 low | high Med: 3,279 $ / sqft: $212 low | high Med: $212 On site: 43 low | high Med: 43 | |